AGENT SUCCESS & COACH MENTOR
Rowland Heights, CA 91748
$1,499,800
3521
sqft5
Baths5
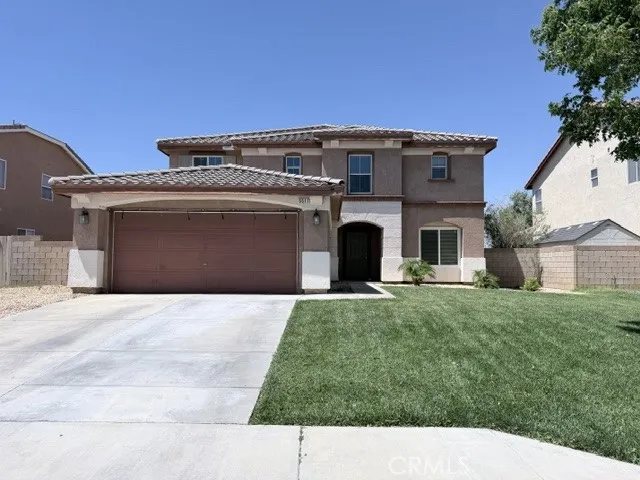
Beds Prime Rowland Heights location! Built in 2004, this beautifully renovated home features a bright, open floor plan with high ceilings, 1 bedroom and 1 bath downstairs, plus 2 upstairs suites, a loft, and a study room. The stunning remodeled kitchen showcases brand-new appliances, custom cabinetry with LED lighting, and modern finishes, while the fully renovated bathrooms feature new tile, upgraded shower systems, stylish vanities, and designer fixtures. Additional upgrades include waterproof flooring throughout, fresh interior and exterior paint, modern lighting, a new front entry door, an updated staircase, window shutters throughout, and a long driveway. Move-in ready and designed for modern living.

Escondido, CA 92025
2045
sqft2
Baths3
Beds This home is a perfect opportunity for someone looking for a clean, move in ready home that wants to put their own touches on their home over time. Offering a great layout with fantastic lot. The lot is a clean slate with carport and 2 sheds for storage/workshop. Located on a quiet street with mature trees on and surrounding property. The home has fantastic curb appeal with privacy landscaping in front. The home has 3 bedrooms on first level (up 3 stairs) with both bathrooms on that level as well. Primary bathroom has been updated and has great size. Upstairs is a large family room ready for entertaining. 2 car garage is located in rear of the home under the second story family room. Home is located in great neighborhood very close to Emmanuel Faith Community Church.

Hesperia, CA 92344
3232
sqft4
Baths4
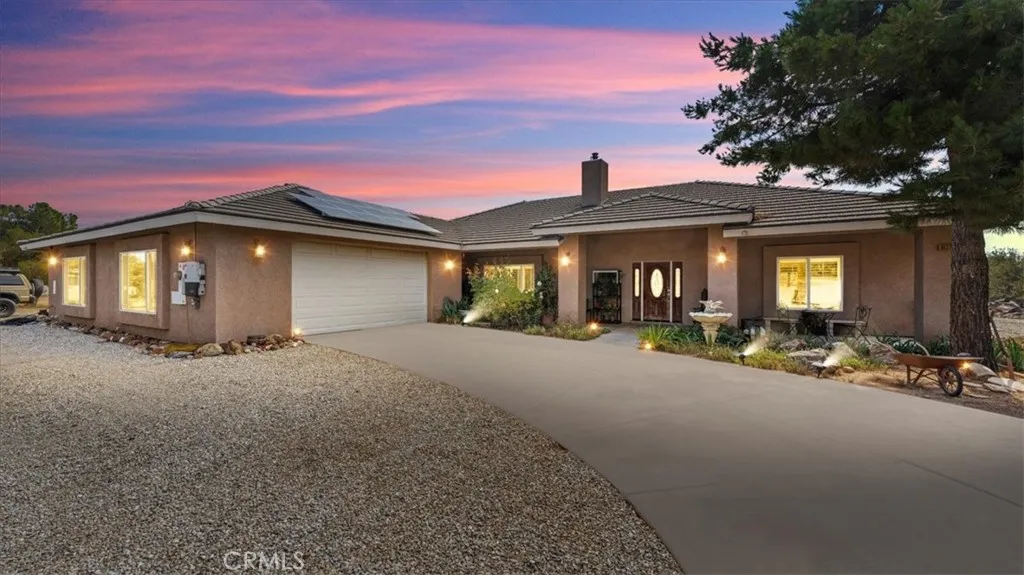
Beds Welcome to 10271 Clover Drive in the highly sought-after Oak Hills community. Situated on over 2 acres of beautifully maintained land with mature indigenous trees and natural landscaping, this custom-built estate offers privacy, functionality, and endless possibilities. Designed with a unique horseshoe floor plan, this home features an open concept layout with spacious living areas and a split-wing design ideal for multigenerational living. Enter into the large living room showcasing custom wood built-ins, beautiful travertine natural stone flooring, a cozy wood-burning stove with stone backdrop, and built-in entertainment niche. The oversized dining area easily accommodates a large dining table and is complemented by a wet bar with matching custom cabinetry. The spacious kitchen offers abundant cabinetry, granite countertops, pantry, built-in oven and microwave, dishwasher, trash compactor, and a large island with electric cooktop and breakfast bar seating. The open layout allows you to cook while remaining connected to the living and dining spaces. The south wing features a spacious primary suite with fireplace, plantation shutters, large walk-in closet, dual vanities, soaking tub, oversized walk-in shower, and ample storage. A junior suite with private bathroom and walk-in closet is also located on this wing. The north wing includes a large den or game room, two secondary bedrooms connected by a Jack and Jill bathroom, plus an additional full guest bathroom. Additional features include an oversized laundry room with utility sink, extensive cabinetry, and exterior access
Playa Del Rey, CA 90293
906
sqft2
Baths2
Beds Popular location. 1/2 mile to the beach, Charming end unit 2 bedroom 1.5 bath townhome. Small 15 unit Tudor style complex with a beautiful English Rose Garden court yard. Feel the beach community of Playa Del Rey. Both bedrooms are upstairs upgraded bathroom, new flooring, fresh paint, cozy fireplace in living room. Updated kitchen with newer Corian counters, refrigerator, stove and microwave. Relaxing patio

Apple Valley, CA 92307
1695
sqft2
Baths3
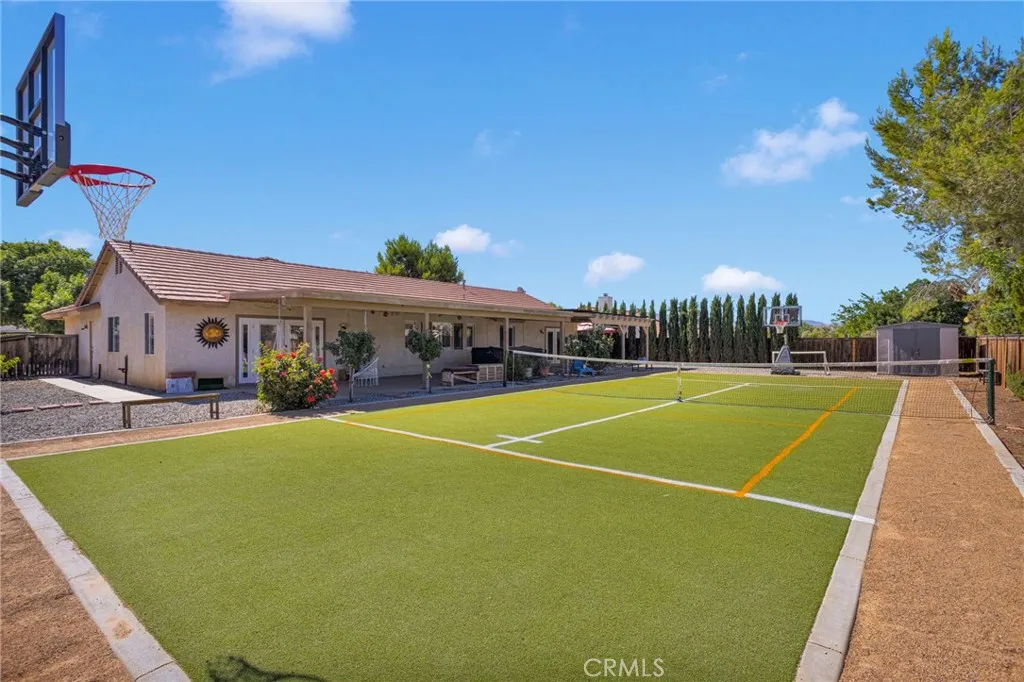
Beds TURNKEY APPLE VALLEY HOME WITH OWNED SOLAR, BATTERY BACKUP & PRIVATE SPORTS COURT! This beautifully upgraded 1,695 sq. ft. home offers 3 bedrooms, 2 bathrooms, a 3-car garage, and an impressive list of modern improvements designed for comfort, efficiency, and entertainment. The remodeled kitchen features granite countertops, freshly repainted white cabinetry, a full-height black and gray tile backsplash, reverse osmosis drinking water system, and included LG stainless appliances. LED lighting, plantation shutters, new ceiling fans, upgraded door hardware, custom front entry door, and French doors with internal blinds add style and functionality throughout the home. The spacious primary suite includes a newly remodeled bathroom featuring a walk-in glass shower, river rock flooring, herringbone tile walls, double sinks with Corian countertops, floating shelves, and a large walk-in closet with built-in organization system. Additional closet organization systems provide exceptional storage throughout the home. Energy-conscious buyers will appreciate the upgraded electrical system, including a new 225-amp main panel, dedicated battery backup subpanels, a 9,600-watt solar system, and four Enphase batteries providing 20kWh of energy storage. The home also includes a RainSoft whole-house water purification and softening system, attic air purifier, tankless water heater, and SimpliSafe security system. The oversized 3-car garage offers extensive built-in cabinetry, countertops, shelving, LED lighting, irrigation controls, and water connections for a garage refrigerator. Step outside
Newport Beach, CA 92663
1804
sqft3
Baths2
Beds Poised above Newport Harbor with sweeping views of the bay, marina, and city lights, this beautifully reimagined single-level residence pairs elevated coastal design with the ease of a lock-and-leave lifestyle. Spanning approximately 1,804 square feet with two bedrooms and two-and-one-half bathrooms, the home offers a refined retreat in one of Newport Beachs most desirable waterfront communities. Sound- and temperature-insulating sliding glass doors open the living room to a covered balcony with stunning harbor views. Interiors showcase Perla porcelain flooring, recessed lighting, custom built-ins, floor-to-ceiling custom mahogany doors throughout, and a 3D textured limestone media wall with integrated electric fireplace. The showpiece kitchen pairs handleless flat-panel cabinetry with an onyx waterfall-edge island and matching full-height onyx backsplash. White marble perimeter counters and integrated Miele appliances, including a built-in coffee maker and oven, complement the sleek kitchen design, while a buffet, pantry counter, reverse osmosis water system, 70+ bottle wine cellar, and marble-topped eat-in bar beneath pendant lights complete the space. Harbor views continue into the primary suite, where an illuminated tray ceiling detail, custom cabinetry, generous storage, and a walk-in closet with a Calacatta Michelangelo Marble countertop create a polished private retreat. Spa-inspired primary bath appointments include heated floors, Calacatta Michelangelo Marble flooring and shower pan, a soaking tub, separate walk-in shower, dual sinks, vanity area, and a custom mosa

Raymond, CA 93653
1082
sqft1
Baths3
Beds Charming log home situated on just over one acre in Raymond. This 3-bedroom, 1-bath home offers 1,082 square feet of living space and has been well maintained over the years. Inside, you'll find wood floors and wood interior walls throughout, granite countertops in the kitchen and bathroom, a walk-in shower, and a cozy propane stove. Outside, the property is fully fenced and features multiple olive trees, a workshop with a newer roof, covered storage area, and an additional storage shed, providing plenty of room for hobbies, projects, and storage. With its rural setting and practical improvements, this property offers an affordable opportunity to enjoy country living in Raymond.

Homeland, CA 92548
1344
sqft2
Baths2
Beds PRICE REDUCED!!!!! Welcome to this charming, well-maintained manufactured home located in a highly desirable 55+ senior community where you own the land! Featuring a spacious 1,344 square foot layout, this home offers 2 bedrooms and 2 full bathrooms. The open floor plan includes a large, light-filled living room perfect for relaxing or entertaining. The functional kitchen comes equipped with an oven and plenty of cabinet space. Enjoy a separate interior laundry room with the washer and dryer included in the sale! The primary bedroom features a generous layout and an ensuite bathroom with a large, cozy soaking tub. Outside, take advantage of the low-maintenance yard and beautiful community amenities, including a private golf course, a large sparkling pool, and a clubhouse. Energy-efficient financed solar panels are already in place. This property is ready for its next owner!

Lancaster, CA 93536
3542
sqft3
Baths4
Beds Spacious 4-bedroom, 2.5-bath home nestled on a tranquil street. The main floor features two sitting areas, a formal dining room, a grand open kitchen with a sunny eat-in area, a spacious laundry room, and convenient direct garage access. Upstairs, all bedrooms are thoughtfully situated alongside two full bathrooms. The backyard offers a charming, blank canvasready for buyers to design their own outdoor oasis.