AGENT SUCCESS & COACH MENTOR
Irvine, CA 92603
$3,749,999
3385
sqft6
Baths5
Beds PRICED TO SELL! Completely reimagined in 2024 through an extensive top-to-bottom remodel, this five-bedroom, five-and-a-half-bath residence represents Quail Hill's most compelling offerings at an improved price. Modern sophistication meets timeless design across every square foot, with uncompromising attention to detail and finishes that set a new standard for the neighborhood. Set on one of Quail Hill's most sought-after streets, the home captures unobstructed panoramic city and mountain views from both levels sweeping, private vistas that transform dramatically from sunrise to sunset and make every evening feel like an event. A custom wood entry door and meticulously redesigned landscaping introduce the caliber of craftsmanship found throughout. Inside, imported tile flooring, House of Rohl fixtures, and crystal-clear glass shower enclosures speak to a commitment to quality that never cuts corners. The spa-inspired primary bath is the home's crown jewel anchored by an 84" Victoria + Albert soaking tub and surrounded by bespoke finishes that rival any five-star resort. The gourmet kitchen delivers on both form and function with custom cabinetry, a built-in stainless steel refrigerator, and expansive quartz slab countertops a space built for everything from weeknight dinners to large-scale entertaining. Open-concept living areas flow effortlessly through walls of glass to an entertainer's backyard complete with built-in BBQ, firepit, and multiple seating areas, all positioned to frame those extraordinary views. Thoughtfully designed for how families actually live, the ho
Chino, CA 91710
1450
sqft3
Baths3
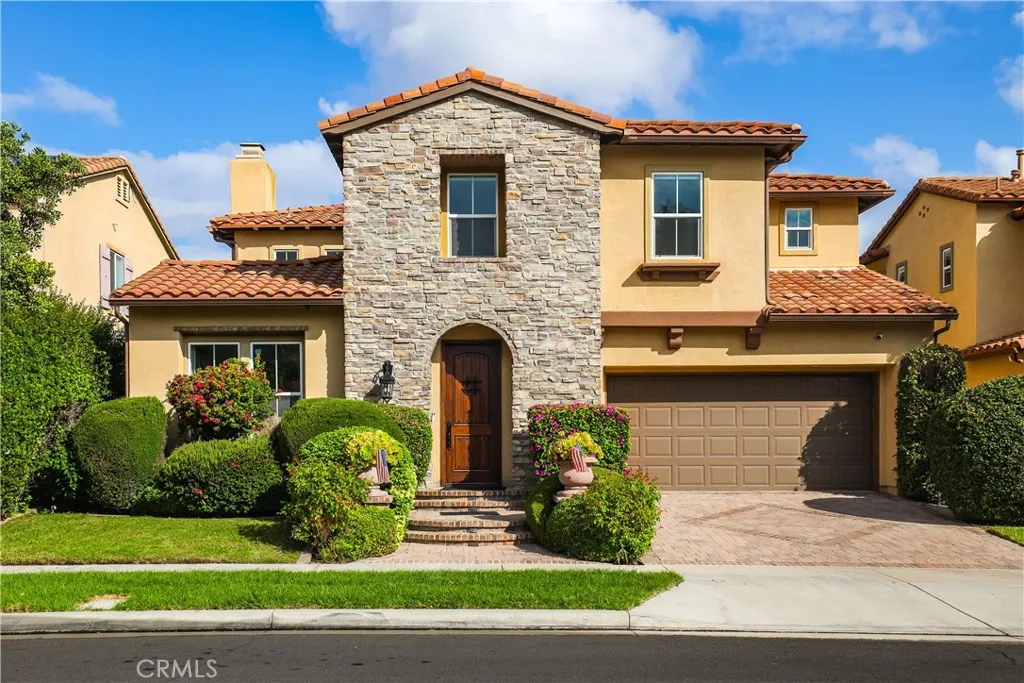
Beds This desirable End-Unit in a gated community called Seneca Village. These well-maintained 3 bedrooms condo has 2.5 baths, two car garage. Kitchen has a new dishwasher, new hood & new faucet. The master suites have vaulted ceilings also come with balconies. First floor Tile flooring & 2nd floor carpet flooring. New interior paint. Newer HVAC system. Community amenities include swimming pool, SPA & Children Playground.
Madera, CA 93636
3353
sqft4
Baths4
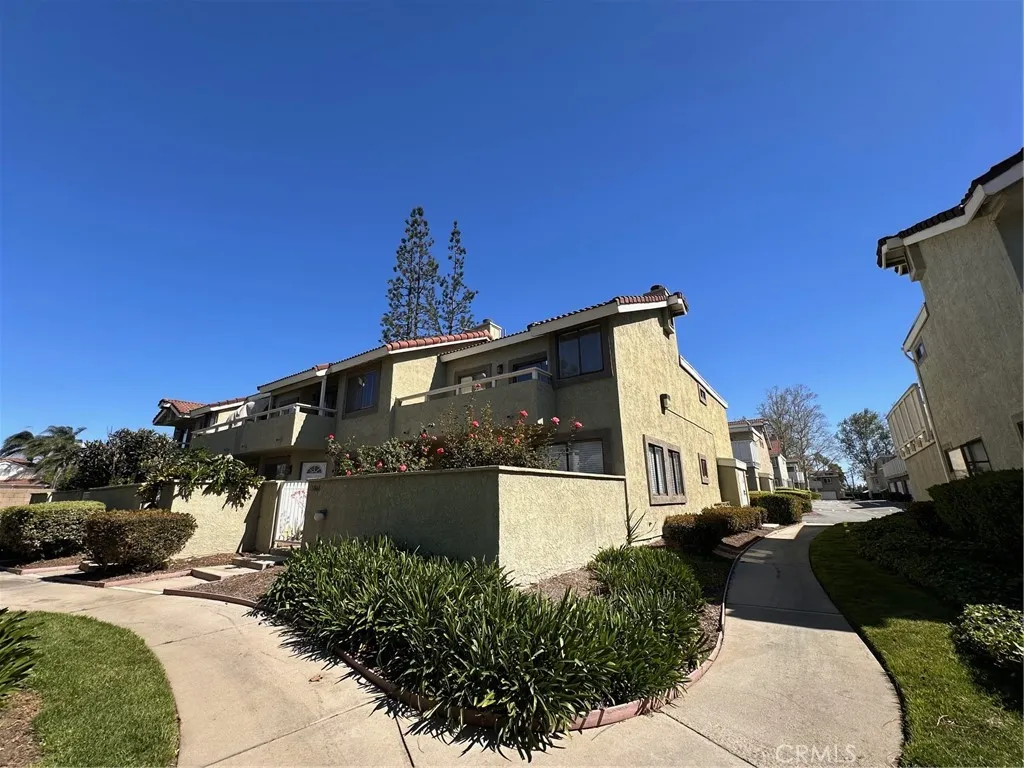
Beds Owned Solar Junior Suite Over $80,000 in Upgrades This fabulous like new 4 plus bedrooms and 3.5 bathrooms very desirable Ivy Collection Hickory Model is priced for immediate sale, and sellers are very motivated. This outstanding floor plan with a junior suite downstairs and a primary suite upstairs is a well designed home for a wonderful lifestyle for every member of the family. The entryway features a beautiful chandelier that welcomes you to a very spacious great room. The kitchen is a chef's dream come true with a huge eating island for your entertaining and everyday dining needs. Enjoy the beautiful designer granite countertops with decorative backsplash, upgraded hood over the gas cooktop, and a very large walk in pantry. (The refrigerator is included.) In addition there is a very large dining room area. Nearby is a special well utilized area and a very handy and functional home management room for office space, game room area or homework with outstanding spacious cabinetry. The very desirable junior suite is downstairs with loads of privacy and its own full bathroom. The upgraded staircase leads to the three bedrooms and 2 bathrooms upstairs including the huge primary suite with a fabulous walk-in closet, fabulous designer bathroom with shower and separate tub. The handy laundry room nearby has even a view to the front of the home where you can watch children walk to school. (Washer and dryer are included.) The large easy care rear yard is well designed with an extended covered patio and grass areas for hours of enjoyment and play. The grass in the front of this home
Wrightwood, CA 92397
2496
sqft3
Baths2
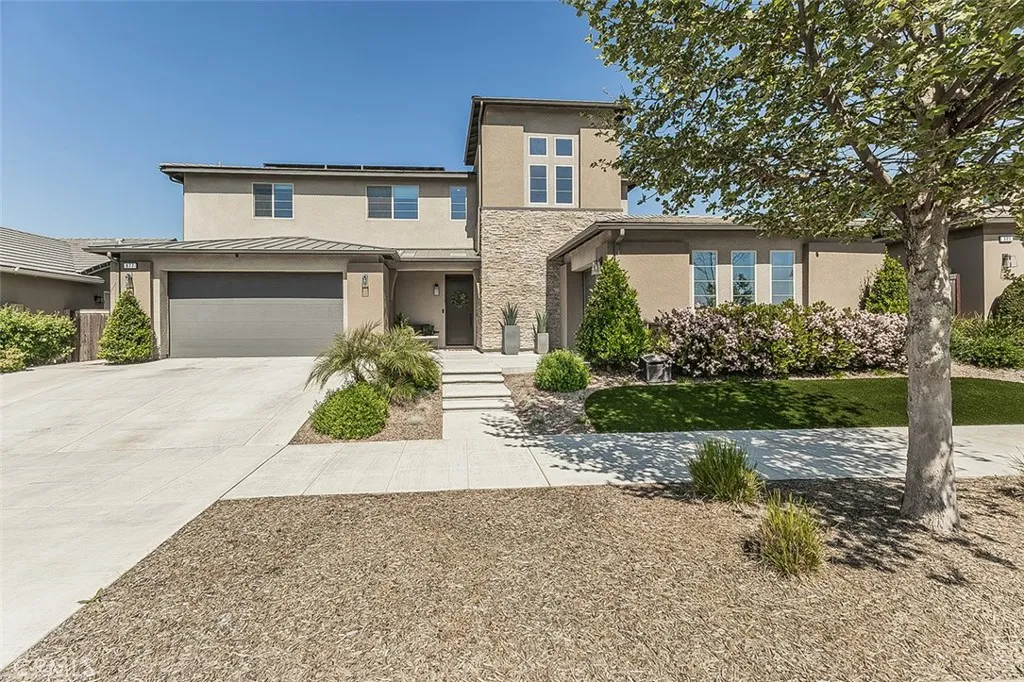
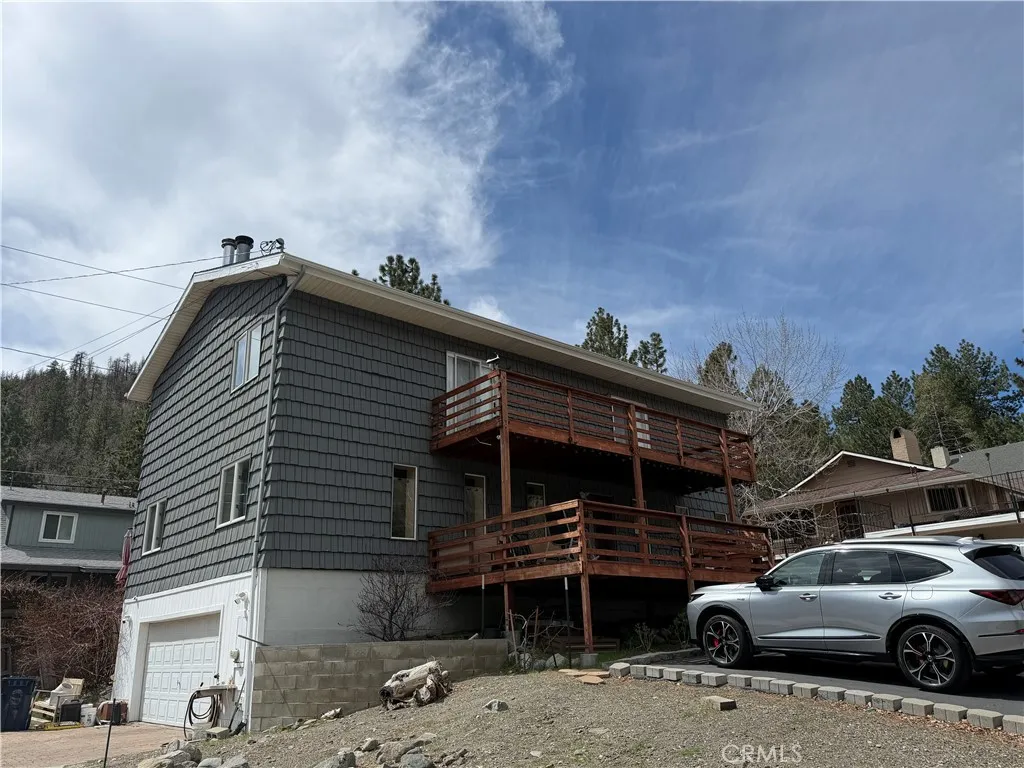
Beds Nestled in the charming mountain community of Wrightwood, this unique 2-bedroom, 2-bath home offers nearly 2,500 square feet of spacious living. Built with durable steel construction, the property blends strength with comfort and style. Inside, youll find Oak Hardwood flooring, a beautifully finished stone-tiled kitchen, ceiling fans throughout, an included water softener, and an inviting wet barperfect for entertaining. A generous loft area provides flexible space for a game room, office, or additional lounge. The attached 2-car garage includes a dedicated workshop area along with access to a basementideal for projects, storage, or hobby use. Step outside to a beautiful wood deck complete with an outdoor BBQ grill, perfect for relaxing or hosting while enjoying the fresh mountain air. While many homes in the area do not offer air conditioning, this home includes A/C for added year-round comfort. Located in a sought-after destination, Wrightwood is especially popular in the winter months for skiing and snow play, making this property an ideal mountain retreat or full-time residence.
La Mesa, CA 91941
3904
sqft4
Baths5
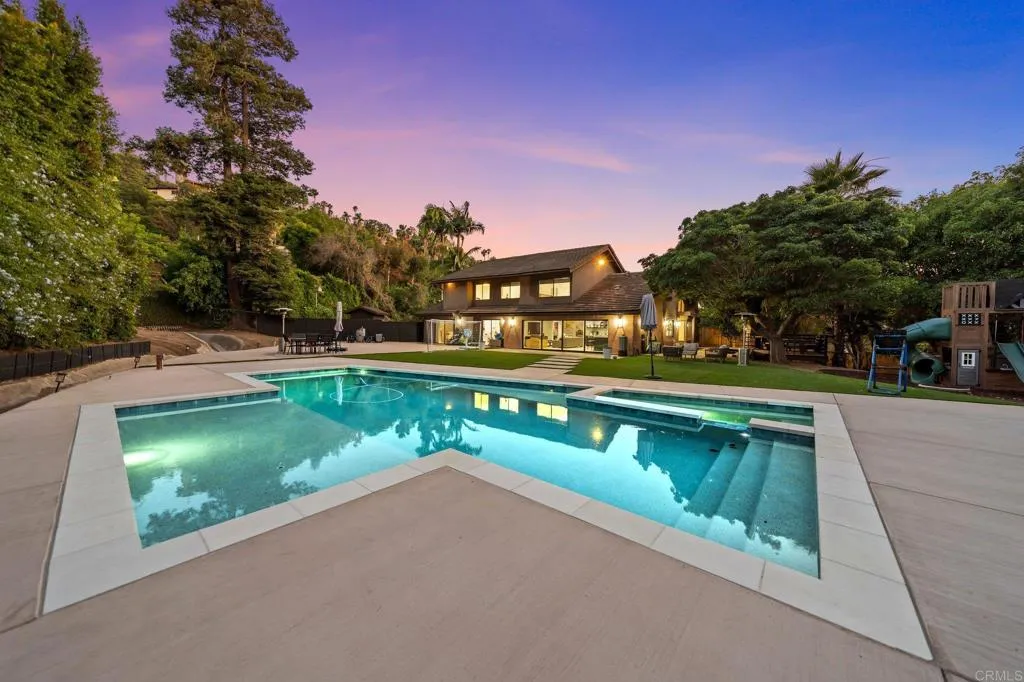
Beds This 5-bedroom, 3.5-bath, 3,904 sq. ft. single-family residence at 20 Lake Helix Drive sits within the exclusive Lake Helix gated enclave in La Mesa, CA 91941 one of only 29 private homes surrounding a scenic fishing lake in the heart of the Mount Helix neighborhood of East San Diego County. The home occupies a 0.53-acre private lot, offering the outdoor footprint that families relocating from high-density urban markets rarely find paired with this level of finish and community infrastructure. Lake Helix is a self-contained private enclave with controlled access, a resident-only fishing lake, tennis courts, pickleball and paddle tennis courts, a lakeside dock, and maintained grounds all secured behind a single gated entry. The HOA ($764/month) covers every community amenity, exterior maintenance, and the peace of mind of one of La Mesa's most private addresses. Built in 1977 and comprehensively renovated, the interior delivers 3,904 square feet of open-concept living across a floor plan that works equally for large family households and those who work from home. Wide-plank vinyl flooring, soaring ceilings, and curated Restoration Hardware lighting fixtures flow throughout the main level. The chef's kitchen anchors the social zone with slab marble countertops, a full suite of Thermador appliances, a built-in steam oven, Zip Water filtration system, and an oversized walk-in pantry. The kitchen island opens directly to the living and dining areas the natural center of gravity for daily life and larger gatherings. The primary suite occupies its own private wing and opens to
Corona, CA 92883
3681
sqft5
Baths5
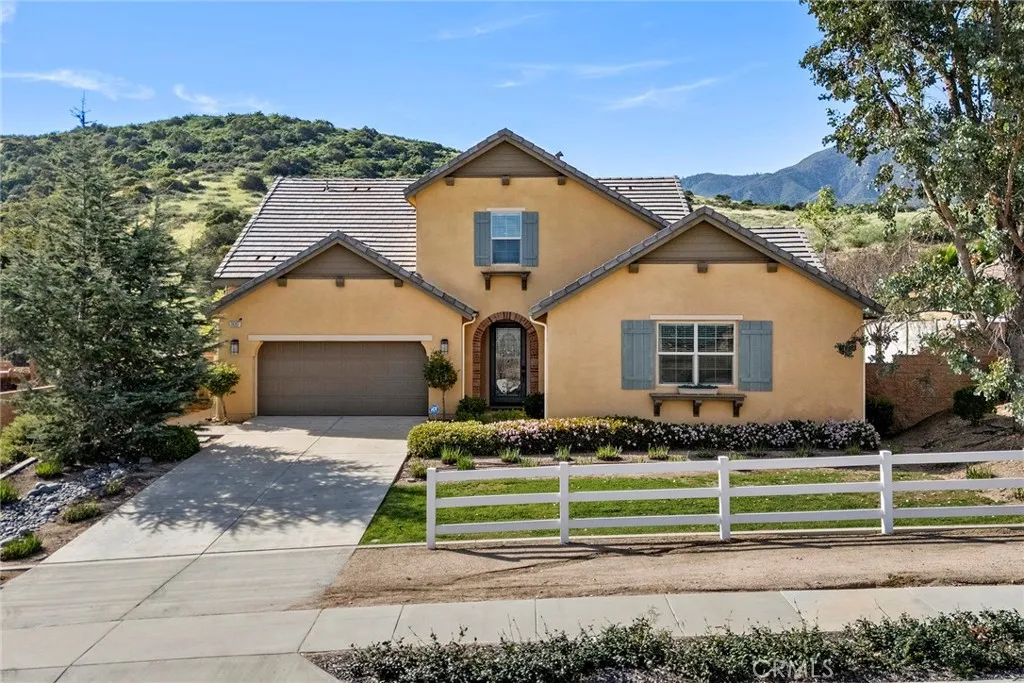
Beds Welcome to this beautiful 5 bedroom 4.5 bath luxury home in South Corona. You'll immediately feel at home as you walk through the large entry and in to the welcoming family room. Hardwood floors downstairs lead you through this fantastic floor plan, highlighted by large kitchen w/granite countertops, farmhouse sink, double oven and walk-in pantry. Master bedroom suite includes large master bath with large shower, soaking tub and large master closet. 4 total bedrooms downstairs including a separate mother-in law quarters with private entrance and kitchenette. One upstairs bedroom with full bathroom and large loft area perfect for a game room, theatre or second family room. Home sits on a single loaded street with mountain views from the front yard. Private backyard with no homes behind features large built in BBQ and seating area, fire pit and jacuzzi, all beautifully done, perfect for relaxing evenings and entertaining guests. Other desirable features of this property include low maintenance landscaping, fire sprinklers, solar panels owned, epoxy finished garage floor, tankless water heater, water filtration system and voltage for electric vehicle charge port. Community features include walking trails, HOA community center with swimming pool, community sports park and nearby shopping. This is a fantastic home in a beautiful area!!! Come and see today!!! Seller financing possible, inquire with agent.
Cambria, CA 93428
1650
sqft2
Baths3
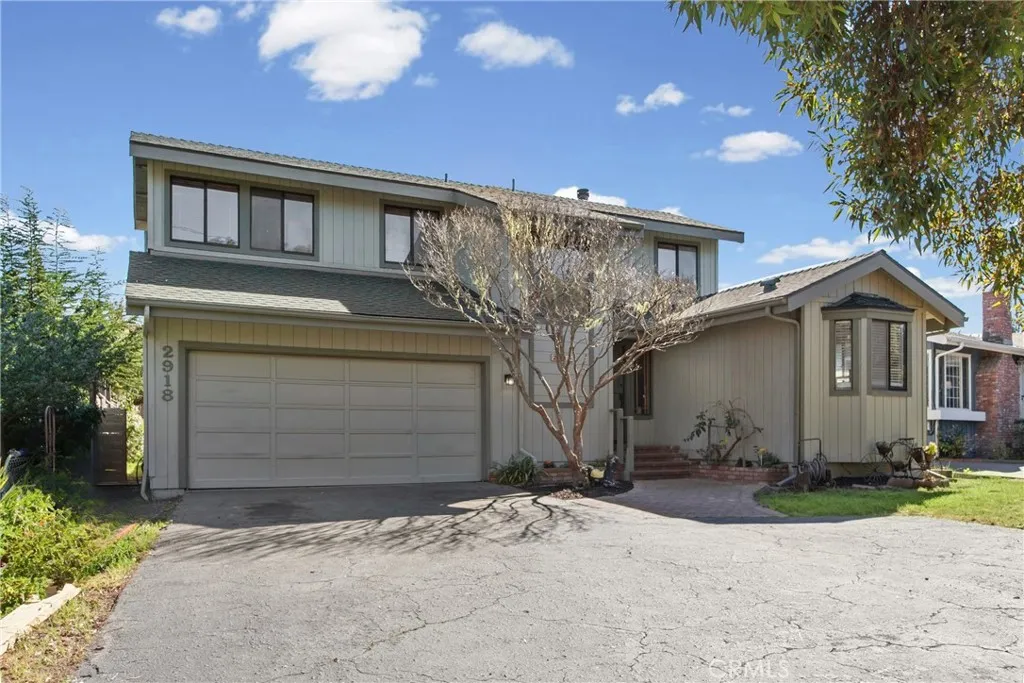
Beds Welcome to this inviting 3-bedroom, 2-bath home offering approximately 1,650 sq ft of comfortable living in the heart of Cambria, one of the Central Coast's most charming seaside towns. Featuring a brand-new roof and a well-designed floor plan, this home is move-in ready with timeless appeal. Step inside to a light-filled dining area that seamlessly connects to the main living spaces. Just a step down, the spacious family room features a beautiful brick wood-burning fireplaceperfect for cozy evenings or relaxed gatherings. The well-designed floor plan includes a main-level primary suite with a generous walk-in closet and private access to the backyard spa, creating the perfect setting to unwind under the stars. With its own private backyard entrance, the downstairs main bedroom also opens the door to flexibility and income potentialan ideal setup for a rental, guest quarters, or multi-generational living. Whether you're an investor seeking a smart opportunity in one of the Central Coast's most sought-after markets or a homeowner looking to offset costs, this layout delivers options. Ceiling fans throughout the home provide year-round comfort. Outside, the expansive yard offers plenty of space for gardening, entertaining, or simply enjoying the fresh coastal air. A detached bonus shed adds flexibilityideal for storage, a home office, art studio, or peaceful retreat. Ideally located on Lodge Hill, you're just minutes from Cambria's charming East Village, with its local shops, restaurants, and nearby hiking trails. Warm, welcoming, and full of character, this home is a wonderf
Apple Valley, CA 92307
2549
sqft3
Baths4
Beds Welcome to Vista del Sol, where thoughtful design and everyday convenience come together near premier shopping, dining, and outdoor recreation. The beautifully designed Belfast plan offers 4 bedrooms and 3 full baths, including the highly sought-after Extra Suite Plus, complete with a private entrance, kitchenette, and sitting area perfect for multigenerational living, guests, or a private retreat. Loft-inspired finishes bring warmth and character throughout, while the open-concept layout creates an inviting flow for both daily living and entertaining. The chefs kitchen stands out with Stone Grey cabinetry, Arctic White quartz countertops, a spacious island, and GE Profile stainless steel appliances, seamlessly connecting to the expansive great room and covered patio for effortless indoor-outdoor living. A split floor plan ensures added privacy, highlighted by a serene primary suite featuring a cozy sitting area and a spa-like bath with dual vanities, a walk-in shower, and a freestanding soaking tub. Designed for flexibility and comfort, this exceptional home truly elevates living at Vista del Sol. **Price subject to change.
La Crescenta, CA 91214
sqft
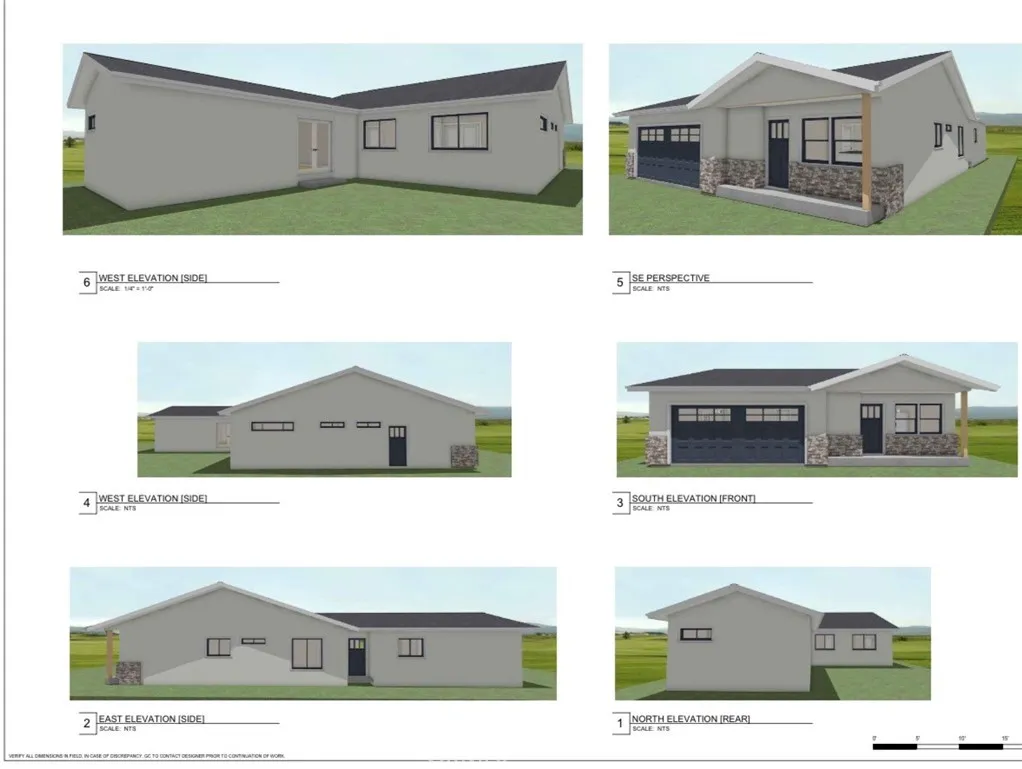
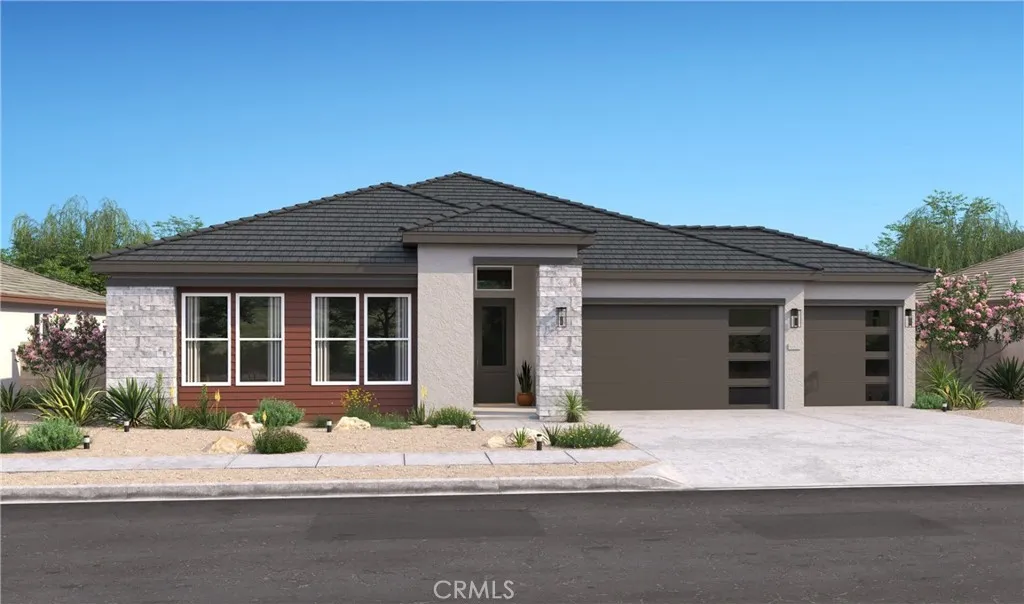
LAND VALUE INCLUDING PLANNING AND PERMITS FOR NEW HOME- A great opportunity to build your forever home. The existing structure on the property is not livable, this sale includes already permitted plans for a 1,950sqft single-story home with an attached garage. Don't miss the opportunity to create your dream home in a great city!