
AGENT SUCCESS & COACH MENTOR
San Bernardino, CA 92407
$499,999
2163
sqft3
Baths4
Beds Two story POOL Home in desirable North San Bernardino neighborhood. Featuring 4 bedrooms, 3 bathrooms 2163 sqft of living space on a 7350sqft lot. Welcoming formal living room with gas starter fireplace and high ceiling entrance, separate formal dinning room, spacious kitchen with plenty of cabinets, also a family room plus an oversized covered patio! Second story featuring all 4 bedrooms with plenty of comfortable living space. Primary bedroom with enormous primary bathroom with a separate tub to enjoy. Spacious backyard with plenty of room to add or design at your own pace and convenience. Did we say POOL home? Yes! We have the entertainment all set up for you. Great neighborhood with light fixing to your own liking. This home offers LOCATION, SPACE & POTENTIAL! Newer Central AC and Heating, recessed lights, super bright home, 2 car garage plus oversized driveway, block fence throughout. Property sits in a quiet neighborhood, you will love it here! Close to Cal State San Bernardino, 215 Freeway, Highway 18, shopping centers, schools and so much more. Dont miss out on this great OPPORTUNITY! Light fixing and Woalla! This home offers alot of potential to everyone looking for a POOl home in this great neighborhood. Contact us for a private showing and visit our FIRST OPEN HOUSE 10/31 between 12-3pm . ** Manuel Medina 626.820.3031**

Oxnard, CA 93035
1344
sqft3
Baths3
Beds Welcome to the 'Darling of Silver Strand'--a reimagined 1940's coastal gem that serves as a total masterclass in high-design living. Just steps from the sand, this residence has been meticulously transformed by Claire Kramer Interior Design to offer a flawless blend of historic soul and elite modern infrastructure. It is a place where the nostalgia of the past meets a contemporary dream, offering a life of effortless beauty and quiet coastal magic.Inside, every corner invites you to linger. The interior ambiance is defined by light-drenched rooms featuring wide-plank DuChateau herringbone hardwood floors, imported English wallpapers, and bespoke crystal hardware. While the aesthetic is undeniably romantic--evoking the feeling of a page out of a design magazine--the home has been engineered for longevity and peak performance. Beyond the custom marble millwork and premium Forbes & Lomax hardware, the property boasts a comprehensive earthquake retrofit, a brand-new roof, and a high-efficiency Bosch HVAC system. Every vintage-inspired custom window has been has been created to maintain architectural integrity while ensuring modern functionality.The experience continues outdoors behind a classic picket fence, where the scent of fresh roses and lavender drifts on the ocean breeze. Whether you are hosting intimate gatherings or simply enjoying a coffee in the garden, this home offers a curated lifestyle that is both vibrant and serene. From the upgraded insulation to the integrated motion-sensor security, no detail has been overlooked. This is a rare, turnkey opportunity to own a

Moreno Valley, CA 92553
1141
sqft2
Baths3
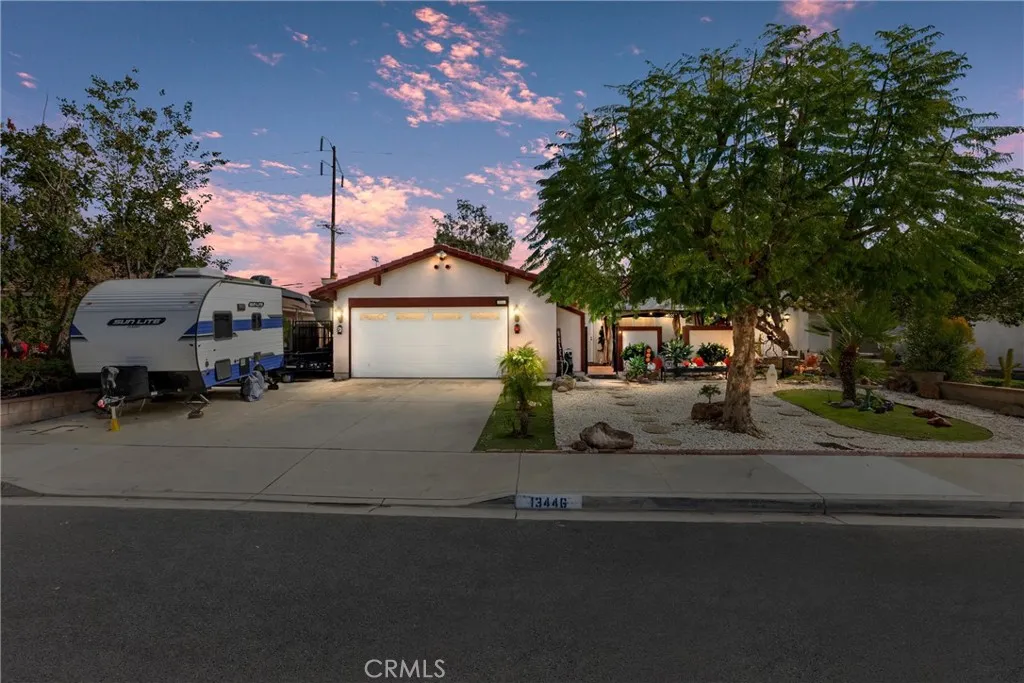
Beds Welcome to this turnkey single-story home in Moreno Valley thats ready for you to move right in. Inside, youll find high ceilings, a cozy fireplace, and shutters on every window that let in soft natural light. The kitchen has granite countertops, rich wood cabinetry, and stainless steel appliances. The bedrooms are a comfortable size. Dual pane windows add comfort and efficiency, and the washer and dryer are included in the sale. Outside, there are two places to relax: a private front courtyard with a gazebo, and a spacious backyard with low-maintenance turf, a covered patio, and a storage shed. Mature trees in the front and back give you plenty of shade, so you can sit outside and enjoy the fresh air. RV parking gives you room for your toys. The home is close to shopping centers and the Moreno Valley Mall, with quick access to the 215 and 60 freeways, and all major grade schools are within a mile. This one is a must-see!
Anaheim Hills, CA 92807
1330
sqft2
Baths2
Beds This one is Special - A Single-Level Two Bedroom, with bonus loft, on a Unique Corner Lot with Views out the front and backyards, kitchen and living rooms. Enter to an open floor plan with high ceilings and abundant natural light. Updated Kitchen with breakfast nook. Dining area flows to Living Room and out to the private and peaceful low-maintenance backyard, ready for outdoor entertaining and making memories. Primary Bedroom with ensuite bath with walk-in shower, and closet. A spacious Secondary Bedroom and Secondary Bathroom complete the first floor. This model also incudes an upstairs loft, perfect for an office or other space, up out of sight from main living area. Full driveway, small cul-de-sac street. HOA covers roofs, exteriors, and insurance on the structure. The Palms of Anaheim Hills is a quiet, safe, family-friendly neighborhood surrounded by nature. Highly-rated schools. Walking distance to golf, hiking and horse trails, parks, nature center, and saddle club. Close-by shopping, restaurants, and entertainment. This area of Anaheim Hills has gorgeous views, lush hillsides, a constant breeze, and rural-feeling of being far away from it all while still being close to so much. A truly wonderful place to live.

Bellflower, CA 90706
1076
sqft2
Baths3
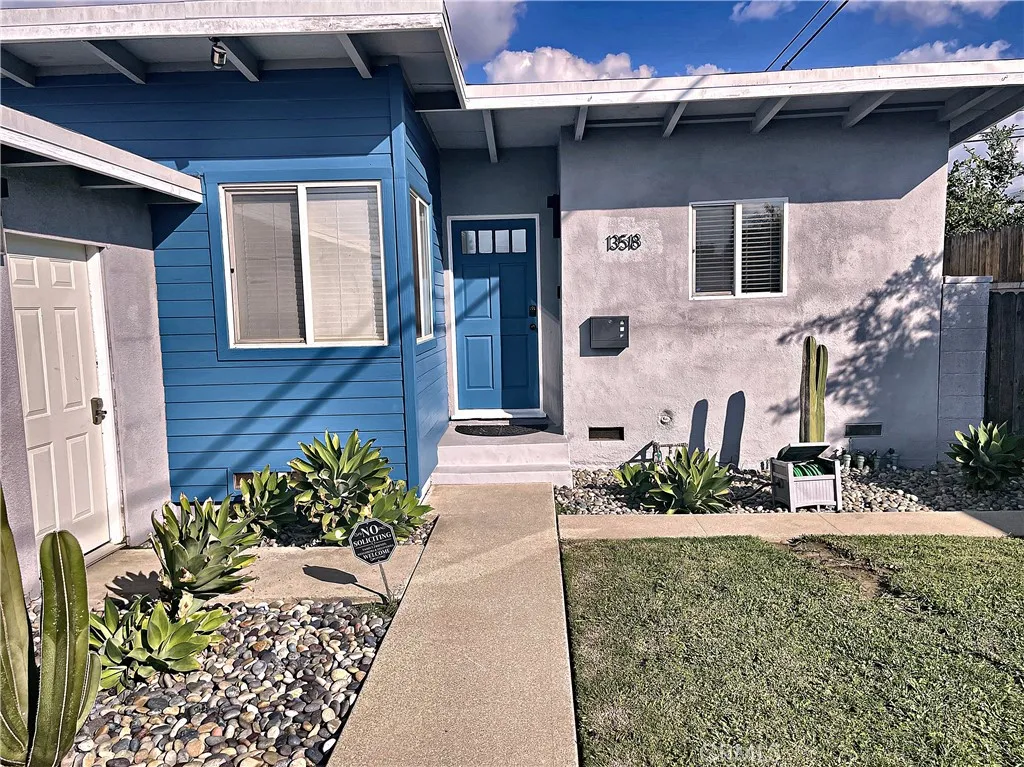
Beds Beautifully updated 3 bedroom, 2 bathroom home that blends mid century character with modern comfort. Step inside to a bright, open great room crowned by a pitched ceiling with exposed beams and finished with wood look laminate flooring throughout no carpet anywhere. The upgraded kitchen is the heart of the home, featuring crisp white cabinetry, dark quartz counters, a glass tile backsplash, breakfast bar, and a full suite of stainless steel appliances. Both bathrooms are tastefully remodeled with designer tile, including a walk in glass shower with custom hex tile niches in the master bathroom. Ductless mini split A/C & Heat in every bedroom and the living room individually zoned comfort in each space. are n. The home also offers stackable washer & dryer, 2 car attached garage, drought tolerant front landscaping, and a large private backyard with turf and a modern paver patio perfect for entertaining. Conveniently located near shopping, dining, parks, and freeways.
Los Angeles, CA 90042
1023
sqft2
Baths2
Beds SHORT-TERM RENTAL - Your Private Highland Park Oasis! Escape to this charming 1960s mid-century modern retreat, tucked into the hills of Highland Park, just minutes from Downtown Los Angeles, Eagle Rock, and Pasadena. Perfect for short-term stays, weekend getaways, and extended visits, this private, fully fenced property offers a peaceful escape with a sparkling swimming pool, relaxing hot tub, outdoor dining area, BBQ grill, and custom outdoor shower. Inside, enjoy a spacious kitchen, comfortable living areas filled with natural light, and an oversized king bed designed for relaxation. With its vintage character, inviting atmosphere, and beautiful outdoor spaces, this home offers a unique Los Angeles experience just minutes from Highland Park's popular restaurants, shops, and entertainment. Available for short-term bookings and flexible stays--contact us for availability!

Laguna Beach, CA 92651
1979
sqft3
Baths3
Beds Welcome to Your Ocean-View Retreat in Lower Three Arch Bay Nestled within the exclusive, guard-gated enclave of Lower Three Arch Bay, this beautifully furnished cottage offers an unparalleled coastal lifestyle. Just minutes away from private beach accesswhere the iconic three natural arches give this community its nameevery day feels like a vacation. Main floor includes two bedrooms and two baths, with seamless indooroutdoor flow to the dining patioperfect for al fresco entertaining. Upstairs, the primary retreat features a cozy fireplace and an ocean-view deckan ideal spot for morning coffee or evening sunsets. Three Arch Bay ranks among the West Coasts most prestigious coastal neighborhoods. Residents enjoy 24/7 guard-gated security, a private beach, clubhouse, tennis and basketball courts, park, and playground The community calendar is brimming with festive eventsfrom holiday parades to seasonal park gatherings. This residence is strictly non-smoking and pet-free, ensuring a pristine, tranquil environment. When you're ready to explore, you're just moments from Dana Point Harbor, Newport Beach, and John Wayne Airport.

Oxnard, CA 93035
1700
sqft2
Baths2
Beds Welcome to one of the rarest and most desirable homes in Seabridge's Port Marluna community. This is one of only six exclusive first-floor condos with an oversized, extra-large patio. It faces south, so it's bathed in sunlight all day, and it offers stunning channel views. There's plenty of room for outdoor dining, lounging, and entertaining friends, all with the water as your backdrop.This 2-bedroom, 2-bathroom, 1,700 sq ft condo is in the Enclave at Seabridge, one of the harbor's newest buildings, built in 2017. Inside, the home is filled with wonderful natural light. HOA-approved hardwood floors run throughout, including both bedrooms and closets, with no carpet anywhere. Elegant wood shutters dress the kitchen and office. Thoughtful upgrades include a Murphy bed, Nest thermostat, new dishwasher (2024), water softener, and reverse osmosis system. The secure, double-gated subterranean garage features EV charging and a private storage cage, with HOA approval already in place for a second.The Seabridge lifestyle is unmatched. Enjoy 24/7 guard-gated security, a heated pool and spa, a state-of-the-art fitness center, and a stunning clubhouse. The clubhouse is ideal for entertaining, with high-end finishes, indoor/outdoor seating, BBQ areas, and room for large gatherings, all with harbor views. Beautiful public walking trails, pet-friendly greenbelts, and scenic marina paths make for easy morning strolls and sunset walks. Restaurants, cafes, shops, gyms, and salons are just outside your door, so everything is convenient whether you're going out or staying in. With about half t


