AGENT SUCCESS & COACH MENTOR
Malibu, CA 90265
$45,000
3117
sqft3
Baths3
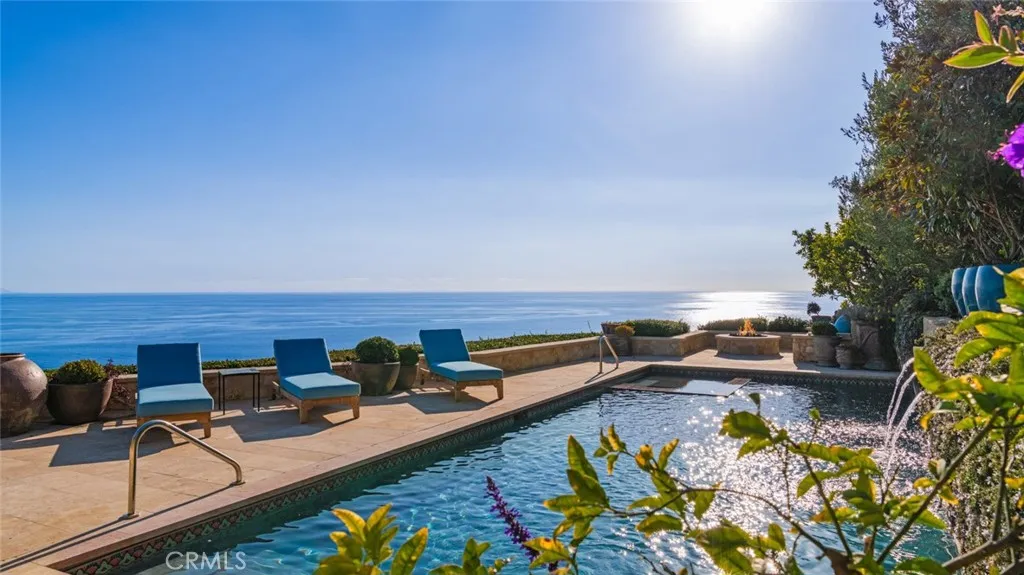
Beds Discover unparalleled luxury in this exquisite French Country-style estate crafted by renowned builder Paul Brant Williger and featured in Luxe Magazine and two HBO productions. Nestled in a prestigious, the home commands breathtaking panoramic ocean views over Little Dume. Every detail blends timeless European elegance with world-class craftsmanship and modern sophistication. A stone-arched entryway welcomes you into soaring vaulted ceilings, reclaimed French oak floors, and antique wood beams. The elegant living room is anchored by a French antique wood-burning fireplace that flows seamlessly outdoors, while the adjacent great room offers a cozy firewood nook. The chefs kitchen is a culinary masterpiece featuring a massive quartzite island, Caesarstone counters, and premium appliances including a 6-burner Wolf range, Wolf microwave, Miele dual dishwashers, and Sub-Zero refrigeration. The formal dining room captivates with its fireplace, wood-beamed vaulted ceilings, French tiles, and sweeping coastline vistas. A powder room impresses with imported French tile floors, a floating sink from France, and bespoke lighting. The luxurious primary suite enjoys ocean and pool views, a vaulted ceiling, walk-in closet, a fireplace, and direct sliding door access to the backyard. Its spa-inspired ensuite bath features mosaic tile floors, stone counters, a double vanity, a marble bench walk-in shower, and an in-ground soaking tub framed by elegant French windows. A converted garage serves as a versatile office or gym or media room with skylights and French doors opening to the garden.
Jurupa Valley, CA 92509
1344
sqft2
Baths3
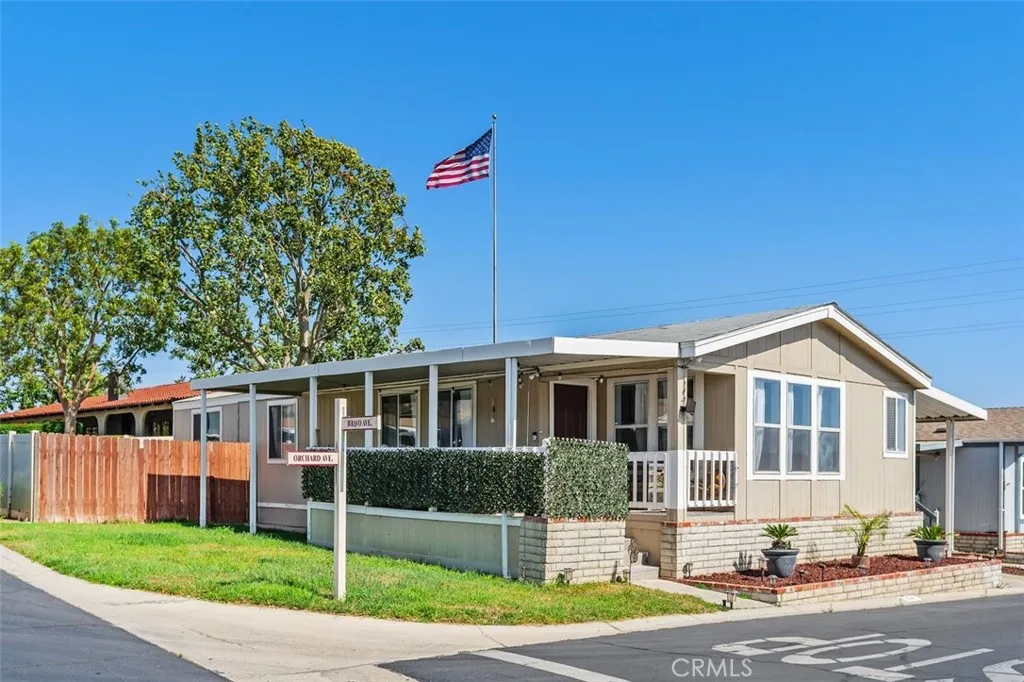
Beds Move-in ready. 3 bedrooms, 2 bathrooms, open-concept home in the prestigious Bravo Estates Mobile Home Family Park. The 3rd bedroom converted into a family room. The spacious primary bedroom has a walk-in closet, an ensuite bathroom featuring a jacuzzi tub and a separate shower. Both bathrooms have been remodeled. Modern kitchen with quartz counter tops and self closing cabinets. Inside laundry room. Newer flooring throughout. Corner lot residence provides a generous side yard and a private back yard. Inviting porch with scenic views. The parks offers a community pool and spa, a sauna, a club house with a full size kitchen and much more. Beautiful city and mountain view from the pool area. Commuter friendly, near major freeways, schools and shopping centers. This home offers value, comfort, convenience and style at an affordable price.
Lakeport, CA 95453
2542
sqft2
Baths3
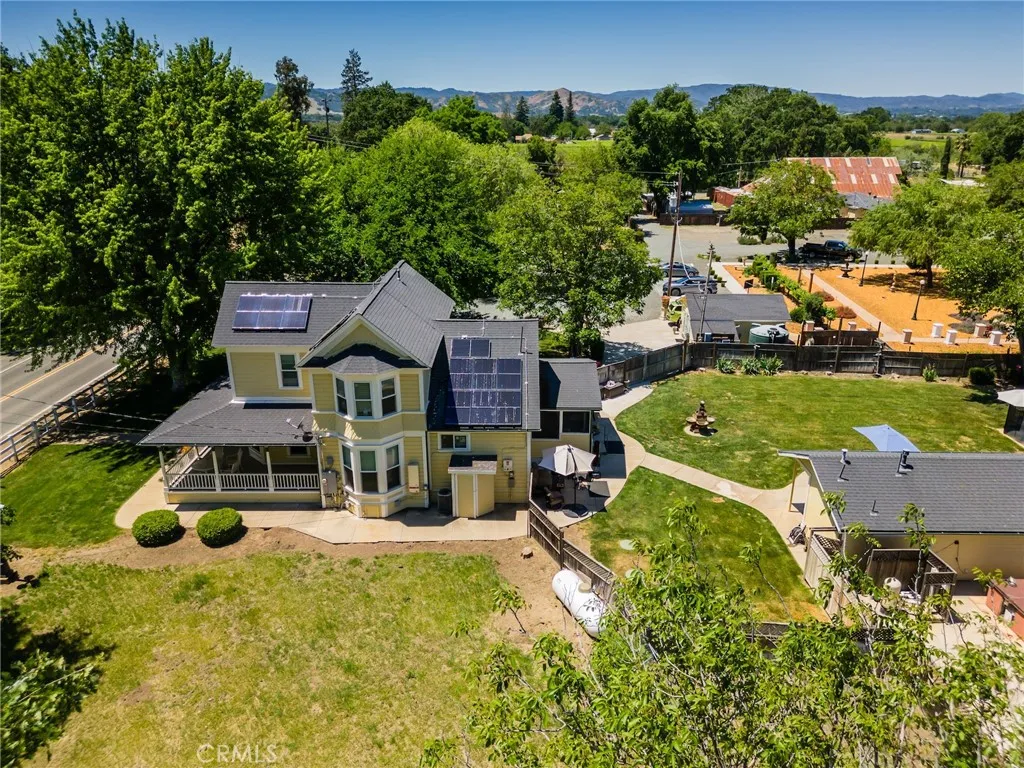
Beds Rancho de la Fuente presents an opportunity to own approximately 40 acres of versatile land with established infrastructure for hospitality, events, agriculture, recreation, and rural living. The property features multiple residences, guest accommodations, a large event barn, outdoor stage, gathering areas, and extensive open space, creating flexibility for a wide range of potential uses. Ideal as a private ranch, event venue, retreat center, equestrian property, vacation rental operation, or agricultural enterprise, the property is well-suited for weddings, corporate retreats, wellness gatherings, family reunions, concerts, and special events. Existing improvements provide the foundation for a destination-oriented property while maintaining the functionality needed for ranching and agricultural pursuits. The usable acreage supports horses, livestock, gardens, vineyards, orchards, and hobby farming. Rolling meadows, mature oaks, and open terrain offer both beauty and practicality. A produce stand and existing ABC Type 20 Off-Sale Beer & Wine License may provide additional retail opportunities for agricultural products, beer, and wine, subject to buyer verification and transfer requirements. Located near Clear Lake, one of California's premier recreational destinations and renowned bass fishing lakes, the property benefits from year-round tourism, outdoor recreation, and visitor appeal. Whether your vision is hospitality, events, agriculture, recreation, or a private family compound, Rancho de la Fuente offers exceptional flexibility in a scenic Northern California setting.
Lake Forest, CA 92630
2963
sqft3
Baths5
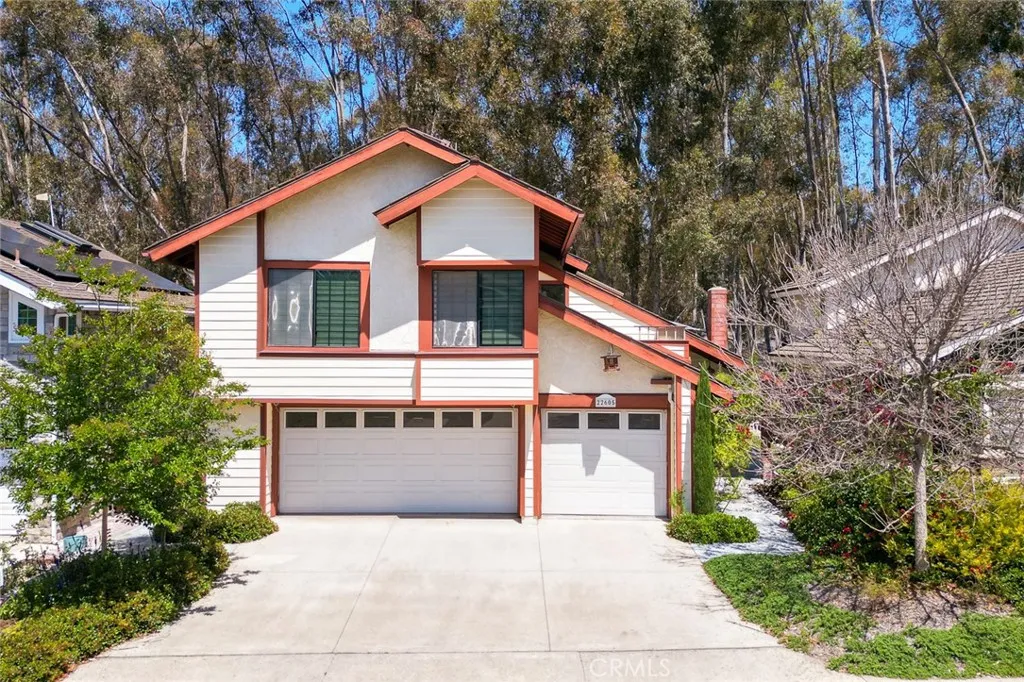
Beds Some homes fill a need. This one fulfills a vision. Set in the sought-after community of Lake Forest, this custom five-bedroom, three-bath residence was designed for the way you actually want to live . Start mornings in a chef-inspired kitchen outfitted with premium stainless steel appliances, where coffee brewing turns into a ritual and weekend brunch becomes an occasion. The entire dining room, including the ceiling, has sound absorbing panels professionally installed, ideal for musicians to play or a concert hall space for friends and relatives to listen to their child perform a music recital. The layout flows with purpose generous, connected spaces that welcome both lively gatherings and quiet evenings in. A private vanity desk nook adds that rare touch of thoughtfulness, while the three-car garage handles every vehicle, hobby, and storage ambition you have. Solar panels mean the house works as hard as you do quietly, efficiently, without the utility bill shock. Beyond your front door: a shimmering lake, resort-style pool, fully equipped gym, and tennis courts that make Saturday plans easy. Families thrive here. Professionals decompress here. Everyone arrives and wonders why they didn't move sooner.
Claremont, CA 91711
2284
sqft3
Baths4
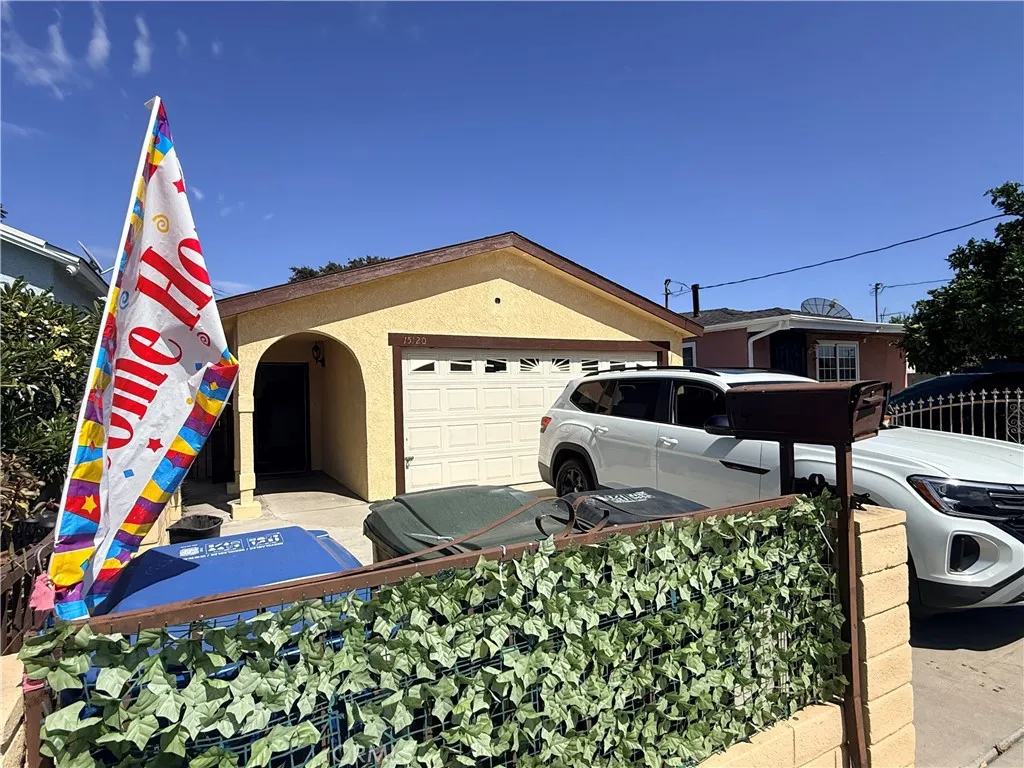
Beds Set at the end of a custom home cul-de-sac, this home blends mid-century modern design with an updated contemporary layout that maximizes the light from the surrounding outdoors. Tasteful drought-tolerant landscaping frames a long driveway as one winds to the front of the home where the modern architecture is revealed. Built by locally renowned builder D.W. Henderson. Inside, hardwood flooring runs throughout the house, while natural light carries through the main living spaces from the numerous expansive windows. The living room is centered around a stacked stone fireplace framed by windows onboth sides. This is a perfect space to entertain guests, or have a second distinct living space. Adjacent to the living room is the dining room, where sliding glass doors open to the front yard and bring a sense of openness to the space. The kitchen has been remodeled with a modern approach and offers generous cabinet and counter space. Quartz countertops extend across the kitchen and continue on the waterfall island with overhangs for seating. Additional features include stainless steel appliances, a built-in gas stovetop, range hood, and a corner dining nook with built-in bench seating for casual meals. The kitchen looks out to one of the several back patios and provides direct access outside, creating an easy setup for outdoor dining. Open to the kitchen, the family room serves as another central gathering space with direct backyard access and plenty of room for large comfy furniture for lounging. The home includes four bedrooms and two remodeled bathrooms, both featuring dual sink

Claremont, CA 91711
3359
sqft4
Baths5
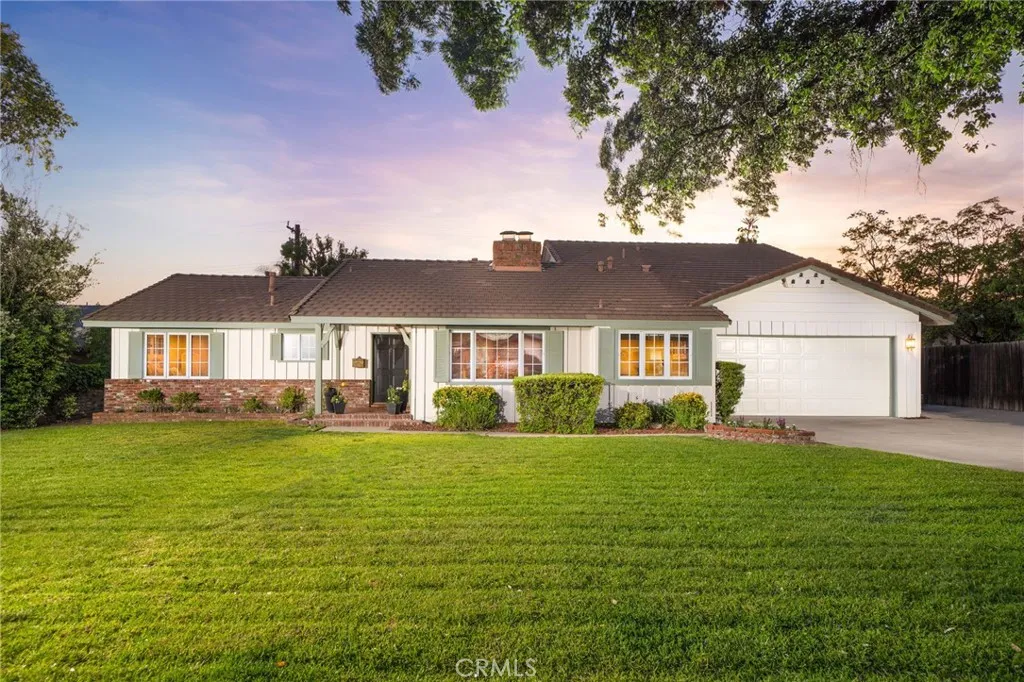
Beds Spacious Towne Ranch Pool Retreat. Located on a picturesque tree-lined street, this classic ranch-style home offers a sense of ease and flexibility. A spacious front lawn and mature landscaping set a calm, established tone as you arrive. Inside, natural light moves through the main living areas, highlighting hardwood floors and a layout that encourages connection without sacrificing definition between spaces. The living room is notably spacious, centered around a brick fireplace. Just beyond, the dining room looks out toward the front yard and is framed by a fireplace and built-in details that add character and function. The kitchen is designed for both daily routine and gathering, offering abundant cabinetry and counter space, a built-in electric cooktop, and a Sub-Zero refrigerator seamlessly integrated into the surrounding storage. A casual dining nook provides an easy place for meals with a view toward the front grounds. Adjacent to the kitchen, the family room creates a more relaxed setting, complete with built-in sound system, a reading nook, and direct access to the sunroom. The sunroom, finished with tile flooring, extends the living space with multiple seating areas and a dry bar, offering a comfortable transition between indoors and the backyard. A dedicated office with built-in shelving and storage adds further versatility for work, study, or creative use. The home offers five bedrooms, an office, and four bathrooms. Three bedroomsincluding the primary suiteare located on the main level, providing a convenient and adaptable arrangement, while two additional bedro
Diamond Bar, CA 91789
2120
sqft3
Baths3
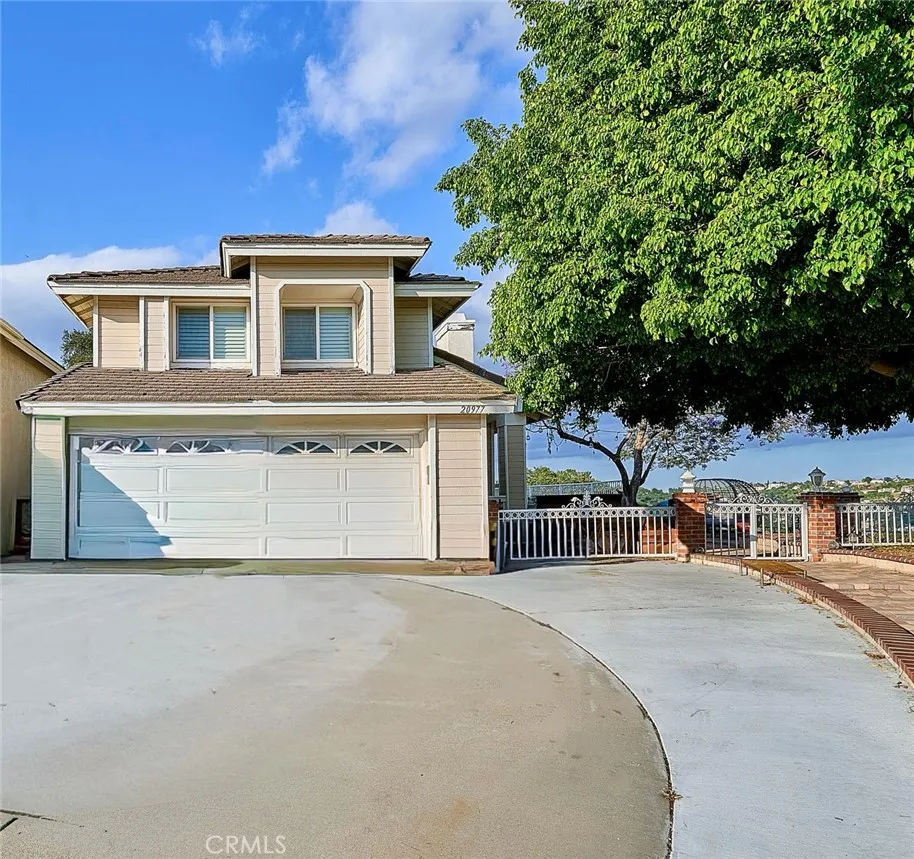
Beds Back on market due to financing issues. Tucked away on a tranquil private cul-de-sac, this exceptionally scarce residence enjoys unrivaled permanent 180 panoramic vistas, overlooking Diamond Bars shimmering nighttime skyline and undulating mountain ranges. Designed with 3 bedrooms and 2.5 baths, its bright open-concept layout. Beautifully remodeled interior. A stately double front door ushers into a voluminous living room accented by lofty ceilings, alongside a legally permitted enclosed sunroom/patio spanning 285 sqft (Total approximately 2,120 sqft). The sprawling private balcony adjoining the primary bedroom serves as an exclusive viewing perch to soak in sweeping city views. Theres a loft on the second floor set up as an office space. Top-rated Walnut Unified School District. Convenient access to Freeways 60 and 57. Minutes from restaurants, markets, parks and schools.
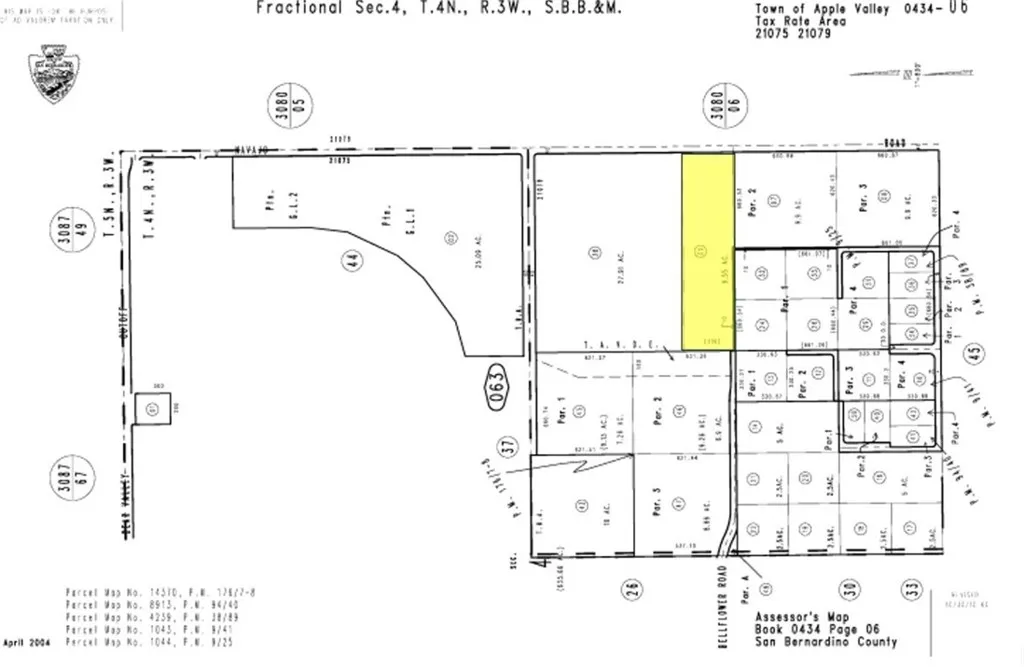
Apple Valley, CA 92308
sqft
9.55 acres of unimproved residential land for sale at the corner of Belflower and Navajo in Apple Valley; APN: 0434-063-05. Zoned Single Family Residential (R-SF) this site permits for the development of single family homes with a density of 1 dwelling unit for every 0.4-0.9 net acre. Water, sewer, and power, are available. Just south of Bear Valley Rd, a major thoroughfare for regional access, future residents will have quick access to such amenities as: Stater Bros Markets, Food 4 Less, Target, AutoZone, Home & Garden Unlimited, Dollar General, Cinemark Movie Theaters, Dutch Bros Coffee, Wing Stop, Jack in the Box, Toms Restaurant, Nicks Pizza, Chichos Mexican Food, and more. Apple Valley is home to the Brightline West Victor Valley Station, a high speed rail project connecting Las Vegas to Southern California. Brightline West recently received a $3 billion federal-state partnership grant and publicly announced the appointment of Siemens Mobility as the manufacture of the trains. Construction is expected to begin soon with the train in operation by late 2028. Buyer to verify all information contained herein. Agent and their representatives are not responsible for the accuracy of these claims.