AGENT SUCCESS & COACH MENTOR
Montclair, CA 91763
$999,000
sqft
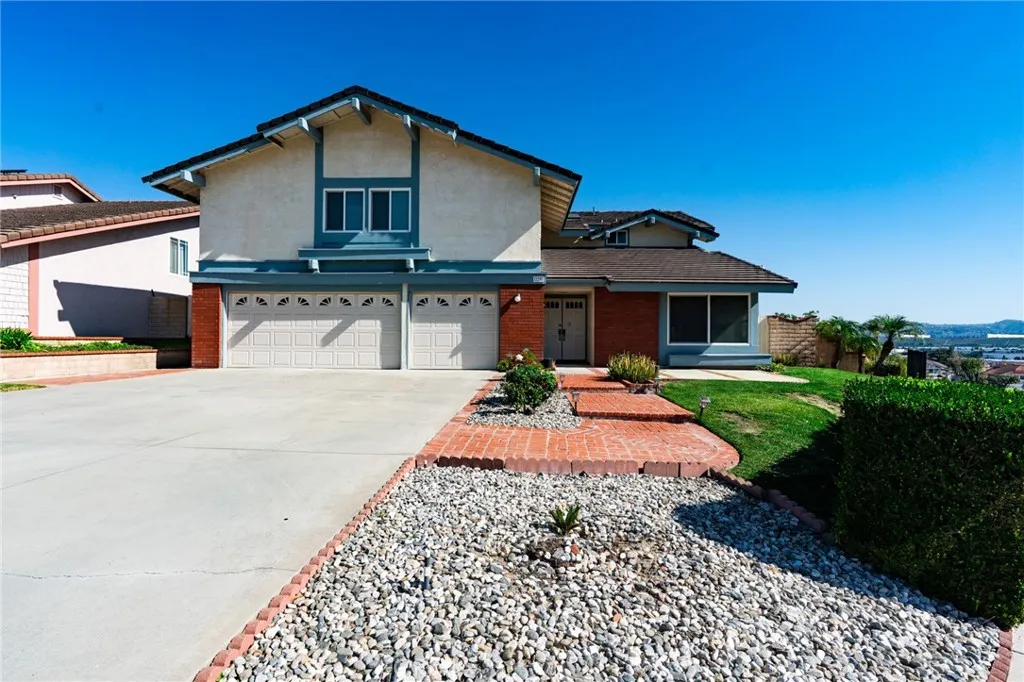
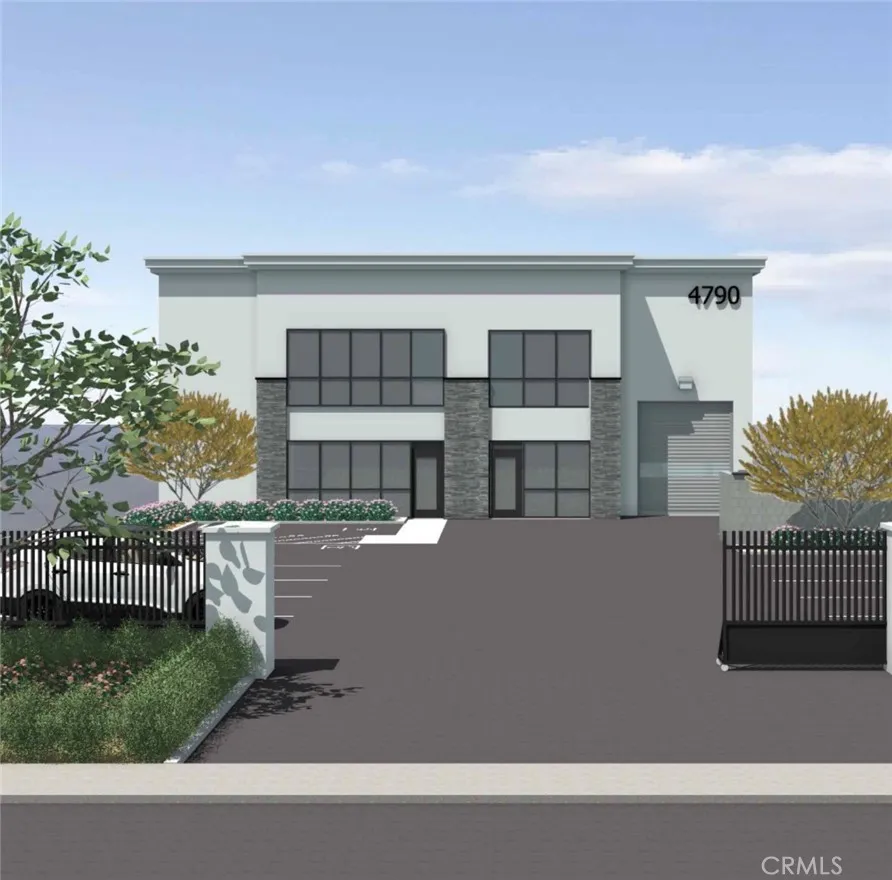
True shovel ready industrial development opportunity in Montclair with approved plans and permits in hand. Approved 6,820 SF warehouse including 1,000 SF mezzanine, two private offices, lobby, office restroom, and separate warehouse restroom. Designed with 21' clear height and approved 800-amp electrical service to support high demand industrial operations. Survey staking completed with building corners marked and elevation benchmarks established, allowing immediate transition to construction. The 16,432 SF flat, usable lot sits within an established industrial corridor with excellent freeway access. Skip years of design, engineering, and city approvals and move directly into construction after close of escrow. Ideal for an owner user ready to build immediately or an investor seeking a fully entitled industrial project with major infrastructure secured. Buyer to independently verify all information with the City of Montclair.
Madera, CA 93638
2000
sqft2
Baths4
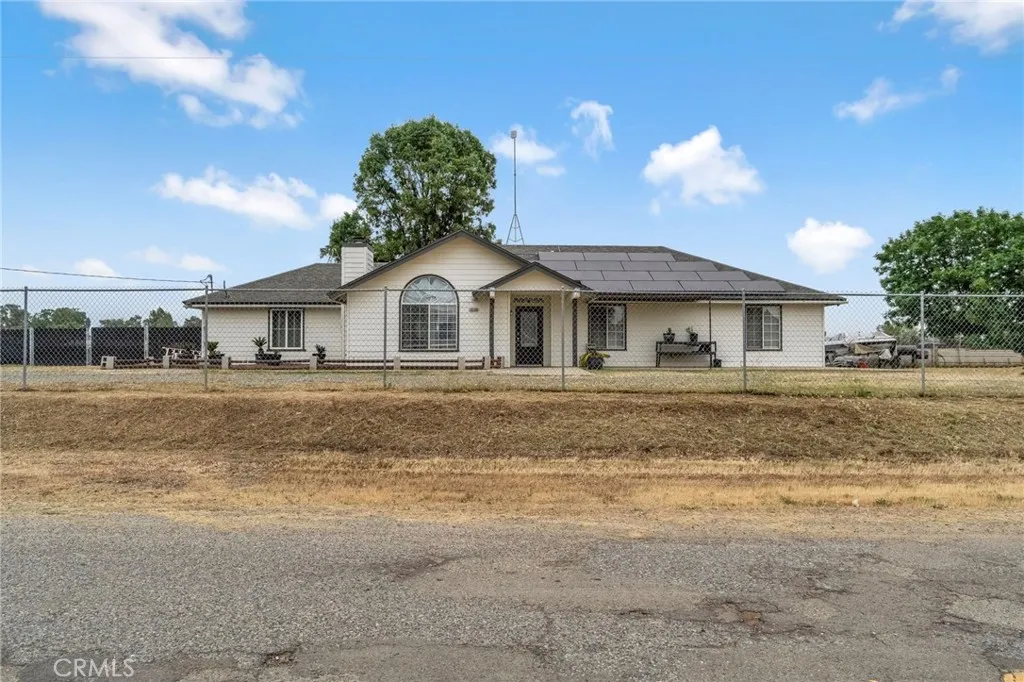
Beds Welcome to 19729 Brightwood Drive in Madera, a well-maintained home offering 4 bedrooms, 2 bathrooms, and approximately 2,000 square feet of living space on 2 acres. Inside, the home features a spacious living room with vaulted ceilings, a fireplace, and a large window that brings in natural light, creating a comfortable and open central living area. The kitchen has been updated with granite countertops and newer appliances, with direct access to the indoor laundry room for added convenience. Recent updates include newer flooring and lighting throughout, giving the home a clean and refreshed feel. The layout offers a practical balance between shared living spaces and private bedrooms. The 2-acre lot provides open space for a variety of uses, including outdoor projects, equipment, or future improvements, subject to buyer verification. If youve been searching for a Madera home with acreage, updated features, and a functional layout, this is one youll want to see in person. Call today to schedule your private showing.
Porter Ranch, CA 91326
2450
sqft3
Baths4
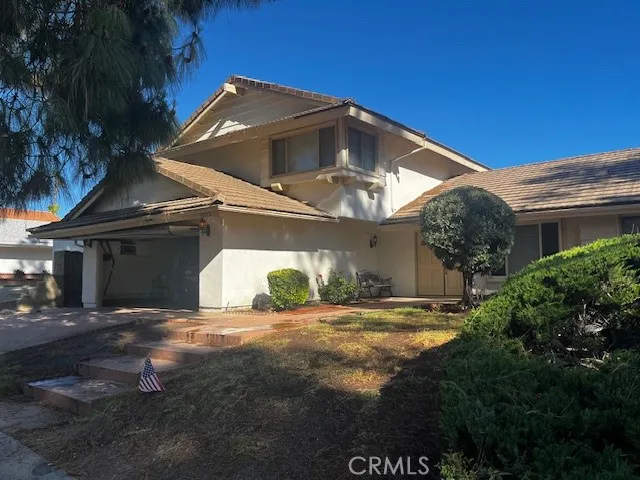
Beds Location , location , location, great area of porter ranch , great for families with kids, 1 block from E.T. park , large family home with view from large balcony from master bedroom. Also view from wood deck in back yard, solar panels, newer ac unit and docs , newer build in stove , large built in sand box great for the kids. home can be easily converted back to 5 bedroom home. home sold in its as current condition, home is also available for lease. no sign on property.Seller is also listing agent.
Los Angeles, CA 90003
2524
sqft1
Baths2
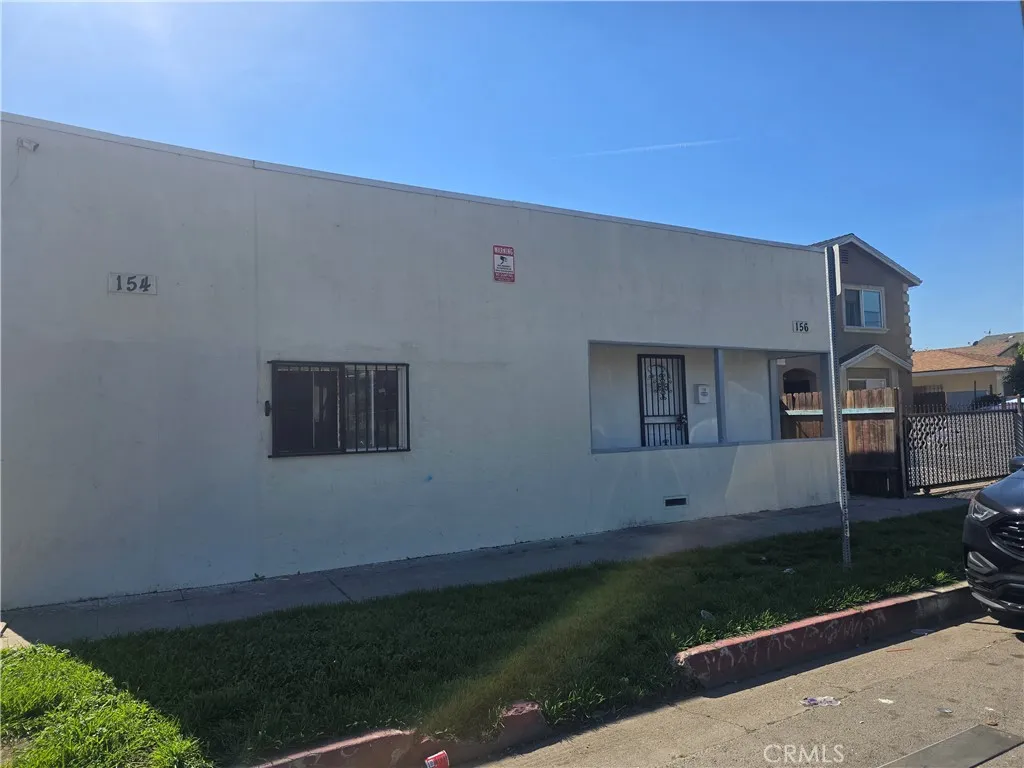
Beds Well-maintained 3-bedroom, 1-bath Accessory Dwelling Unit located on a residential lot in Los Angeles. This freshly updated unit features new interior paint and new flooring throughout, creating a clean and comfortable living environment. Ceiling fans are installed throughout the unit for added comfort and airflow. Conveniently located near public transportation, shopping, and local amenities, offering easy access to daily necessities and commuting routes. Section 8 welcome. A great opportunity for tenants seeking a move-in ready home in a central location.
Whittier, CA 90601
900
sqft1
Baths2
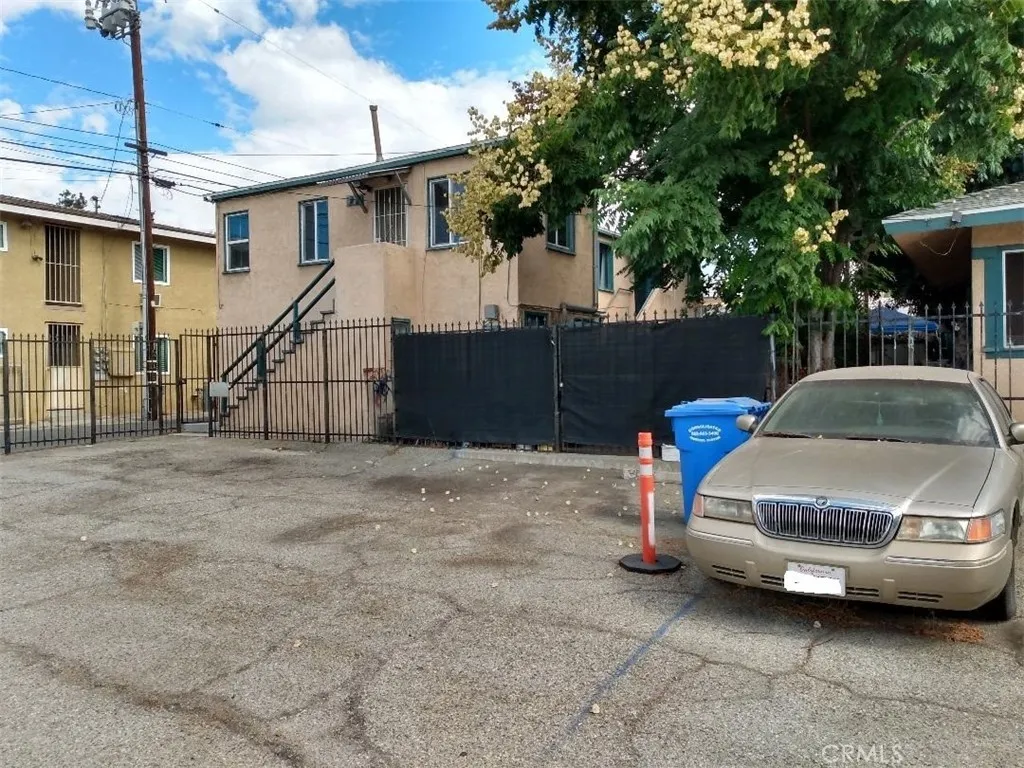
Beds two bedroom one bathroom apartmrntat unit a,2nd story.vacant,one window air condition,unit a and unit b share one electrical meter, but unit b got submeter,one gas meter for both unit, tenant need to prepay $150.00 for utility bill. move in condition,provide 2 parking spot,cross street from high school and YMCA, near market, public transportation.
Laguna Niguel, CA 92677
3698
sqft5
Baths4
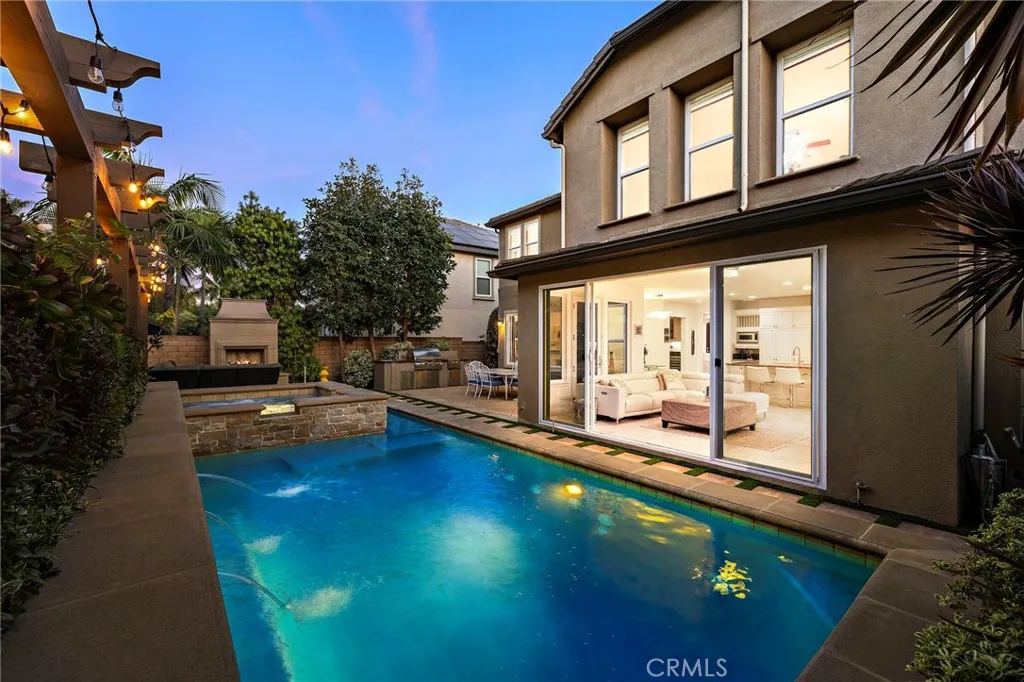
Beds Set within the prestigious guard-gated community of San Joaquin Hills, this exceptional residence blends luxury, comfort, and refined coastal living. Built in 2007 and offering nearly 3,600 square feet, the home features 4 spacious ensuite bedrooms and 4.5 bathrooms, including a desirable main-level guest suiteideal for multigenerational living or private accommodations for guests. Soaring ceilings, custom built-ins, and elegant finishes create a warm yet sophisticated interior. The expansive great room flows seamlessly into the gourmet kitchen, complete with stainless steel appliances, granite countertops, a walk-in pantry, and a generous center island designed for both entertaining and everyday living. Upstairs, the primary suite offers a private retreat with a comfortable sitting area, oversized walk-in closet, and spa-inspired bath featuring dual vanities, a soaking tub, and walk-in shower. A built-in workspace on the second level adds flexibility for remote work or study. The backyard is a true resort-style sanctuary with a sparkling pool and spa, tranquil water features, built-in BBQ island, outdoor fireplace, and multiple areas for lounging and dining. Lush landscaping and mature trees provide privacy and an inviting setting for year-round outdoor enjoyment. Additional highlights include a three-car garage, upstairs laundry room, abundant storage, and wood and tile flooring throughout. Located within the award-winning Capistrano Unified School District and just minutes from beaches, resorts, shopping, dining, and convenient freeway access, this home offers elevated l
San Diego, CA 92129
945
sqft1
Baths2
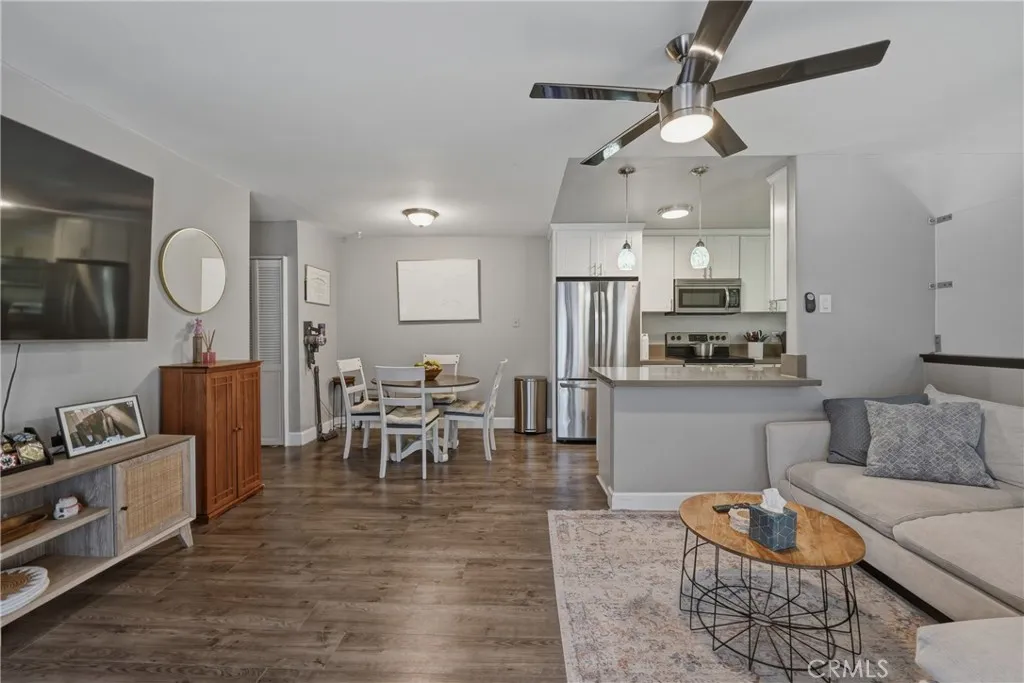
Beds 2 bed townhouse in Rancho Peasquitos offering mountain views, privacy, and tasteful updates in the desirable Penasquitos Knolls community within Poway Unified School District. This move in ready end unit features no neighbors above or below, creating a quiet and comfortable living experience. Enjoy scenic mountain views from your private balcony and natural light throughout. Interior upgrades include newer flooring, dual pane windows, an updated sliding glass door, and a remodeled kitchen with quartz countertops, stainless steel appliances, and a large peninsula providing abundant storage and prep space. The remodeled bathroom offers a walk in shower and tiled flooring. The spacious primary bedroom and full size laundry closet add everyday convenience. A one car garage provides secure parking and storage. The front common area feels like an extension of the home, similar to a private patio, thanks to the end unit positioning and lack of a direct side neighbor. HOA covers water and trash. Located in Rancho Peasquitos, residents enjoy access to parks, trails, shopping, and major commuter routes while benefiting from the highly regarded Poway Unified School District. If you are looking for a 2 bed townhouse in Rancho Peasquitos that blends privacy, views, and updated finishes, this property delivers.
Rialto, CA 92376
1427
sqft2
Baths3
Beds Discover comfort and charm in this beautifully refreshed 3-bedroom, 2-bath home with a one-car garage located within a secure gated property. Recently painted throughout, the interior feels light, bright, and move-in ready. The functional floor plan offers one bedroom and a full bathroom downstairs perfect for guests, extended family, or a private office space while two additional bedrooms and a second full bath are situated upstairs for added privacy. The upstairs bathroom features a brand-new bathtub, stylish fixtures, and a brand-new washer and dryerall adding a clean, modern touch. Step outside to your own private patio, an ideal spot to unwind, enjoy morning coffee, or create a cozy outdoor seating area. The kitchen includes a refrigerator for added convenience. With thoughtful updates, a welcoming layout, and the added benefit of gated entry, this home offers both comfort and peace of mind. A wonderful place to settle in and call home.
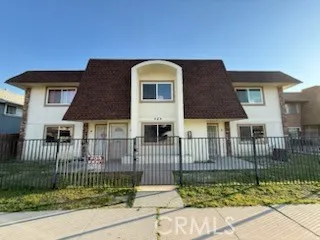
Walnut, CA 91789
2919
sqft3
Baths5
Beds Perched on a quiet hilltop cul-de-sac with sweeping city views, this beautiful home offers a spacious, thoughtfully designed floor plan within the boundaries of the award-winning Walnut Valley Unified School District. Featuring five bedrooms, three bathrooms, and a large upstairs bonus room, the home provides exceptional flexibility for comfortable living, entertaining, or working from home. The main level welcomes you with a generous living room adjoining the formal dining room, while the expansive family room flows seamlessly into the kitchen and breakfast nookideal for everyday living and gatherings. Large windows and a sliding glass door showcase views of the private, low-maintenance backyard while filling the home with natural light. A downstairs bedroom and full bathroom add convenience and versatility for guests or multigenerational living. Upstairs, the primary suite features an en-suite bath with a separate shower, accompanied by three additional bedrooms, a full hallway bathroom, and a spacious bonus room perfect for a media room, playroom, or home office. Completing the home is an oversized three-car garage with built-in shelving and washer/dryer hookups for added functionality.