
AGENT SUCCESS & COACH MENTOR
Tarzana, CA 91356
$4,800,000
6500
sqft7
Baths6
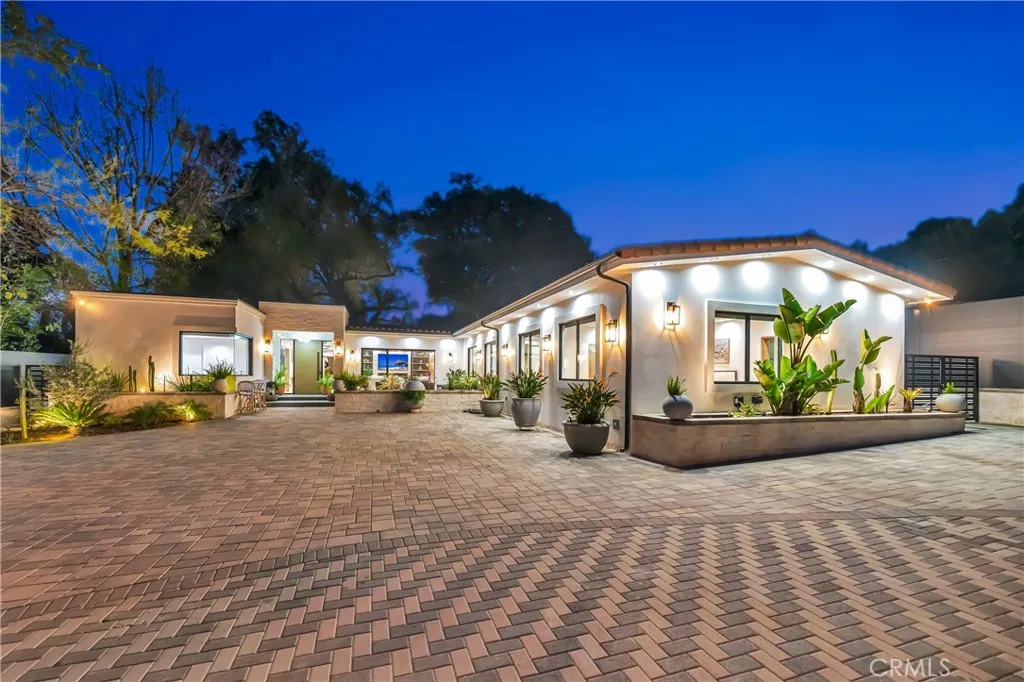
Beds Set within a private and desirable Tarzana setting, this exceptional single-story residence offers an impressive combination of scale, comfort, and resort-style living. Situated on an approximately 21,379-square-foot lot, the property features approximately 6,500 square feet of living space, 6 bedrooms, and 7 bathrooms. The thoughtfully designed interior features an open floor plan with high and cathedral ceilings, built-in features, and abundant natural light. The remodeled kitchen offers generous cabinetry, pots-and-pan drawers, tile countertops, a utility sink, built-in range, microwave, refrigerator, and warming drawer, opening seamlessly to the family room. Multiple living spaces include a formal entry, living room, dining room, family room, den, and great room. The primary suite features a walk-in closet, while all six bedrooms are conveniently located on the main level. The private backyard is designed for entertaining and relaxation, featuring a heated in-ground pool and spa with an outdoor fireplace. Approximately 11 uncovered parking spaces provide exceptional convenience for residents and guests. Additional features include central air and heating, individual laundry room, upgraded bathrooms, guest/maid's quarters, and no common walls. Ideally located near shopping, dining, entertainment, and major transportation routes, this distinctive Tarzana residence offers exceptional space, privacy, and indoor-outdoor living.

Anaheim, CA 92808
994
sqft3
Baths2
Beds Beautifully remodeled 2-bedroom, 3-bathroom condo in the desirable Summit Renaissance gated community of Anaheim Hills, offering approximately 994 square feet of stylish, move-in-ready living space. The thoughtfully updated interior features an open-concept floor plan created by removing the wall between the kitchen and living areas, providing a bright and inviting space for everyday living and entertaining. The remodeled white kitchen showcases granite countertops, white cabinets, stainless steel appliances, an oversized island with bar seating, and a fresh modern aesthetic. Upstairs, both bedrooms function as private suites, offering excellent privacy and convenience, while the primary suite features a beautifully remodeled walk-in shower. Additional highlights include a brand new HVAC system and a 2-car garage with direct access. Summit Renaissance is a highly sought after gated community perched near the top of Anaheim Hills, known for its distinctive architecture, thoughtfully designed floor plans, and exceptional amenities, including a resort-style pool, spa, and gym. With its beautiful remodeling, open floor plan, private bedroom suites, new HVAC system, desirable location, and outstanding community amenities, this home offers a wonderful opportunity for those seeking a turnkey residence in close proximity to shopping, dining, and entertainment throughout Anaheim Hills.

Hemet, CA 92544
1140
sqft2
Baths2
Beds Welcome to this beautifully maintained and recently remodeled downstairs townhome located in a desirable gated East Hemet community! This turn-key 2-bedroom, 2-bathroom home offers approximately 1,140 square feet of comfortable living space and is conveniently located near one of the communitys three sparkling pools. Step inside to find a thoughtfully updated interior featuring top-of-the-line stainless steel appliances and modern finishes throughout. The open and functional floor plan makes this home ideal for comfortable everyday living or entertaining guests. The community offers fantastic amenities, including three pools, a main clubhouse, and a sauna. The HOA also covers water, trash, and the roof, providing added convenience and value. The property includes a detached garage, along with low HOA dues and low property taxes. This East Hemet townhome is an excellent opportunity for a first-time buyer or anyone looking for an affordable, low-maintenance home in a gated community. Please note: This property is not FHA eligible. Dont miss this fantastic value!

Burbank, CA 91504
2245
sqft2
Baths4
Beds Set along a residential street in desirable North Burbank, 22072209 North Lamer Street is a refreshed duplex comprising two separate two-bedroom residences, generous outdoor space, and flexibility for an owner-user or investor. Framed by a classic stucco faade and broad front lawn, the property has been freshly painted inside and out, with additional upgrades including new carpeting in the bedrooms and hallways. Inside 2207, a bright living room immediately sets the tone. Multiple windows fill the space with natural light, while warm-toned flooring, recessed lighting, and a traditional fireplace create a comfortable setting for quiet evenings or lively gatherings. The easy flow continues into a defined dining area and spacious kitchen, where abundant cabinetry, stone countertops, a large peninsula, and ample storage make everyday living effortless. Two well-proportioned bedrooms offer comfortable retreats with new carpeting and plenty of natural light. A full bathroom completes the residence. The neighboring home at 2209 carries the same bright, welcoming character. Its expansive living room is surrounded by windows and anchored by a charming fireplace, complemented by warm-toned flooring, recessed lighting, and a ceiling fan. The dining space leads naturally into another generously sized kitchen with extensive cabinetry, stone countertops, a peninsula, and plenty of workspace and storage. Two additional bedrooms with new carpeting and a full bathroom complete this residence, with both units offering comfortable, thoughtfully arranged floor plans. The outdoor setting is equ

Lakewood, CA 90715
1102
sqft1
Baths3
Beds MAKE THIS ONE YOUR OWN * DUAL PANE WINDOWS * ABC SCHOOL DISTRICT WITH ELEMENTARY SCHOOL ACROSS THE STREET * CUL-DE-SAC LOCATION * GREAT ACCESS TO MAJOR FREEWAYS * JUST BLOCKS FROM ORANGE CO. * WALL AC UNIT * CEILING FANS * ORIGINAL HARDWOOD FLOORS * TIGHT NIT NEIGHBORHOOD *

Temecula, CA 92592
2205
sqft3
Baths4
Beds Welcome to Vintage Hills, one of Temecula's most established and sought-after communities, known for its mature landscaping, larger lots, and ideal location near Temecula Wine Country. Situated on the VIEW side of the street, this beautifully refreshed 4-bedroom, 3-bath home offers 2,205 square feet of living space on an impressive 9,148-square-foot lot with spectacular views and an ultra-private backyard. Fresh interior paint, brand-new carpet, and new luxury vinyl flooring give the home a clean, move-in-ready feel. Inside you'll find a dramatic entry with soaring cathedral ceilings and abundant natural light. Formal living and dining rooms lead into the heart of the home, where the spacious kitchen features a peninsula with bar seating, generous cabinetry, and a breakfast nook. The kitchen flows seamlessly into the large family room featuring a brick fireplace and easy access to the covered back patioideal for indoor-outdoor entertaining. A full bedroom and bathroom on the main level offer excellent flexibility for guests, multigenerational living, or a private office and a dedicated laundry room completes the first floor. Upstairs, an open-railed landing adds to the home's bright and spacious feel. The impressive primary suite easily accommodates a king-size bed plus a retreat area and features a PRIVATE BALCONY overlooking the surrounding hills and valleythe perfect spot for morning coffee while watching Temecula's hot-air balloons or enjoying a glass of wine at sunset. The ensuite bath offers dual sinks, separate soaking tub and shower, and an enormous walk-in closet.

Upland, CA 91786
1868
sqft3
Baths4
Beds Modern style, thoughtful upgrades, and an effortless low-maintenance lifestyle come together at 810 Enchanted Hideaway in Uplands desirable Enclave community. Built in 2023, this beautifully maintained 4-bedroom, 3.5-bathroom home offers approximately 1,868 square feet of bright, inviting living space with a versatile layout designed for both everyday living and entertaining. Inside, the open-concept great room seamlessly connects the living area, dining space, and kitchen, creating a comfortable gathering space filled with natural light. The contemporary kitchen features sleek cabinetry, stainless steel appliances, a generous center island with bar seating, and ample storage and prep space. Upstairs, the spacious primary suite provides a relaxing retreat with a private bath featuring dual vanities, a soaking tub, separate glass-enclosed shower, and walk-in closet. Three additional bedrooms offer flexibility for family, guests, or a home office, while the upstairs laundry room adds everyday convenience. Plantation shutters throughout add a timeless finishing touch, while the attached two-car garage features an upgraded epoxy floor. Step outside to the private backyard, where low-maintenance turf creates an inviting space for outdoor dining, relaxing, or enjoying the beautiful Southern California weather. Owned solar adds energy efficiency and long-term value. Residents of The Enclave enjoy an exceptional collection of amenities, including a resort-style pool and spa, playground, open green spaces, picnic areas, and beautifully maintained walking paths, with stunning mountai

Upland, CA 91784
2590
sqft3
Baths3
Beds Welcome to this beautifully updated single-story home in San Antonio Heights, offering beautiful views, thoughtful updates, and an inviting resort-style backyard. Set on a peaceful hilltop, this home blends timeless character with modern comfort and plenty of space to enjoy everyday living. Step inside to a spacious formal entry featuring beautiful archways and open-beam ceilings. Rich hardwood floors, wide hallways, and Spanish plaster walls add warmth and character throughout the home. The comfortable family room flows naturally into the dining area and remodeled kitchen, creating a great space for both everyday living and entertaining. The kitchen features quartz countertops, a farmhouse sink, LED lighting, and stylish finishes. Just beyond the glass doors, the backyard feels like your own private retreat. Lush landscaping surrounds the sparkling pebble-tech pool and spa, while the spacious patio is ready for entertaining with a built-in BBQ, two outdoor TV mounts, and ceiling fans. Whether you're hosting friends or enjoying a quiet afternoon at home, this space is made to be enjoyed. The home features three spacious bedrooms, including a relaxing primary suite with direct pool access, beautiful views, and a remodeled en-suite bathroom with a standalone soaking tub and elegant fixtures. A finished two-car garage with epoxy flooring and built-in storage adds extra functionality and plenty of room for keeping things organized. This home has so much to enjoycome take a look and make it your own!


