AGENT SUCCESS & COACH MENTOR
Temecula, CA 92592
$759,000
2665
sqft3
Baths4
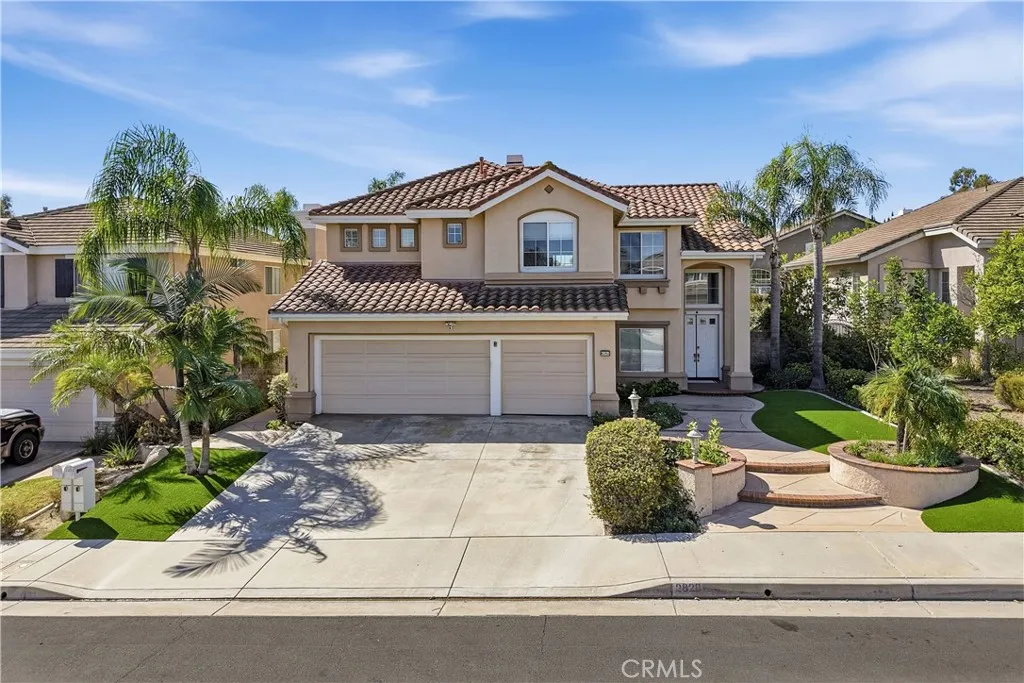
Beds Located in the gated community of Rancho Serrano in Redhawk, this spacious two-story home offers a versatile floor plan with abundant natural light and plenty of potential to make it your own. The entry opens to formal living and dining areas featuring large windows and French doors along the back of the home, creating a connection to the backyard. The kitchen offers generous counter space and storage and opens to the family room, where a fireplace creates a comfortable gathering space. An adjoining eating area features a sliding glass door leading to the backyard. A downstairs bedroom and full bathroom provide flexibility for guests or multigenerational living. The dedicated laundry room adds everyday convenience with a utility sink, additional storage, and its own door to the backyard. Upstairs, the spacious primary suite features a walk-in closet and an ensuite bathroom with dual sinks, a soaking tub, and a separate shower. The secondary bedrooms share a full bathroom with dual sinks, providing added convenience for busy mornings. Situated in South Temeculas desirable Redhawk area, Rancho Serrano offers a gated setting near local parks, golf, shopping, dining, Pechanga Resort Casino, Great Oak High School, and convenient freeway access. With a functional layout, generous living spaces, and an opportunity to personalize, this home is ready for its next chapter.
Manhattan Beach, CA 90266
8500
sqft8
Baths5
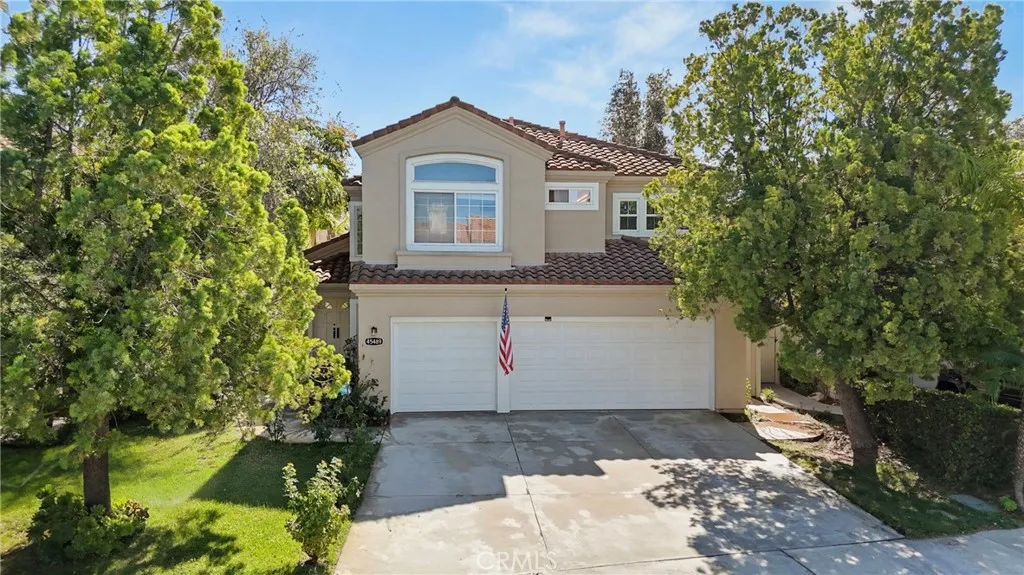
Beds Located in the prestigious Hill Section of Manhattan Beach, this extraordinary residence represents a rare offering of architectural distinction, exceptional craftsmanship, and refined coastal living. Built by Matt Morris Development, with architecture by Forest Studio and interiors by internationally acclaimed designer Teo Yang, the home reflects an exceptional collaboration of design and craftsmanship. Completed in 2024, the residence offers approximately 8,500 square feet of interior living space and 1,200 square feet of covered outdoor areas. Designed for everyday living and entertaining, the home features five bedrooms, a private office, five bathrooms, three powder rooms, a golf simulator, and a recreation space for fitness and leisure. Expansive walls of glass frame sweeping views of the Santa Monica Bay, filling the interiors with natural light and seamlessly connecting indoor and outdoor living. A sophisticated palette of natural materials includes wide-plank walnut flooring, grain-matched custom walnut cabinetry, limestone floors, radiant heating throughout, and hand-applied clay walls and ceilings, creating an atmosphere of understated elegance and timeless design. The beautifully appointed kitchen features a statement La Cornue range, exquisite custom cabinetry, and an adjoining fully equipped scullery kitchen, providing an elegant setting for entertaining. Among the homes most extraordinary features is its innovative hydraulic movable-floor swimming pool. At the touch of a button, the terrace transforms into a swimming pool as the floor lowers into the water, o
Redlands, CA 92374
1584
sqft2
Baths3
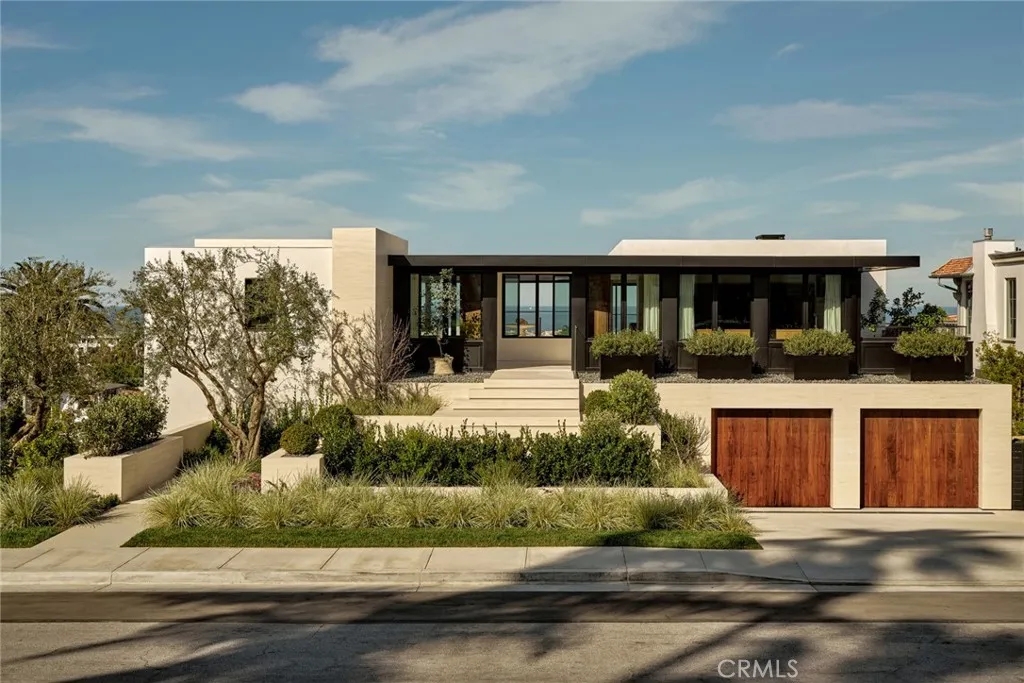
Beds Welcome to Sandy Court! Nestled at the end of a cul-de-sac in a desirable Redlands neighborhood, this charming home offers comfort, space, and plenty of room to make it your own. Enter through double doors into a spacious floor plan featuring a bright living room with a cozy fireplace, a large formal dining area, and a separate family room perfect for relaxing or entertaining. The kitchen features granite countertops, a stainless steel sink, and opens conveniently to the main living areas. The home features beautiful wood-style flooring throughout the main living areas, along with brand-new flooring in the 3 bedrooms. All 3 bedrooms have ceiling fans to keep you cool. This home features 2 large bathrooms. The master bathroom has been nicely enhanced with walk-in shower. Step outside and enjoy the spacious backyard, now featuring a new covered patio with lighting and ceiling fan, a wonderful space for outdoor dining, entertaining, or simply relaxing at the end of the day. Additional highlights include a tile roof, indoor comfort with plenty of natural light, laundry hookups in the garage, and an attached 2-car garage. Come see this gem in Redlands. You will not be disappointed.
Chino Hills, CA 91709
2677
sqft3
Baths5
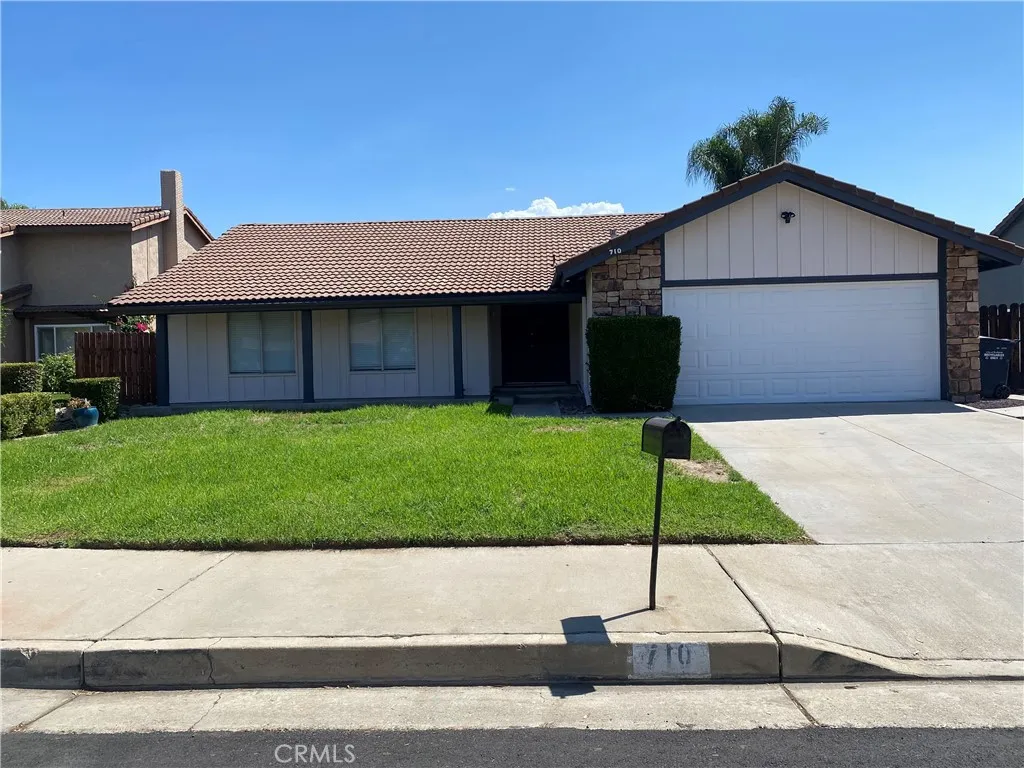
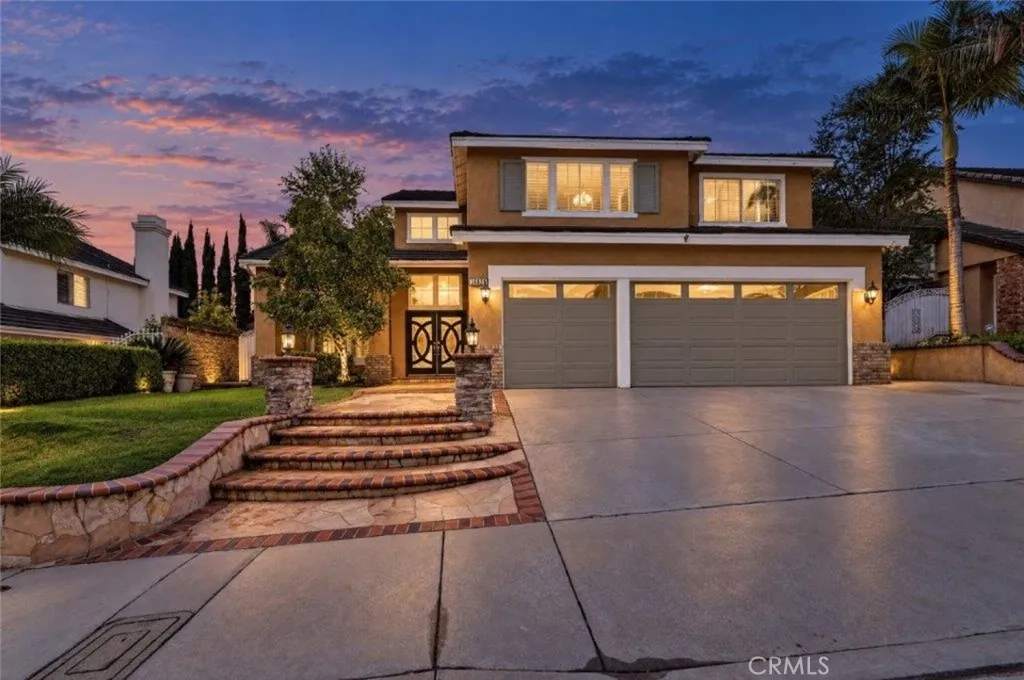
Beds Welcome to 14838 Avenida Anita, a beautifully maintained 5 bedroom, 3 bathroom home in highly desirable North Chino Hills! Offering approximately 2,677 square feet of living space, this two story residence combines comfort, style and function, with owned, paid off solar for lower energy bills. Classic curb appeal greets you with a flagstone walkway, stacked stone pillars, mature landscaping and stunning double front doors. Inside, soaring ceilings, a sweeping staircase, plantation shutters, fresh interior paint and brand new flooring throughout create a bright, airy feel. Formal living and dining rooms lead to a spacious kitchen with granite counters, a center island, a gas cooktop, stainless built in appliances and a sunny breakfast nook, open to the family room with a cozy brick fireplace. A downstairs bedroom and full bathroom offer flexibility for guests, extended living arrangements or a home office. Upstairs, the generous primary suite features vaulted ceilings and a bath with dual sinks, a soaking tub and a separate glass shower, along with three additional bedrooms and a full hall bath. Outside, the beautifully landscaped backyard features a large covered patio, lush lawn and a terraced hillside garden with a fountain, with plenty of room for outdoor dining, entertaining or simply unwinding. An attached 3 car garage provides ample parking and storage. Set against the rolling hills of Chino Hills, this move in ready home is close to parks, shopping and dining, with easy access to the 71, 60 and 57 freeways.
Newhall, CA 91321
1349
sqft2
Baths3
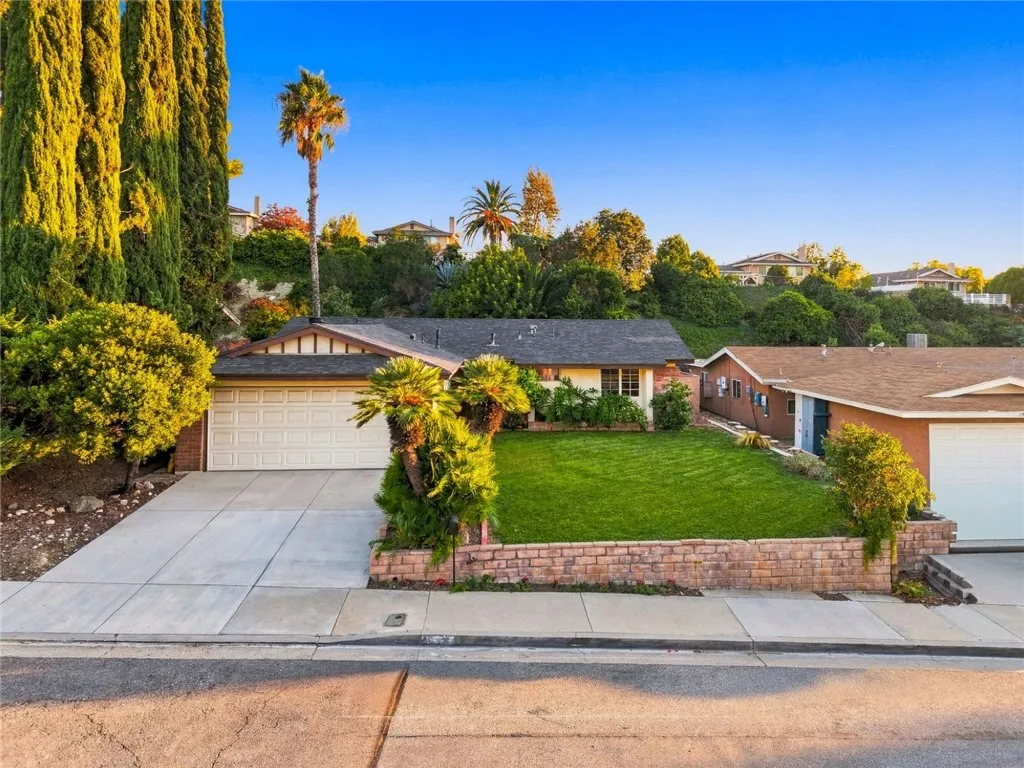
Beds Welcome to one of the best opportunities in Santa Clarita. This home is a single story all one level with 3 bedrooms, 2 bathrooms and a permitted bonus room that can be used as a family room, game room or an office! This home is part of our exclusive dream home program where you the buyer, can treat it like a new builder home and chose the updates. From countertops, bathrooms, flooring, etc. your vision can become a reality. The best part is we build all the upgrades in the sales price just like new construction allowing you to close escrow and move in just how you want it using your lenders money. The backyard is big enough for a pool, possible ADU or playing with the kids (human or furry). Don't wait! This opportunity won't sit on the market!
Rancho Mission Viejo, CA 92694
1223
sqft3
Baths3
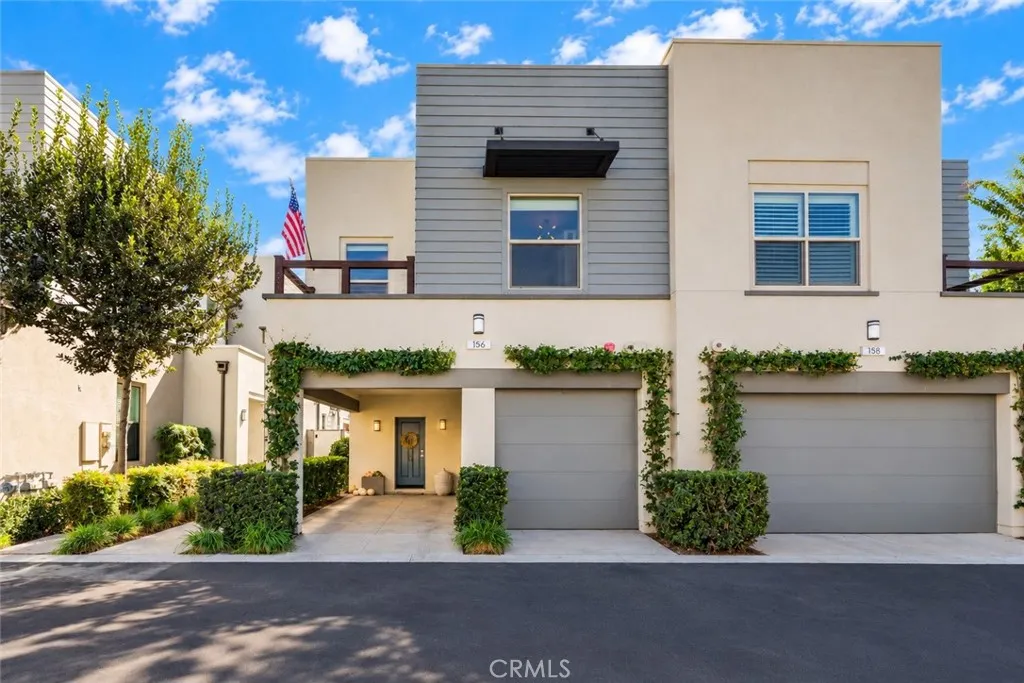
Beds Situated in Cobalt at Esencia in Rancho Mission Viejo, this contemporary townhome-style residence offers modern design, flexible living space, and a fully paid-off 18-panel solar system. Built in 2019, the home features a bright, open-concept layout that seamlessly connects the living room, dining area, and beautifully appointed kitchen featuring white shaker cabinetry, quartz countertops, stainless steel appliances, a designer backsplash, and a whole-house water filtration system. Just beyond the main living area, a private, enclosed backyard offers an inviting setting for indoor-outdoor entertaining. Upstairs, the spacious primary suite features a walk-in closet and an en-suite bathroom, while a secondary bedroom and an enclosed loft currently used as a third bedroom provide additional versatility. A dedicated laundry room and whole-house fan add everyday convenience and comfort. With just one low monthly HOA fee, residents enjoy access to Rancho Mission Viejos extensive collection of resort-style amenities, including pools, spas, fitness centers, clubhouses, sports courts, playgrounds, and scenic hiking and biking trails. Community destinations such as the Hilltop Club, Canyon House, and the Campout offer additional opportunities for recreation and relaxation. Conveniently located near Esencia School within the Capistrano Unified School District, as well as shopping and dining, this home offers an appealing combination of modern living, everyday convenience, and the sought-after Rancho Mission Viejo lifestyle.
La Canada Flintridge, CA 91011
4929
sqft6
Baths5
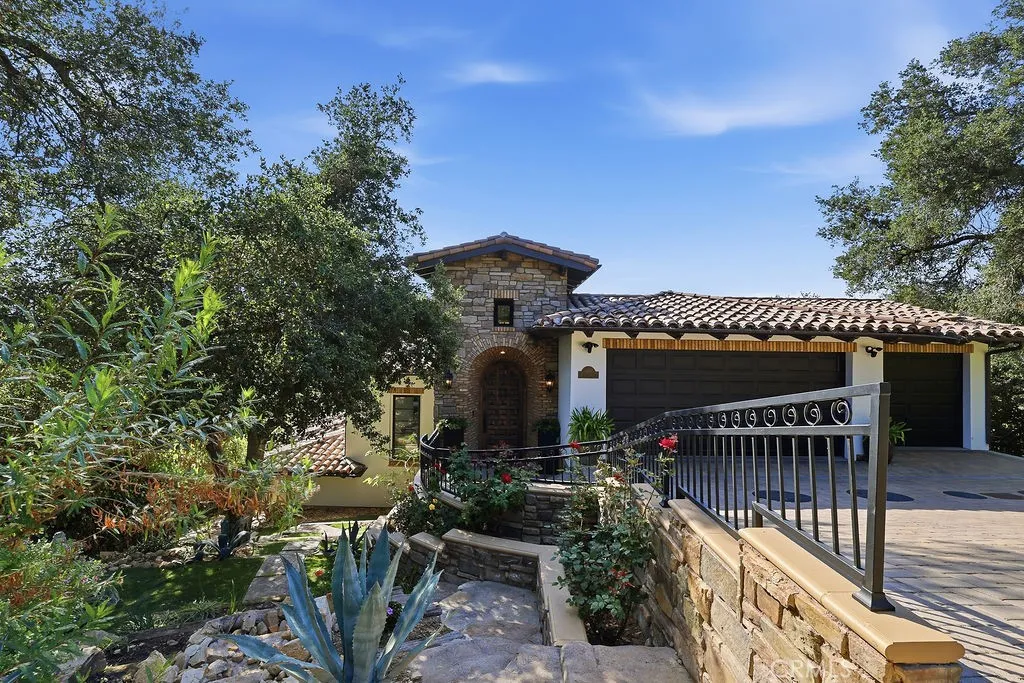
Beds Perched in the hills of La Caada Flintridge, this Tuscan inspired estate blends timeless architecture, refined craftsmanship, and panoramic treetop and valley views. Designed by Craig Stoddard and built in 2018, the custom residence offers approximately 4,929 square feet of living space with five bedrooms and six bathrooms on an expansive 18,627 square-foot lot. A grand entry welcomes you into sophisticated interiors featuring rich wood flooring, travertine accents, and exquisite Brazilian granite. Formal living and dining rooms set the stage for elegant gatherings, while an expansive great room with a breakfast area and custom bar creates an inviting setting for everyday living and entertaining. The chefs kitchen features premium Viking appliances, Brazilian granite surfaces, and picturesque views. A private home theater provides a dedicated space for movie nights, while an oversized laundry room adds convenience. All five bedrooms are thoughtfully situated on one level, offering comfort and privacy, complemented by spa-inspired bathrooms and exceptional finishes. Outdoor living awaits on the lower level, where a sparkling pool and spa, fully equipped outdoor kitchen, and barbecue area create a private retreat. Lush grassy spaces and sweeping valley vistas provide a beautiful backdrop for relaxing or entertaining. Additional highlights include handcrafted JELD-WEN wood casement windows, a water softener system, and an automated jet water septic system. Located within the La Caada Unified School District, this La Caada Flintridge luxury home delivers distinctive architectur
Valencia, CA 91355
2289
sqft2
Baths4
Beds Single-Story Home for Sale in Valencias Desirable Old Orchard II Community! Welcome to this charming single-story home located in the highly desirable Old Orchard II neighborhood of Valencia, California, in the heart of Santa Clarita Valley. Offering a spacious and versatile floor plan, this home features four bedrooms, including an oversized fourth bedroom and an additional bonus room, perfect for a home office, playroom, guest space, or flexible living area. Step inside to a spacious entryway that welcomes you into a comfortable living room featuring a classic brick fireplace. The kitchen offers beautiful quartz countertops, wood cabinetry, and functional space for everyday living. A separate dining room provides the perfect setting for gatherings and entertaining. NHD shows property is not in a fire zone. This home also features several valuable upgrades, including a new HVAC system, new windows and sliding glass doors throughout, newer side awning, upgraded electrical, and a Tesla charger that will remain with the property! Solar panels add another desirable feature to this Valencia home. Enjoy Southern California indoor-outdoor living with a quaint, low-maintenance backyard, ideal for relaxing or entertaining. Additional highlights include an attached two-car garage. Located in the established Old Orchard II community of Valencia, residents enjoy HOA amenities that include a community swimming pool, neighborhood park, and scenic walking paseos. Conveniently situated near shopping, restaurants, schools, parks, and local amenities, this home offers easy access to everyth
Orange, CA 92867
2469
sqft3
Baths4
Beds Located in the highly desirable Ridge at Belmont community in the Orange Hills, this spacious home offers an open, flexible floor plan with four bedrooms plus an office, and a private backyard oasis with a pool and spa. Inside, the living and dining area features dramatic double-height ceilings, with a wall of windows and French doors extending your living space outside. The open-concept kitchen features granite countertops, a center island, and stainless steel appliances, flowing into a comfortable family room with a fireplace and sliding glass doors to the covered patio. Double doors lead to a private home office that can also serve as a den or bonus room. The main level includes a full bathroom with a shower and a laundry room providing access to the three-car garage. Upstairs, all four bedrooms are conveniently located on the same level, along with built-in storage and a full hall bathroom with double sinks. The spacious primary suite features plantation shutters for filtered light and privacy, two closets, and an ensuite bathroom with a double vanity, soaking tub, and separate shower. Outside, the enclosed backyard offers a private, resort-style setting for entertaining and relaxation, with a freeform pool and spa, a rock waterfall feature, tropical landscaping, a covered patio lounge area, and an outdoor kitchen with a built-in barbecue. Belmont Park and playground are just down the road, with convenient access to local shopping, dining, Nohl Canyon Elementary and other Orange Unified schools. With generous gathering spaces, a versatile floor plan, and a backyard desi