AGENT SUCCESS & COACH MENTOR
Santee, CA 92071
$380,000
780
sqft1
Baths2
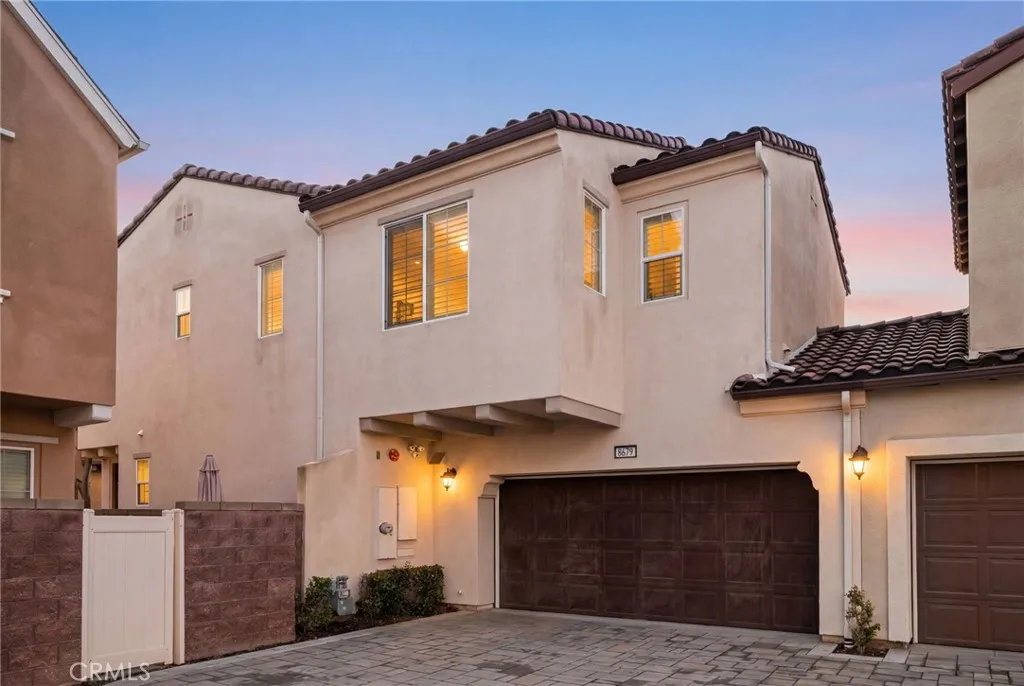
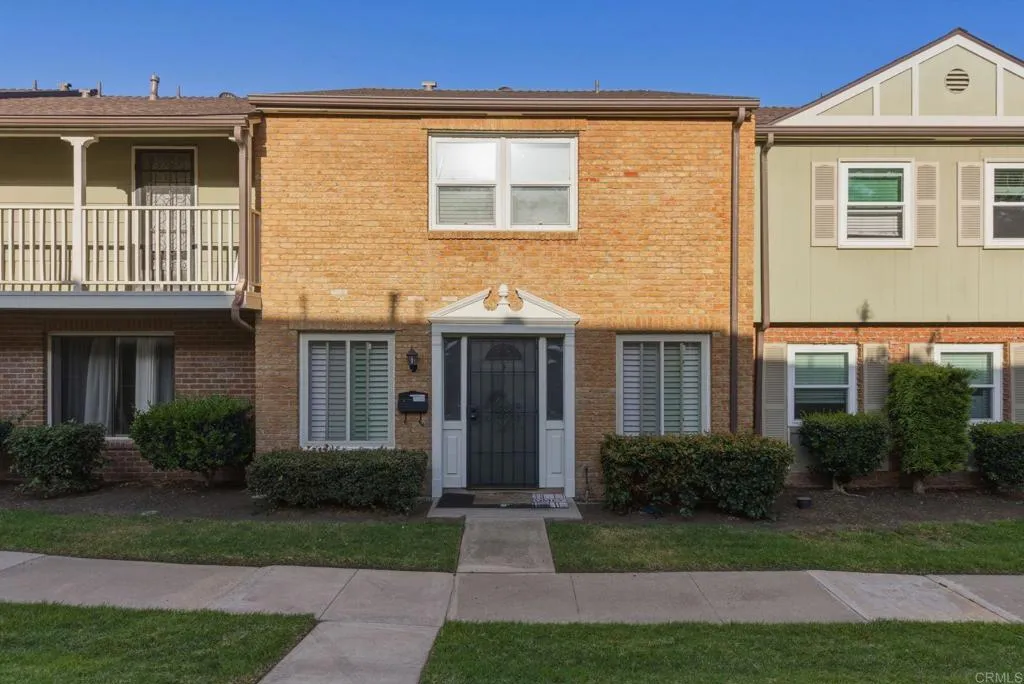
Beds LOOK NO FURTHER! Beautifully maintained end-unit condo located in the heart of highly sought-after Santee. This bright and inviting upstairs home features laminate flooring, dual-pane windows, and central air conditioning for year-round comfort. The beautifully updated kitchen showcases a modern design featuring sleek quartz-style countertops, contemporary dark cabinetry, and stylish floating shelves that add both character and functionality, while stainless steel appliances, a modern vent hood, and an upgraded deep-basin sink with a designer pull-down faucet complete the space. A sophisticated atmosphere that seamlessly flows into the living area, while the spacious primary bedroom includes ample closet space and an updated bathroom. Additional highlights include a shared garage space, assigned driveway parking, and shared laundry room. The beautifully landscaped community is well maintained and move-in ready. Enjoy an unbeatable location--just moments from Santee Trolley Square, with easy access to shopping, restaurants, trolley, and more!
San Diego, CA 92128
1786
sqft2
Baths2
Beds Need space? Golf course Views, Office and 2 large bedrooms PLUS 35 x 22 garage in 55+Oaks North. Golf Course & Mountain Views are yours in this beautifully updated contemporary home. This single-story gem features gorgeous engineered wood flooring, chef’s kitchen complete with stainless steel appliances, gas cooking, white quartz countertops, and a spacious island that opens to the inviting living room. The home includes fully updated bathrooms, with the primary bath offering a convenient walk-in shower. Additional upgrades include a tankless water heater and security system upgraded with fire and smoke alarms for peace of mind. Nestled in a peaceful cul-de-sac, you’ll love being just minutes from the charming Bernardo Winery, home to a coffeehouse, restaurant, boutique shops, and a lively Friday Farmers Market. Residents of Oaks North enjoy an active lifestyle at the renowned Oaks North Community Center, featuring pool, spa, sauna, pickleball and tennis courts, lawn bowling, library, craft and woodworking rooms, an exercise facility, and more. No monthly HOA fees, only a modest yearly Community Center fee of $595 paid annually. The separate open to the public Oaks North Golf with 3 executive courses is within walking distance of the Community Center.

Rowland Heights, CA 91748
1440
sqft2
Baths4
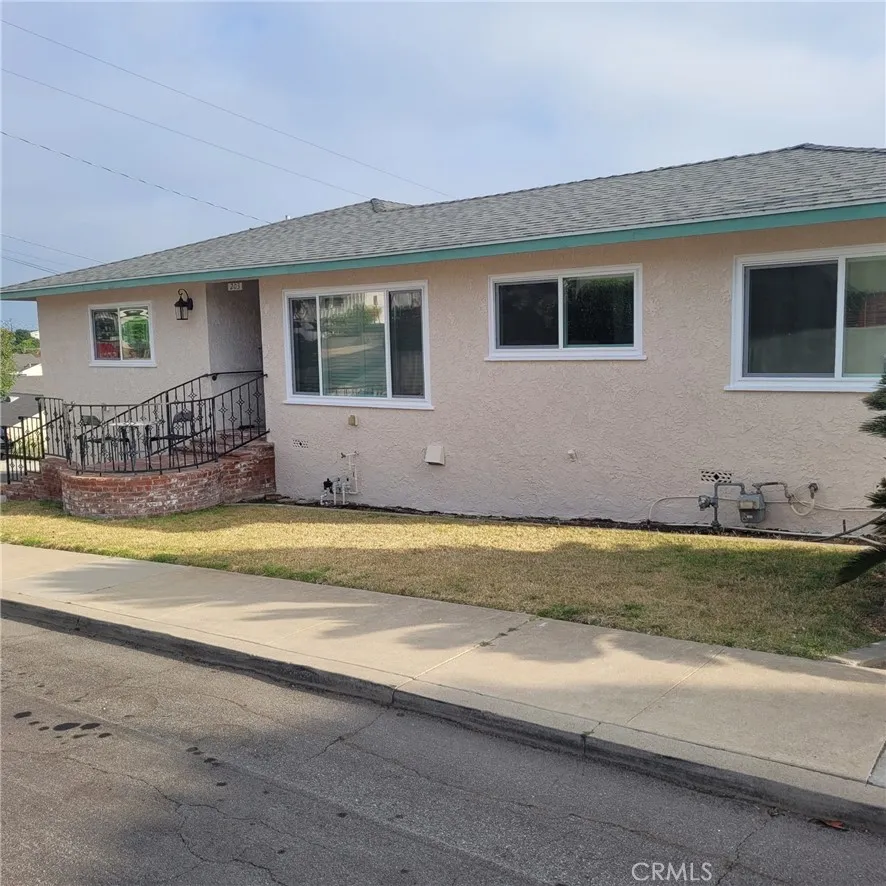
Beds *** A well Maintained Manufactured Home *** This home has an expansive and spacious floor plan. Benefiting from its prime corner-lot location, the home features an abundance of windows throughout, ensuring excellent illumination and ample natural light. Situated in a highly desirable yet remarkably tranquil neighborhood, the property includes a generous side yard and two dedicated parking spaces. The north side of the home features an oversized covered porchnewly fitted with outdoor carpetingproviding an ideal setting for outdoor leisure and relaxation. The interior offers a comfortable and livable environment, comprising two bedrooms, two full bathrooms, a spacious family room and living room, a charming kitchen complete with a breakfast island, and a formal dining area. Furthermore, the entire home is equipped with central heating and air conditioning, as well as an indoor laundry area. The flooring throughout the residence consists of durable laminate; the spacious master suite includes a private en-suite bathroom featuring a separate shower stall. The 3rd bedroom with permitted *** Small pet is permitted indoors. *** Do not miss out on this exceptional opportunity! *** This property is absolutely worth a personal visit and in-person inspection! *** The monthly Space Rent covers both trash and sewer fees. The community offers a wealth of amenities, including a swimming pool, a clubhouse, and designated visitor parking. Located in the heart of Rowland Heights, this home is within easy walking distance of schools, Rowland Park, and public transportation stops. It is situat

El Segundo, CA 90245
2196
sqft3
Baths4
Beds Spacious home with thoughtful upgrades and versatile living spaces! The tile entry with a coat closet opens to the living room. The living room features hardwood floors and a dual-sided fireplace. The living room flows directly into the large dining room. The kitchen is conveniently adjacent to the dining room and features a dishwasher and breakfast nook. A bedroom with great natural light sits off of the kitchen and could also serve as an office. The living room also abuts the west side of the home which has another two bedrooms and a full bathroom in between them. The lower level of the home can be accessed from the living room. The first bonus room on the lower level offers high-ceilings, a fireplace, the laundry machines, plenty of storage space, and a tankless water heater. A few steps down from this room leads to a fully-updated bedroom or guest quarters complete with a full bathroom, vinyl plank flooring, a closet, a sink, a refrigerator, a mini-split unit, and direct crawlspace access for additional storage. The east end of the lot features a separate bonus structure with a newer fiberglass door. This structure boasts a sink, attic storage, wall heater, window A/C, and a three-quarter bathroom attached to the garageideal for storage, workshop, flex use, or potential conversion into an ADU. Notably, the home has had some major upgrades including a newer furnace, newer condenser, upgraded electrical panel, updated plumbing, double-paned windows throughout, air circulator, and newer roofs. The home is also fitted with LAX sound and insulation upgrades, AC, nine ceiling
Orange, CA 92869
6438
sqft7
Baths5
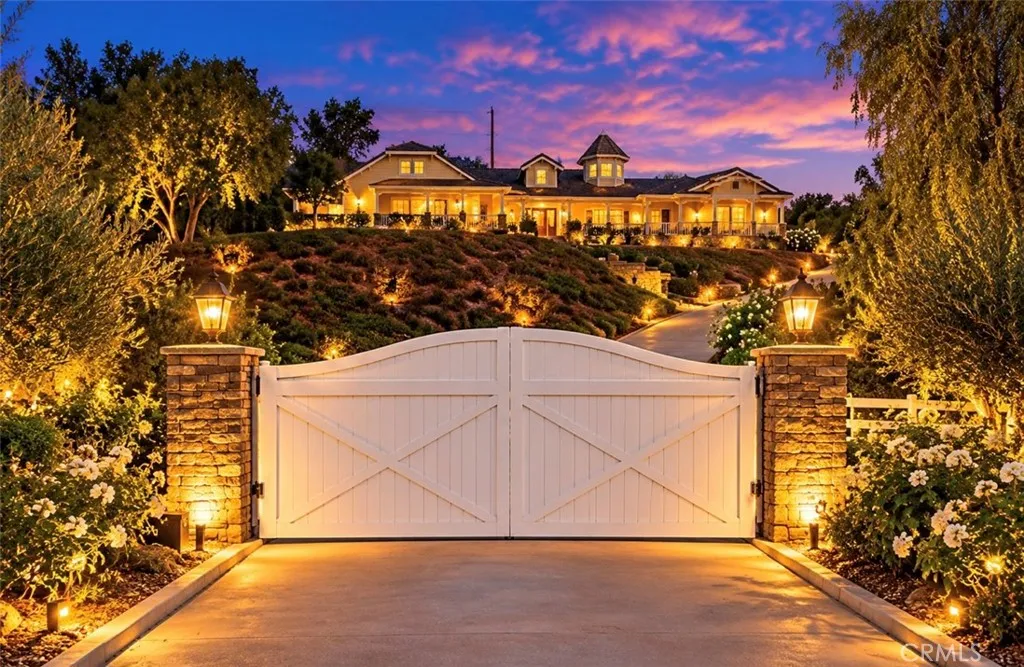
Beds Privately gated custom estate set high on a hill in the equestrian community of Orange Park Acres, offering stunning views, exceptional privacy, and over 6,400 sq ft on a 50,000+ square foot lot with room to expand. Charming front porch entry opens to a bright, open floor plan with formal living and dining rooms, crown molding, and walls of windows/doors overlooking the beautifully landscaped backyard. Spacious family room features high ceilings, fireplace, built-ins, and doors to the grounds. Gourmet kitchen includes center island, granite counters, stainless appliances, walk-in pantry, 6-burner cooktop, and double ovens, plus a breakfast nook with built-ins and direct access to the BBQ area. Luxurious primary suite offers sitting area, fireplace, views, and private spa access. Spa-like bath with oval tub, dual vanities, separate shower, and large custom walk-in closet. Five ensuite bedrooms include a secondary primary suite.Lower-level custom theater with oversized screen, tiered seating, built in wall of cabinetry, game room, and private bath. All bedrooms are on main level and the house lives mostly as a single story with only the theater, bonus room and bath on lower level.Resort-style backyard features pool, spa, fountain, built-in BBQ, covered patio, view deck, and grassy areas. Separate graded pad is ideal for adding sports court, horse facilities, guest house, or workshop. Photos of sports court and horse facilities are digital renderings and not included in the sale. Amenities include 4-car garage, RV parking, solar, vaulted ceilings, laundry room, solar, upgraded
Irvine, CA 92602
3554
sqft5
Baths4
Beds Welcome to the crown jewel of The Reserve at Orchard Hills a former builders model home where design, craftsmanship, and lifestyle are elevated to a level that simply cannot be replicated. This residence stands apart as a professionally designed showcase, featuring hundreds of thousands of dollars in premium upgrades, custom finishes, and curated interiors all included. Every detail, from lighting and wall treatments to built-ins and furnishings, has been thoughtfully selected by professional designers to create a cohesive, magazine-quality living environment. This is not just a home it is a fully realized luxury experience, ready for immediate enjoyment without the time, cost, or uncertainty of renovation and furnishing. Set on a premium view lot capturing stunning city lights, sunsets, and Catalina Island vistas, the home seamlessly blends indoor and outdoor living with expansive sliding doors opening to a resort-style backyard with pool and elegant entertaining spaces. The flexible floor plan includes four en-suite bedrooms, highlighted by a private main-level guest suite with its own living area and separate entrance ideal for multigenerational living or a private retreat. An expansive upstairs loft adds versatility for work, media, or relaxation. It is important to note: replicating this level of design, upgrades, and furnishings today would require significant additional investment, time, and coordination. Here, everything has already been done and done to perfection. Move-in immediately and experience the difference of a true model home where luxury is not imag

El Cajon, CA 92021
1344
sqft2
Baths3
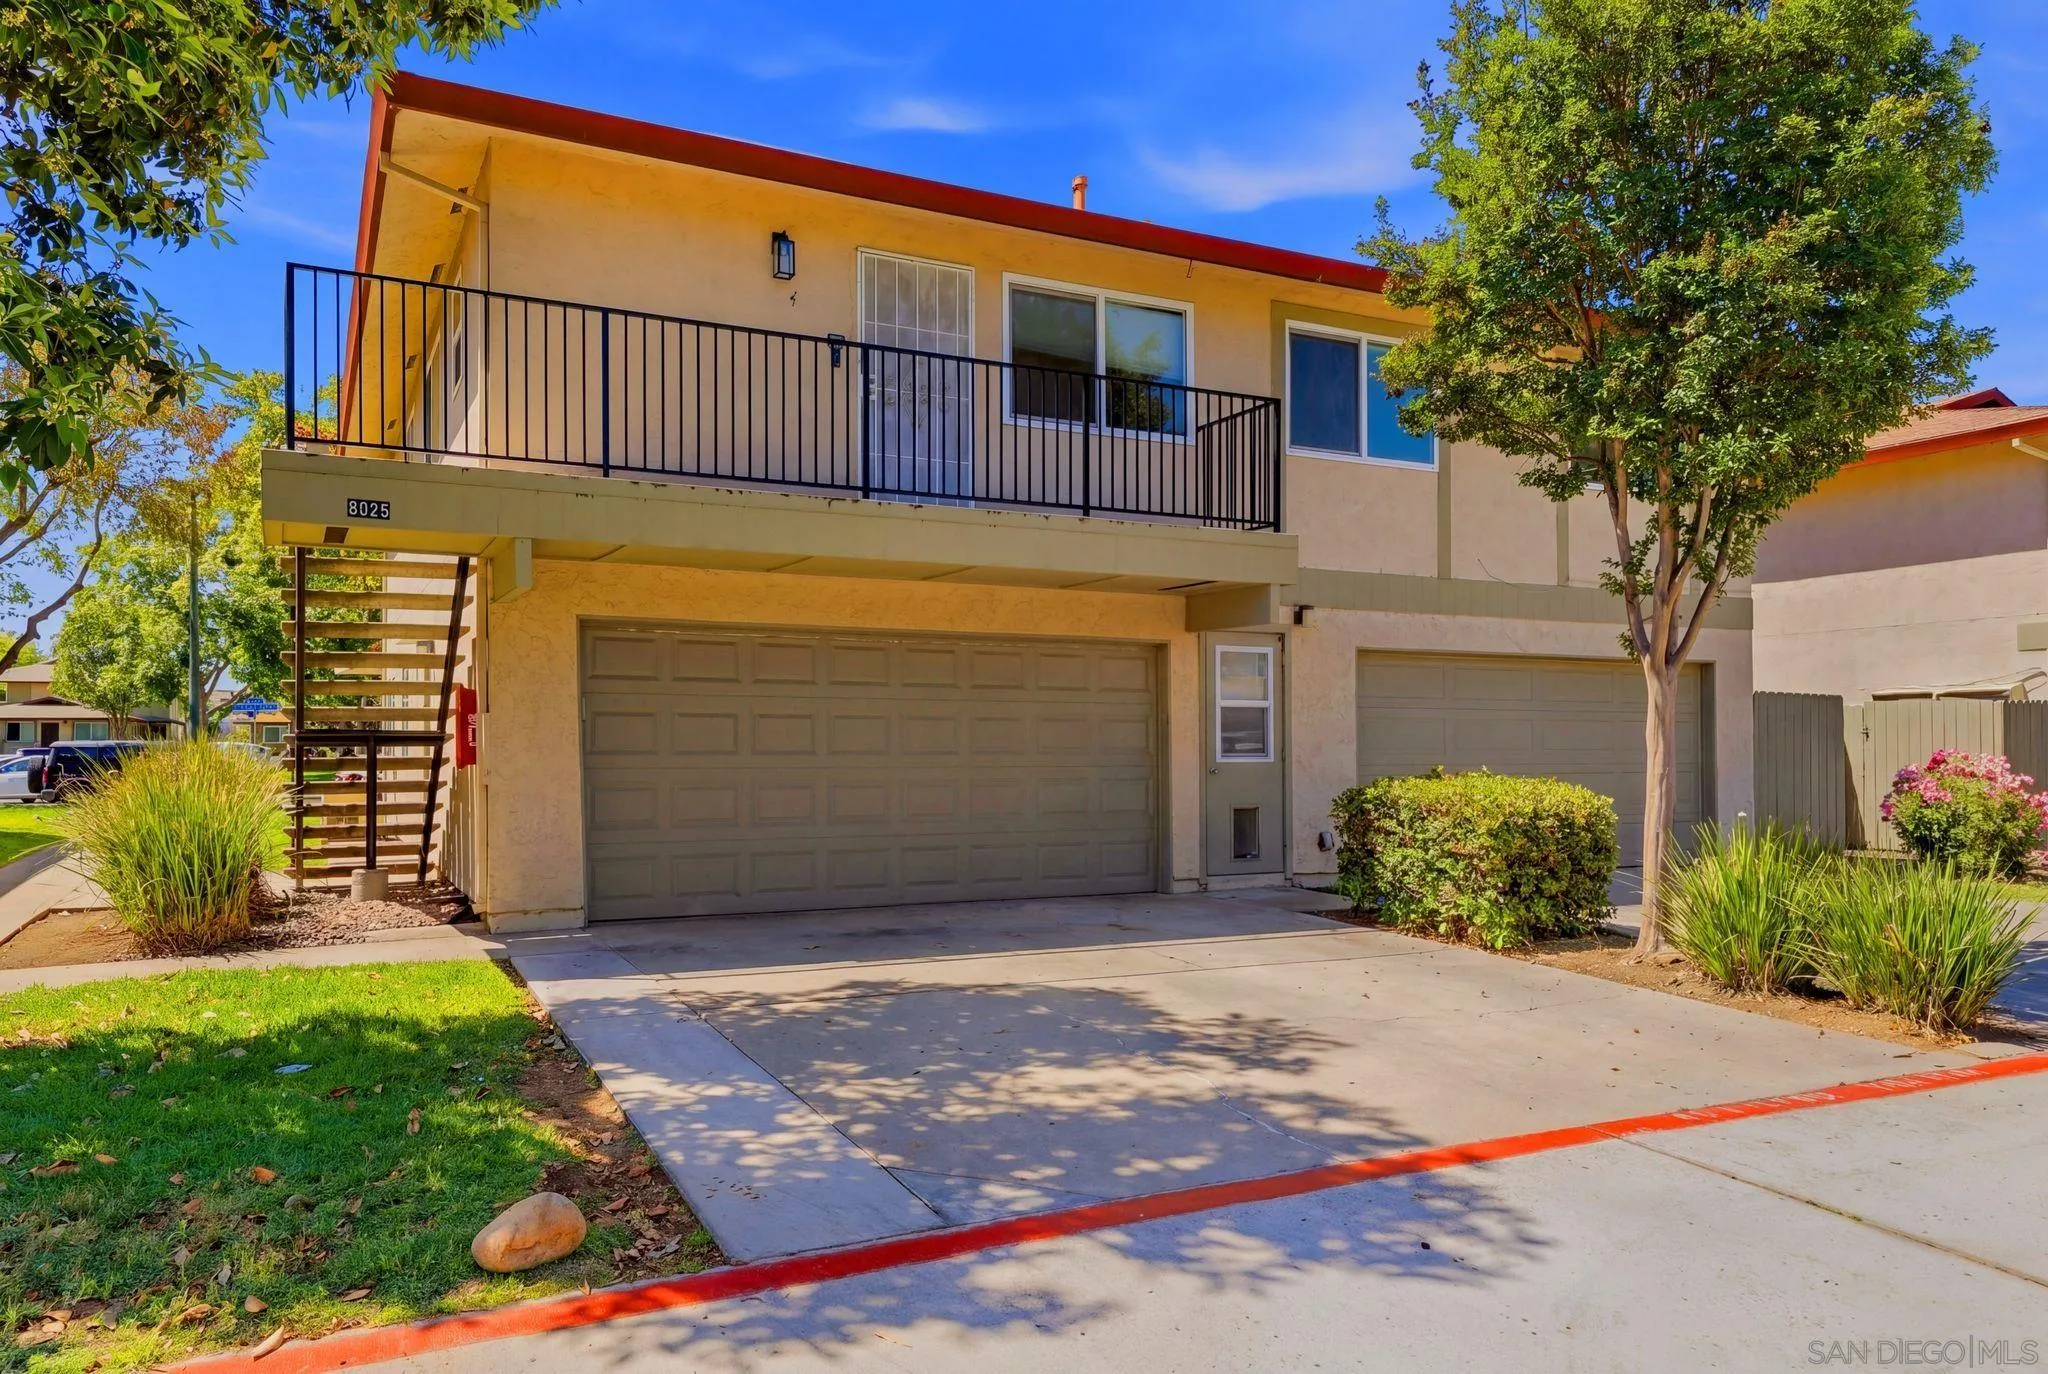
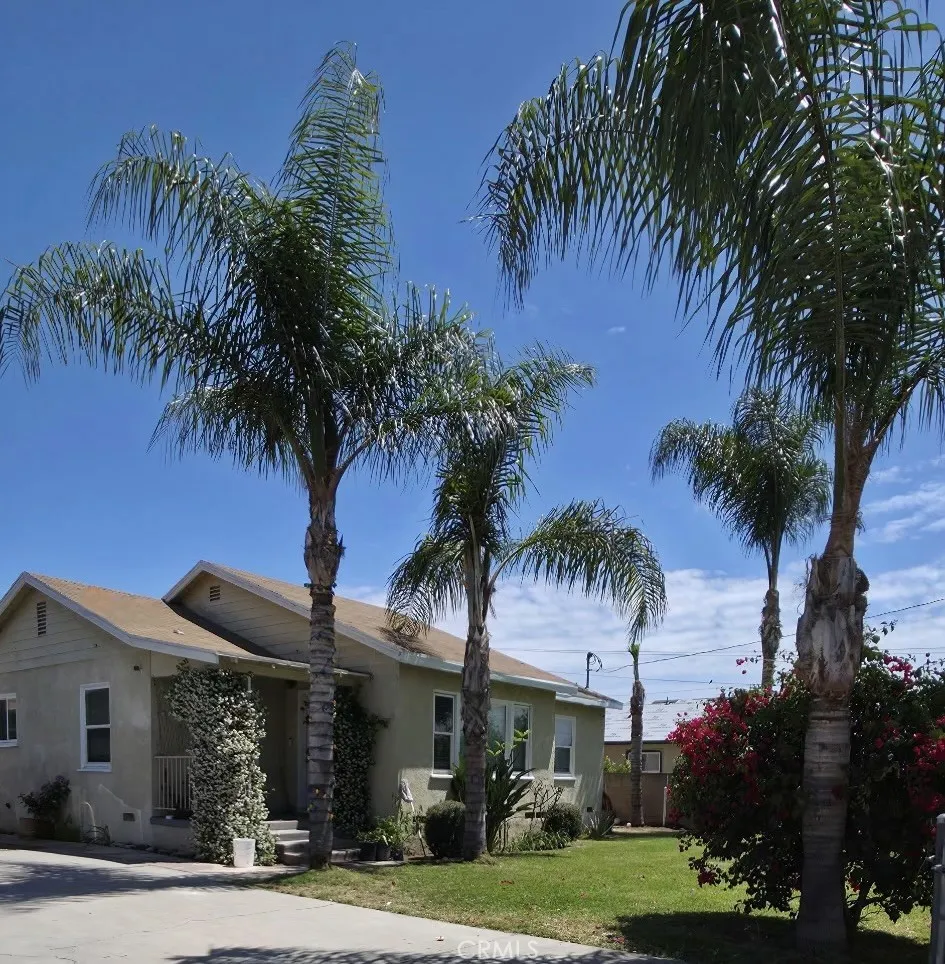
Beds Welcome to 11911 Royal Rd Unit D, a 3-bedroom, 2-bathroom townhome-style condominium offering 1,344 sq. ft. of living space in El Cajon's Royal Gardens community. Built in 1973, this two-story residence features one of the community's larger floor plans, with spacious living and dining areas, three bedrooms, and two full bathrooms. The kitchen includes ample cabinetry, counter space, an electric cooktop, oven, range hood, refrigerator, and in-kitchen laundry hookups. Features and improvements include freshly painted walls and ceilings, central air conditioning, forced-air heating, carpet flooring, a private concrete patio, and mountain views. Royal Gardens is a 113-unit community offering an in-ground swimming pool, playground, landscaped greenbelts, and maintained common areas. Monthly HOA dues of $523 include water, sewer, trash, and grounds maintenance. Parking includes an assigned covered carport, two uncovered spaces, and guest parking with visitor passes. Located within the Cajon Valley Union and Grossmont Union High School districts, nearby public schools include W.D. Hall Elementary (0.3 mile), Greenfield Middle (approximately 0.8 mile), and Santana High School (approximately 3 miles). Private school options include St. Kieran Catholic School and Foothills Christian High School. Shopping destinations include Target, Walmart Neighborhood Market, Home Depot, and El Cajon Town & Country Shopping Center, featuring Grocery Outlet and Dollar Tree. Parkway Plaza Mall offers JCPenney, Best Buy, dining, and Regal Cinemas. Banking options include Chase, Wells Fargo, and Bank
Chino, CA 91708
1569
sqft3
Baths3
Beds Welcome to this beautifully curated two-story residence nestled within the gated community of Harvest at The Preserveone of Chinos most sought-after neighborhoods known for its modern design, thoughtful planning, and vibrant lifestyle. This home offers an ideal blend of comfort, functionality, and style with 3 spacious bedrooms, 2.5 bathrooms, and an intelligently designed open-concept layout that caters to both everyday living and effortless entertaining. Upon entry, youre greeted by a light-filled interior where the main living spaces seamlessly connect. The kitchen serves as the centerpiece of the home, showcasing rich wood cabinetry, sleek quartz countertops, a generous center island with bar seating, a full designer backsplash, and stainless steel appliancesall designed to create a clean, modern aesthetic while maximizing usability. The open flow into the dining and living areas creates a warm and inviting environment perfect for gatherings of any size. Step outside to a thoughtfully designed backyard retreat offering both privacy and comfort. With no rear neighbors, the space feels open yet secludedideal for relaxing or entertaining. Upstairs, a versatile loft provides valuable additional living space that can easily function as a home office, media room, fitness area, or playroomadapting to your lifestyle needs. The primary suite offers a peaceful escape, while the secondary bedrooms are well-sized and positioned for privacy. A whole-home water softener system adds an extra level of care, helping preserve plumbing, fixtures, and appliances over time. Living in Harves