AGENT SUCCESS & COACH MENTOR
Del Mar, CA 92014
$10,900
1464
sqft3
Baths4

Beds Live the coastal dream in this charming Del Mar beach cottage, just a short stroll from the sand, surf, and all the best shops and dining the Village has to offer. Enjoy year-round sunshine in your quaint private yard, perfect for relaxing or entertaining. This unbeatable location offers easy access to the Del Mar Racetrack and Fairgrounds. Available now for a one-year lease—excellent credit and income required.
Murrieta, CA 92562
1646
sqft3
Baths3
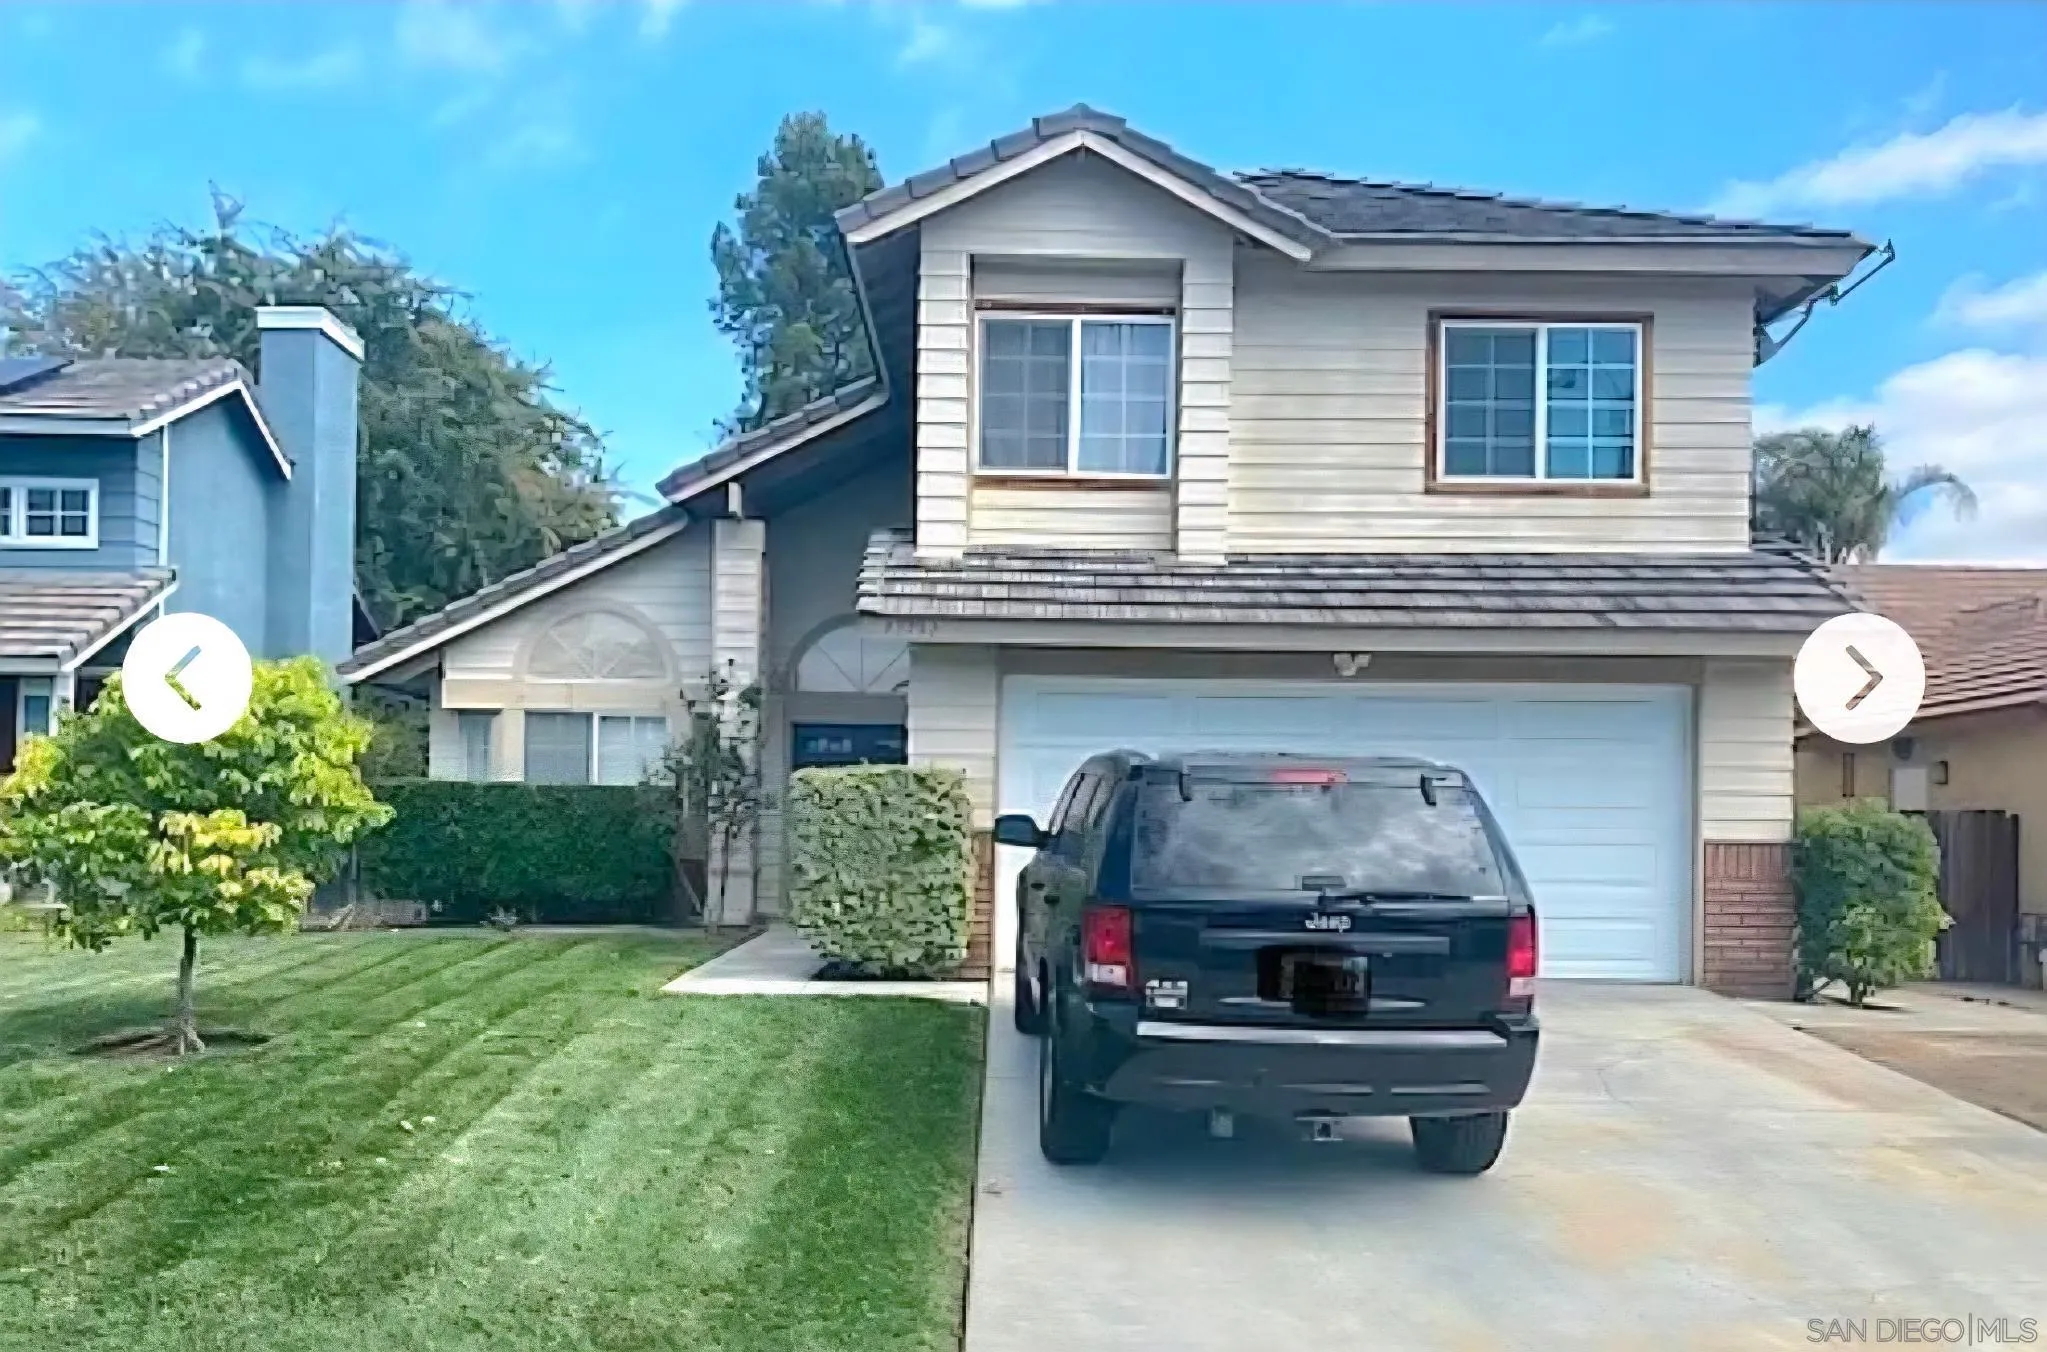
Beds SHORT SALE! ACT FAST! Great Murrieta home with loft and 2 skylights for natural lighting. You will love the water softener, water filter system in the kitchen, huge house fan to save on electricity bill, new plumbing/pipes in bathrooms, huge backyard with half concrete and half grass for low maintenance and grilling, vaulted ceilings, 2 stories, kitchen remodeled with granite counter tops with marble and glass back splash, stainless steel appliances, luxury vinyl floors, fireplace, NO HOA, close to shopping, colleges, hospital, pantry, shelving in garage and more!
San Diego, CA 92101
1050
sqft2
Baths2
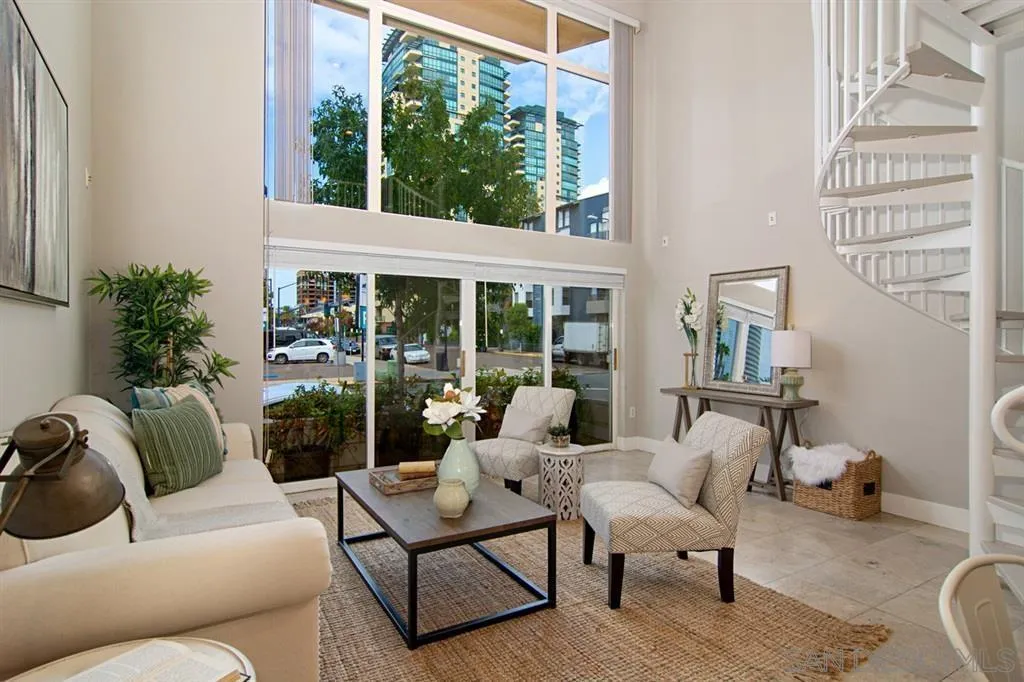
Beds Seller will entertain offers btw $695K & $725K. Rarely does one of these Urban Loft condos designed by contemporary architect Jonathan Segal, last 2 bed sale was June 2021.A reflection on how well the property is maintained by long term & respectful owners.Dramatic floor to ceiling windows serve as a backdrop of this 2 story unit with 17ft ceilings Entry level bedroom & bathroom. Spiral staircase to Main bedroom suite.Outdoor patio for entertaining watching people stroll by on the way to the adjacent New Children's Museum or just a few blocks to Convention Center
Valley Center, CA 92082
1344
sqft2
Baths2
Beds Hideaway Lakes is a beautifully maintained gated community located in rural Valley Center, offering scenic surroundings and a peaceful natural rain-fed lake. This home is completely remodeled from top to bottom, offering a fresh, modern living experience with extensive upgrades throughout. Improvements include all-new plumbing and electrical, new drywall and insulation, a new 50-year roof, updated flooring, and fully remodeled bathrooms with new toilets, and showers enclosures. The home also features new interior and exterior doors, new exterior siding, and a beautifully updated kitchen with brand-new cabinetry, sink/faucet, kitchen island, countertops, and appliances. Be the first to enjoy this home since the full renovation, move-in ready and like new!
Escondido, CA 92025
sqft
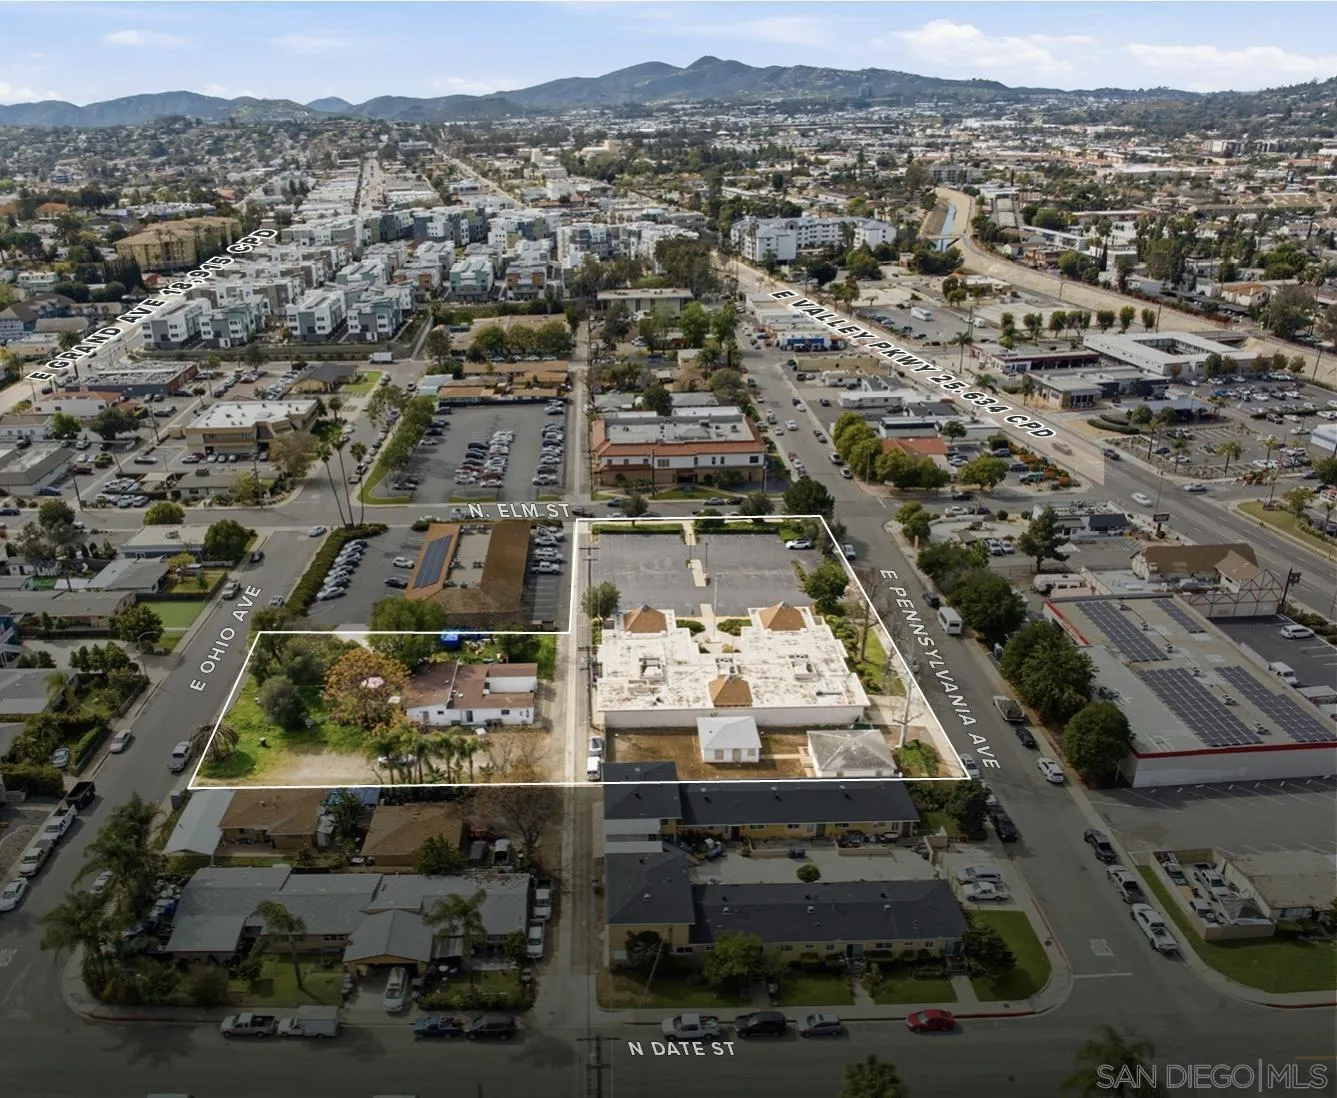
We are pleased to present the opportunity to purchase Penn + Elm, a dense flexibly-zoned land assemblage consisting of five contiguous parcels located within the San Diego County submarket of Downtown Escondido. This portfolio consists of the properties: 815 E Pennsylvania - Vacant medical office and paved parking lot, 843 E Pennsylvania - Vacant single family, 848 E Ohio - Vacant lot, 830 E Ohio - Vacant duplex, and 838-840 E Ohio - Vacant duplex. Penn + Elm is situated within the S-P (Specific Plan) zoning designation, which is used by the City of Escondido to tailored development within specially planned districts. S-P Zoning allows for adaptable land-use standards, density provisions and development guidelines unique to each Specific Plan area, enabling flexibility in design and permitting. Depending on the applicable Specific Plan sub-area, the zoning may support mixed-use or multifamily residential development, enhanced height allowances, walkability-focused site planning and opportunities to incorporate affordability or community-serving uses. When paired with California’s Density Bonus Law, developers can further increase allowable density, height and reduced parking ratios allowing this offering well-positioned for near-term multifamily or mixed-use redevelopment. Proof of concept for the feasible density onsite is provided by various recently approved and redeveloped sites with the S-P Zoning designation in-and-around the Downtown Escondido submarket.
Carlsbad, CA 92009
6154
sqft7
Baths5
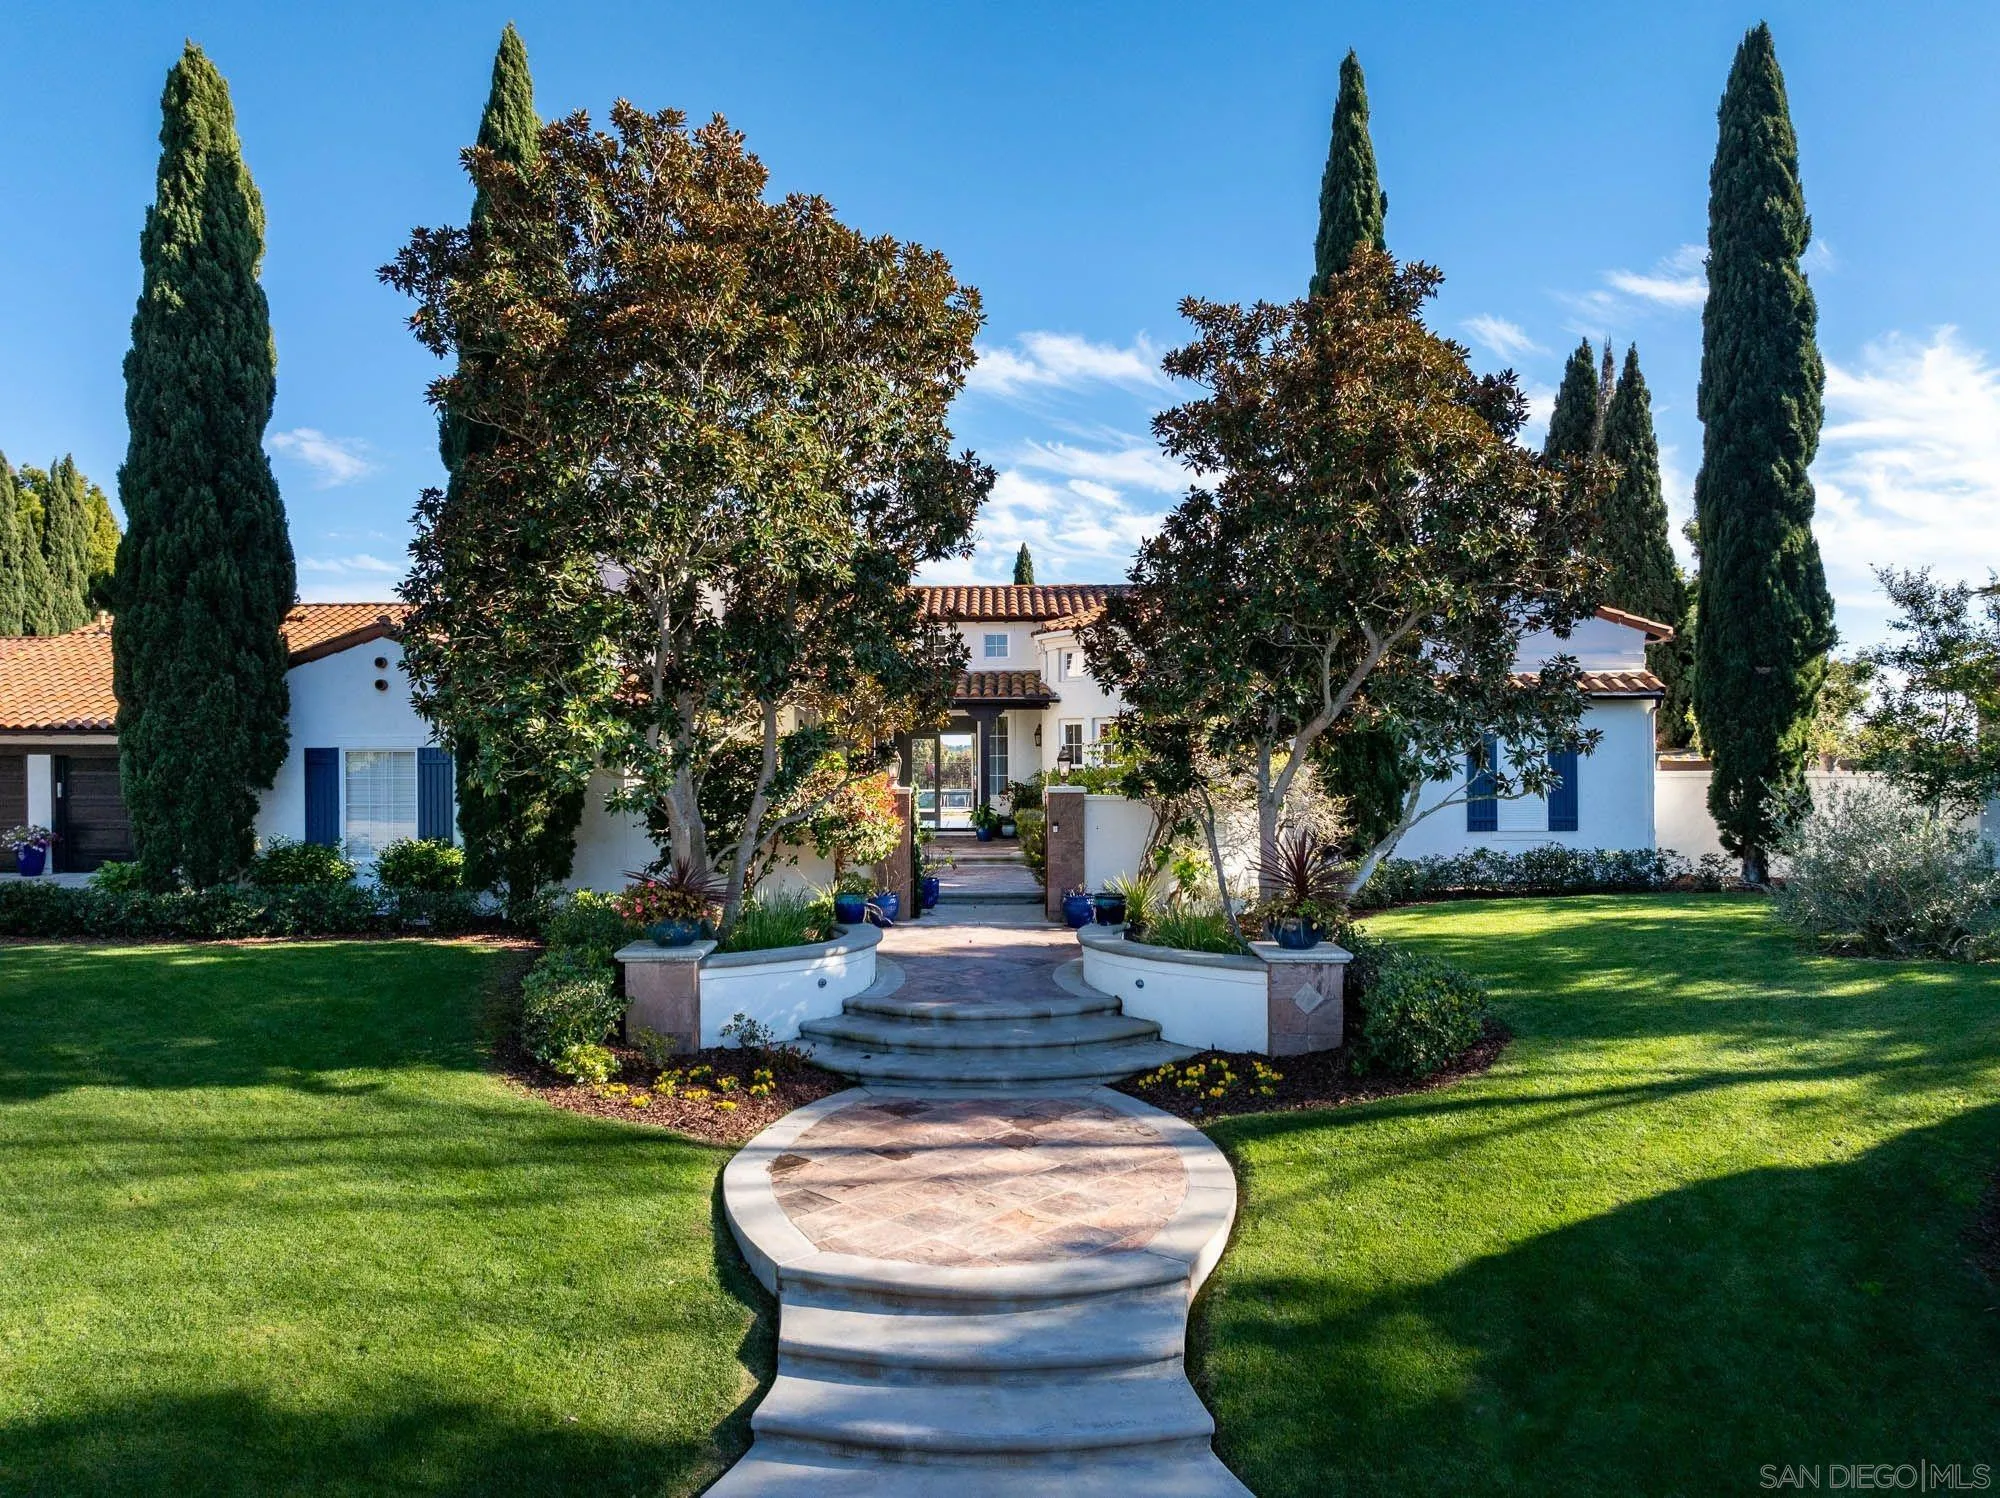
Beds Rare Hilltop Compound in The Ranch at Carlsbad Featuring Two Fully Independent Homes! Opportunities like this rarely come to market in The Ranch at Carlsbad. This private single-level estate offers two fully independent residences plus a separate pool and game pavilion, creating a flexible layout ideal for multi-generational living, extended family, guests, or private work-from-home space. The approximately 3,800 sq ft main residence features three bedrooms and spacious living areas designed for comfortable everyday living and entertaining. The 1,400 sq ft second residence includes two bedrooms, a full kitchen with high-end appliances, laundry, independent climate control, and a private street entrance. Wider doorways throughout the second residence provide enhanced accessibility. At the center of the property is a 900 sq ft game and pool pavilion with its own entrance, bathroom, bar-style kitchenette, and independent climate control, allowing the space to function as an entertainment pavilion, third guest suite, or additional living quarters. The hacienda-style architecture creates exceptional privacy around the pool, California Room, and outdoor entertaining areas, while the south-facing hilltop orientation captures beautiful natural light and scenic sunrise and sunset views. Located in The Ranch at Carlsbad, residents enjoy scenic walking trails and walking distance to top-rated schoolsincluding Olivenhain Pioneer Elementary, Diegueño Middle School, and La Costa. (SOME PHOTOS HAVE BEEN DIGITALLY ALTERED. FOR THOSE AND ALL UNALTERED PHOTOS VISIT SOTHEBYSREALTY.COM)
Camarillo, CA 93010
3804
sqft3
Baths4
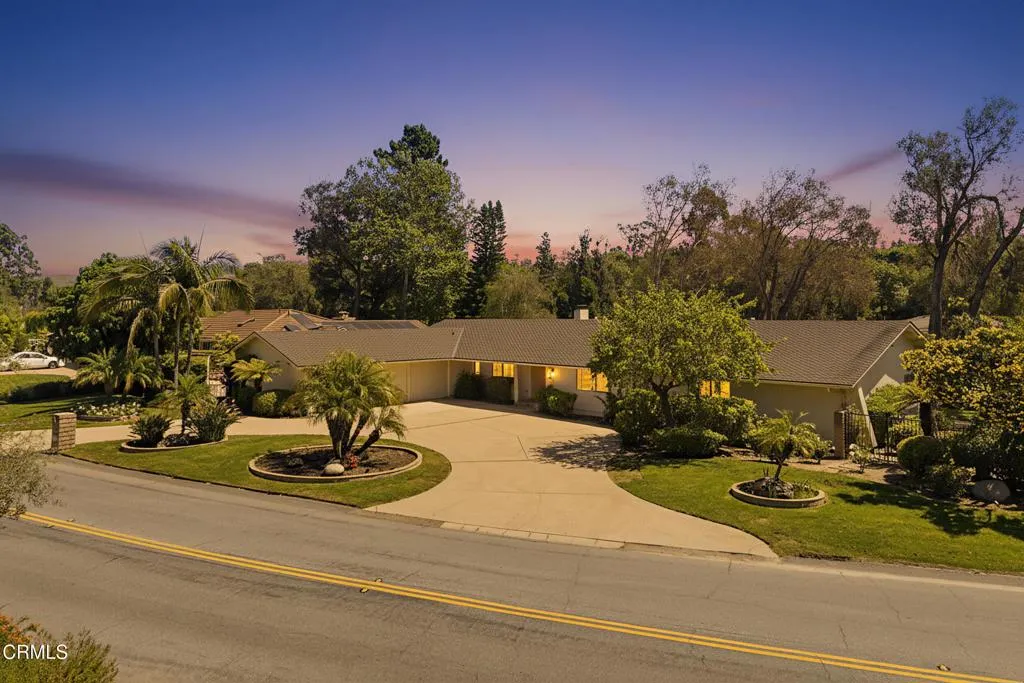
Beds Enjoy the unique lifestyle that comes with living on the golf course! Positioned on a premier corner golf course lot within Las Posas Estates, this expansive Single-Story residence captures sweeping fairway vistas and picturesque mountain views, with snow-capped peaks emerging after winter rains. Overlooking the 8th fairway of the Arnold Palmer-designed Las Posas Country Club golf course, the backyard unfolds as a private retreat, complete with a pool and spa set against an open golf course backdrop--ideal for both relaxed living and elevated entertaining. Lush fig ivy walls surround the pool area, enhancing privacy and maintaining the beauty of the setting, while vibrant flowering blooms add color and seasonal charm. The grounds are further complemented by mature citrus trees, apple trees, and avocado tree, creating a true garden-to-table lifestyle within this sought-after golf course community - just a short golf cart ride to the clubhouse amenities. Spanning over 3,800 square feet on approximately 0.71 acres, the home offers a thoughtfully designed open-concept great room with an inviting bar area, pool table, and a wood-burning fireplace--creating a warm and inviting setting for gathering and entertaining. A separate living room features a gas fireplace, adding an additional layer of comfort and ambiance. A functional kitchen with a breakfast nook provides a comfortable space for everyday dining and connection. Offering four spacious bedrooms and three well-appointed baths, including a serene primary suite and a flexible fourth bedroom or office, the layout delivers bot
Fort Bragg, CA 95437
812
sqft2
Baths2
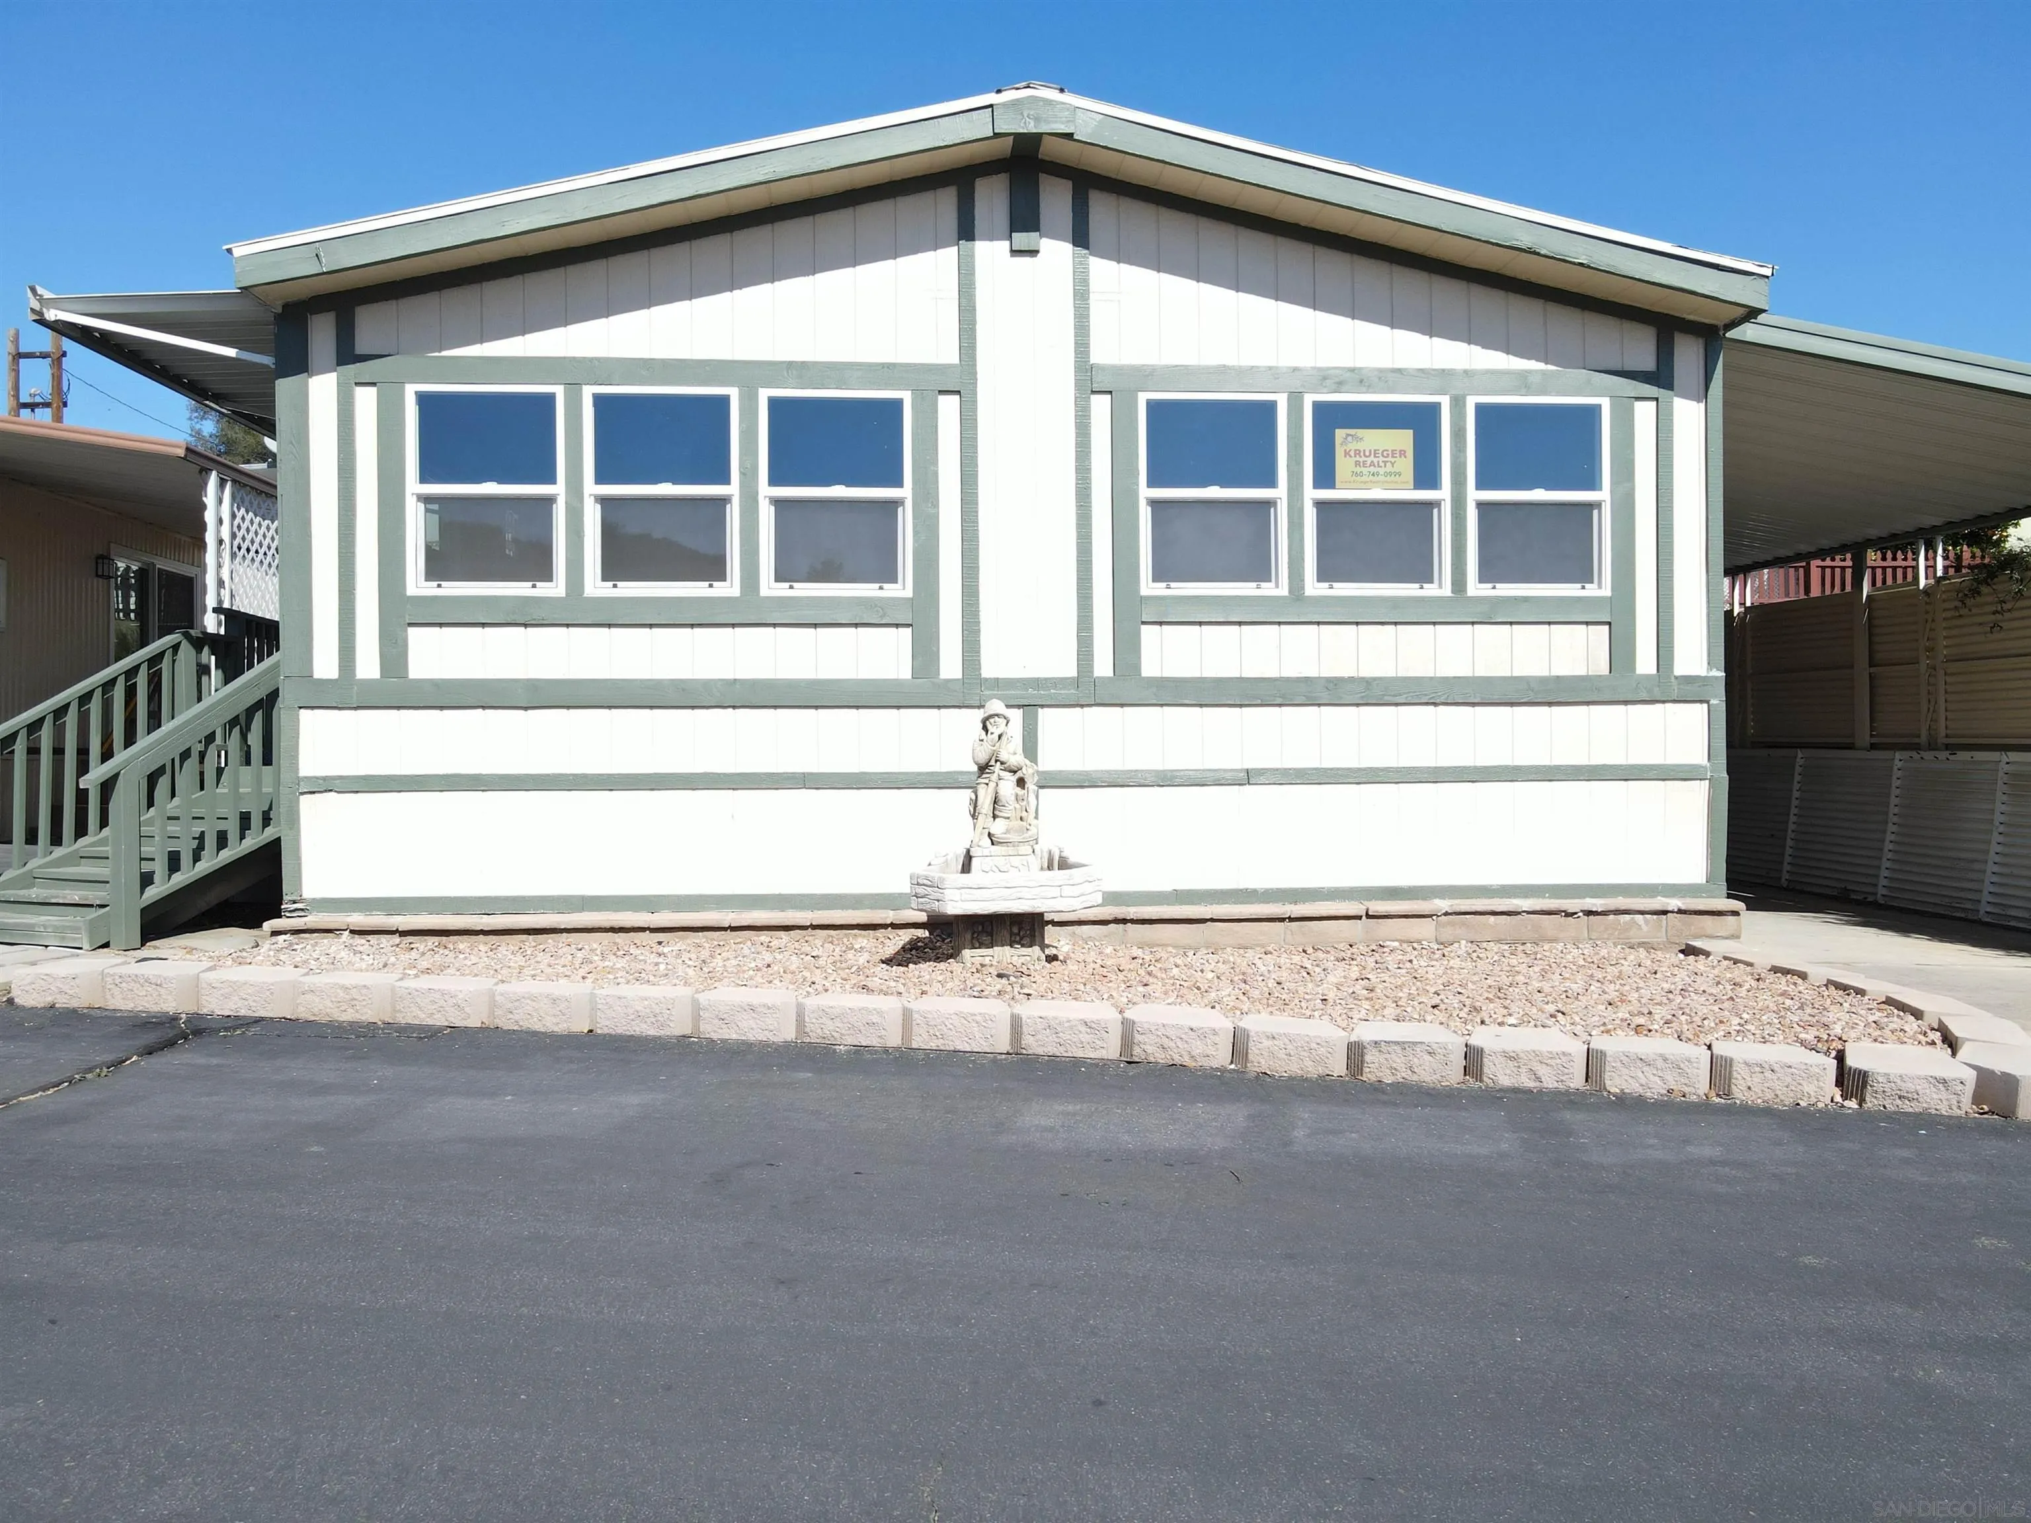
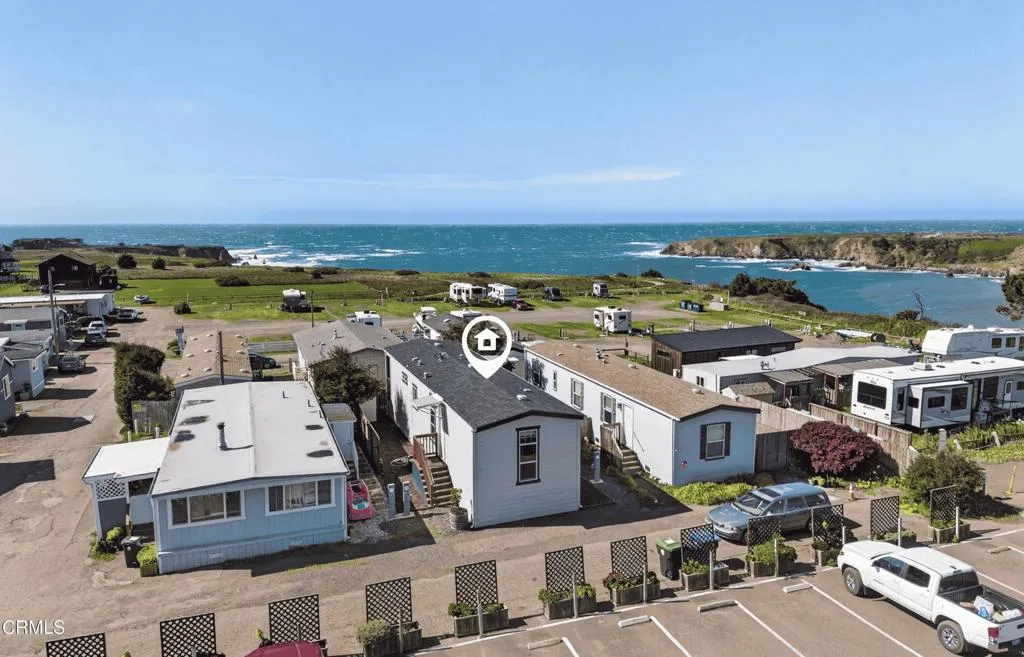
Beds Featuring high ceilings, tall windows, and granite counters, this home delivers a level of luxury uncommon in manufactured homes. Built in 2024, it offers generous insulation and dual pane windows for efficiency and comfort. The well designed living space has stylish vinyl flooring throughout with strong durability and water resistance. Abundant windows brighten each room and a glass sliding door off the primary bedroom leads to a cozy deck with ocean views. The home comes fully equipped with appliances, including the convenient stackable washer and dryer, dishwasher, and garbage disposal. Central propane heat easily keeps the home warm and additional conveniences include keyless entry and low-maintenance landscaping with weed block and wood chips. An orange tree in a wine barrel greets you at the front of the house and sealed redwood steps lead up to the door.The monthly space rent is $715 and includes water and sewer. Alternatively, the home could be relocated to private property as a quick residence or a second unit for guests or income generation. A recent transportation quote was $4,500 for moving it within the Fort Bragg area(including insurance and escorts). Buyer to obtain their own current quote if interested in this quick and flexible housing solution.The current location is desirable. Close to all the shops, restaurants and galleries of Fort Bragg and just a few steps from the start of the Noyo Headlands Trail. This wide, paved path skirts the harbor and then continues northward along the headlands for miles of beautiful Pacific Ocean enjoyment. Start living the
Corona, CA 92881
3800
sqft3
Baths5
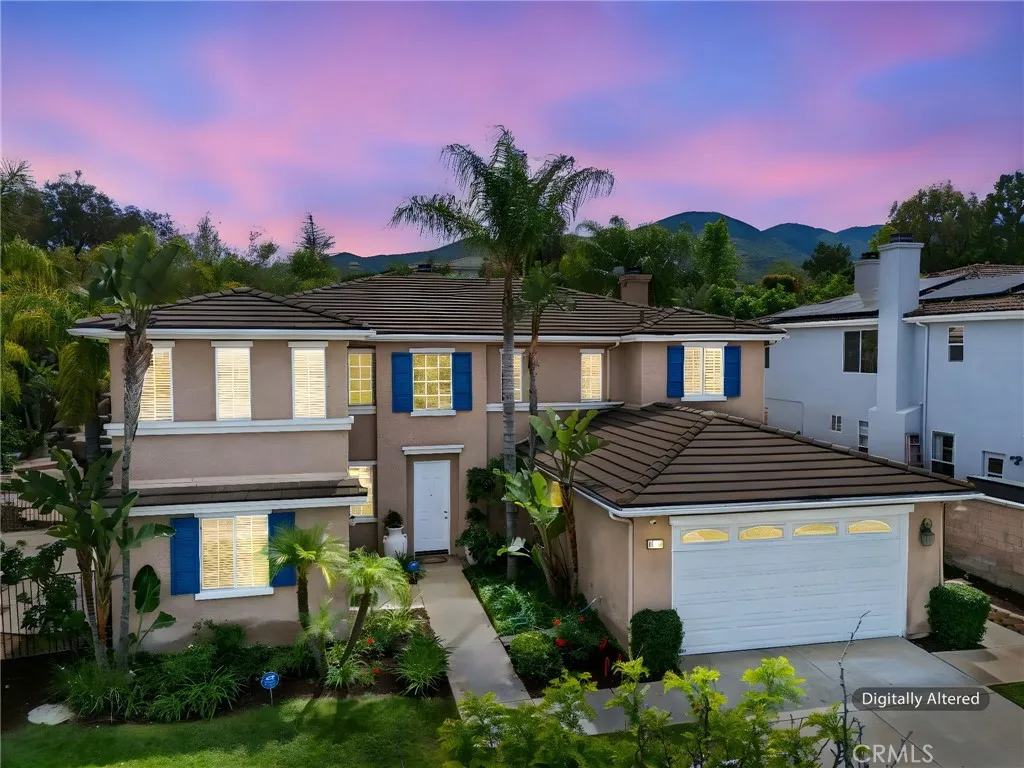
Beds ATTACHED CASITA| RESORT STYLE POOL| ITALIAN MARBLE COUNTERTOPS| UPGRADED KITCHEN AND BATHROOMS Majestic Two-Story Executive Residence with a Private Attached Casita and Caribbean-Inspired Backyard! Perfectly situated on a sprawling 0.32-acre lot in a highly sought-after community, this 5-bedroom, 3-bath, approximately 3,800 sq ft home delivers luxury, versatility, and resort-style living. From the moment you arrive, youre captivated by lush tropical landscaping, towering palms, a classic stucco exterior, and stunning mountain views. Inside, the home is both grand and inviting, featuring soaring two-story ceilings, rich wood flooring, elegant wainscoting, a wrought-iron staircase, and a beautifully flowing open floor plan designed for modern living. The gourmet kitchen is a true centerpiece, elevated with exquisite Italian marble countertops, premium stainless-steel appliances, a farmhouse sink, custom soft-close cabinetry, a 6-burner gas range, wall oven, convection microwave, and an expansive center island perfect for gathering and entertaining. A standout feature of this home is the attached Next Gen-style casita, designed as its own private living space. Complete with a full kitchen, bathroom, living area, bedroom, private patio, and separate entrance, it offers incredible flexibility for multi-generational living, long-term guests, or potential income opportunities. Step outside to your own tropical retreat. The backyard is designed for unforgettable entertaining, showcasing a sparkling pool with a dramatic stone waterfall, water slide, multiple lounging areas, and a fu