AGENT SUCCESS & COACH MENTOR
Rancho Santa Margarita, CA 92679
$1,675,000
3137
sqft4
Baths4
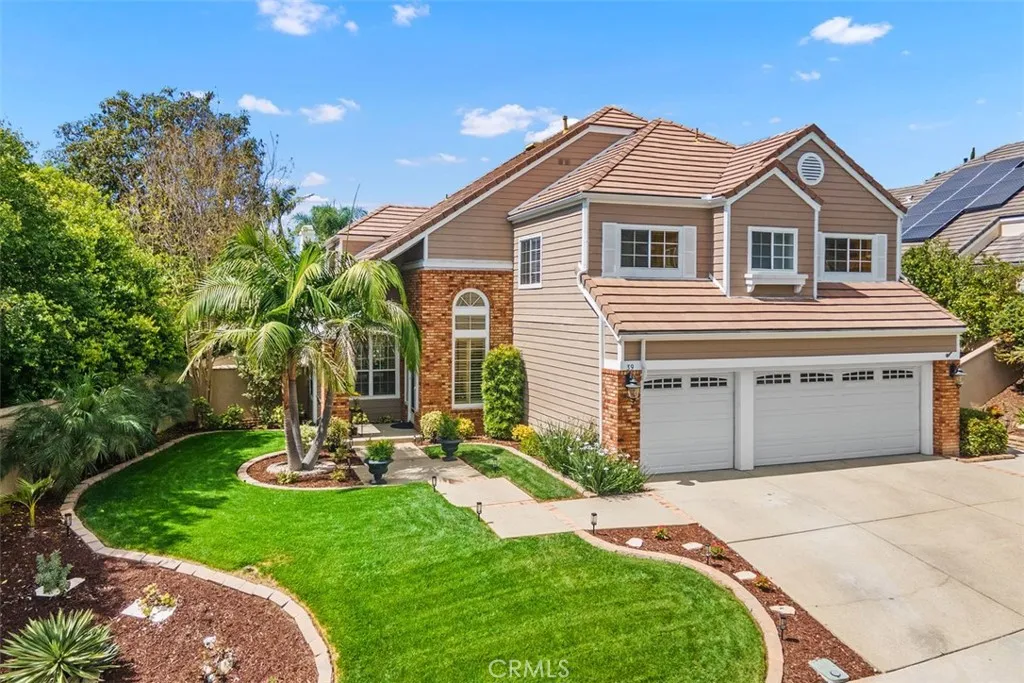
Beds Welcome to 39 Highpoint, a beautifully maintained home in the guard-gated community of Dove Canyon. Situated on an approximately 9,200 sq ft lot, this 4 bedrooms (all bedrooms upstairs), 3.5 baths property offers exceptional curb appeal, a spacious layout, and a standout backyard designed for both relaxation and entertaining family with potential to add a pool. Upon entry, you are welcomed by soaring vaulted ceilings, abundant natural light, and a grand staircase. The main level features 24-inch polished travertine flooring throughout, complemented by plantation shutters. The remodeled kitchen features granite countertops, newer stainless steel appliances, a walk-in pantry, and opens seamlessly to the inviting family room with a fireplace and custom built-ins. Upstairs, high-quality engineered hardwood flooring extends through all four bedrooms. The primary suite includes a beautifully remodeled bathroom, while one secondary bedroom offers an en suite bath and two additional bedrooms share a convenient Jack-and-Jill layout. Step outside to a low-maintenance backyard ideal for large gatherings, outdoor activities like basketball, bike riding, and more. Enjoy a variety of fruit trees including apple, peach, lime, orange, and two lemon trees. Living in Dove Canyon means access to resort-style amenities including 24-hour guard-gated security, scenic trails, parks, tennis and pickleball courts, and a private Jack Nicklaus Signature golf course (membership required). Just minutes away, Rancho Santa Margarita Lake offers beautiful walking paths, dining, shopping, and community eve
Coronado, CA 92118
sqft
4
Baths6
Beds A rare offering in Coronado Village, 241–243 F Avenue presents two separate residences thoughtfully positioned on a generous 7,000 sq. ft. lot just moments from the Bay and the Ferry Landing. The front home, originally built in 1943, is a single-story 3-bedroom, 2-bath residence offering timeless character and everyday livability. Hardwood flooring, an inviting street presence, driveway parking, a one-car garage, and a private backyard create a comfortable setting in a highly desirable Village location. Positioned toward the rear of the property, the second residence is a two-story home built in 1971, also offering a three-bedroom, two-bath layout with one bedroom conveniently situated on the main level. The home features an inviting living space with sliding doors opening to a private backyard, along with a full bath and dedicated laundry. Upstairs are two additional bedrooms, including the primary bedroom with direct access to a private deck overlooking the downtown San Diego skyline. Three dedicated parking spaces further enhance functionality and ease of living. The generous 7,000 sq. ft. R1B-zoned parcel presents meaningful long-term potential, including possible redevelopment into two side-by-side residences, subject to buyer due diligence and City approvals. The property has also received a non-historic determination from the Historic Resource Commission, offering added clarity for those considering future renovation or reconfiguration. A unique and compelling opportunity in one of Coronado Village’s most sought-after locations, rich with possibility.
Carlsbad, CA 92009
6154
sqft6
Baths5
Beds Rare Hilltop Compound in The Ranch at Carlsbad Featuring Two Fully Independent Homes Opportunities like this rarely come to market in The Ranch at Carlsbad. This private single-level estate offers two fully independent residences plus a separate pool and game pavilion, creating a flexible layout ideal for multi-generational living, extended family, guests, or private work-from-home space. The approximately 3,800 sq ft main residence features three bedrooms and spacious living areas designed for comfortable everyday living and entertaining. The 1,400 sq ft second residence includes two bedrooms, a full kitchen with high-end appliances, laundry, independent climate control, and a private street entrance. Wider doorways throughout the second residence provide enhanced accessibility. At the center of the property is a 900 sq ft game and pool pavilion with its own entrance, bathroom, bar-style kitchenette, and independent climate control, allowing the space to function as an entertainment pavilion, third guest suite, or additional living quarters. The hacienda-style architecture creates exceptional privacy around the pool, California Room, and outdoor entertaining areas, while the south-facing hilltop orientation captures beautiful natural light and scenic sunrise and sunset views. Additional highlights include a custom 1,000-bottle temperature-controlled wine cellar and tasting room. Located in The Ranch at Carlsbad, residents enjoy scenic walking trails and walking distance to top-rated schools including Olivenhain Pioneer Elementary, Diegueño Middle School, and La Costa Canyon High School. Just minutes away are Omni La Costa Resort & Golf Club, coastal beaches, Carlsbad Village dining, and premier shopping.
Santa Margarita, CA 93453
2929
sqft4
Baths6
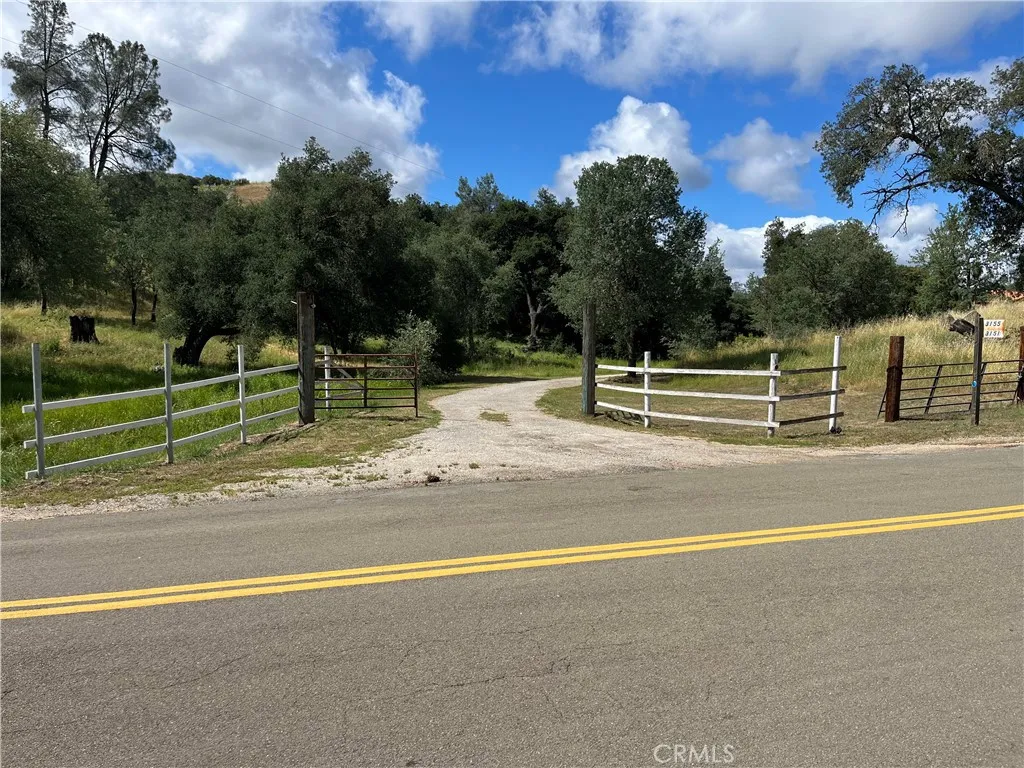
Beds Nestled on an expansive 45-acre property, this unique real estate opportunity offers the perfect blend of space, functionality, and rural charm. Featuring two separate homes, 3155 Parkhill rd main house is 4 bedrooms and 2.5 bathrooms, 3151 Parkhill Rd guest house is 2 bedrooms and 1.5 bathrooms, the property is ideal for multi-generational living, rental income, or a private guest retreat. The land itself provides plenty of room to roam, whether you're looking to enjoy wide-open views, start a small agricultural venture, or simply embrace a quieter lifestyle surrounded by nature. A standout feature of the property is the 40X60 workshop, fully equipped with 220-volt power and water. This versatile space is perfect for a variety of uses, whether you're a craftsman, mechanic, hobbyist, or business owner needing a large, well-equipped workspace. With its combination of residential flexibility, substantial acreage, and high-capacity workshop, this property offers endless potential for both personal enjoyment and practical use.
Ladera Ranch, CA 92694
1388
sqft2
Baths3
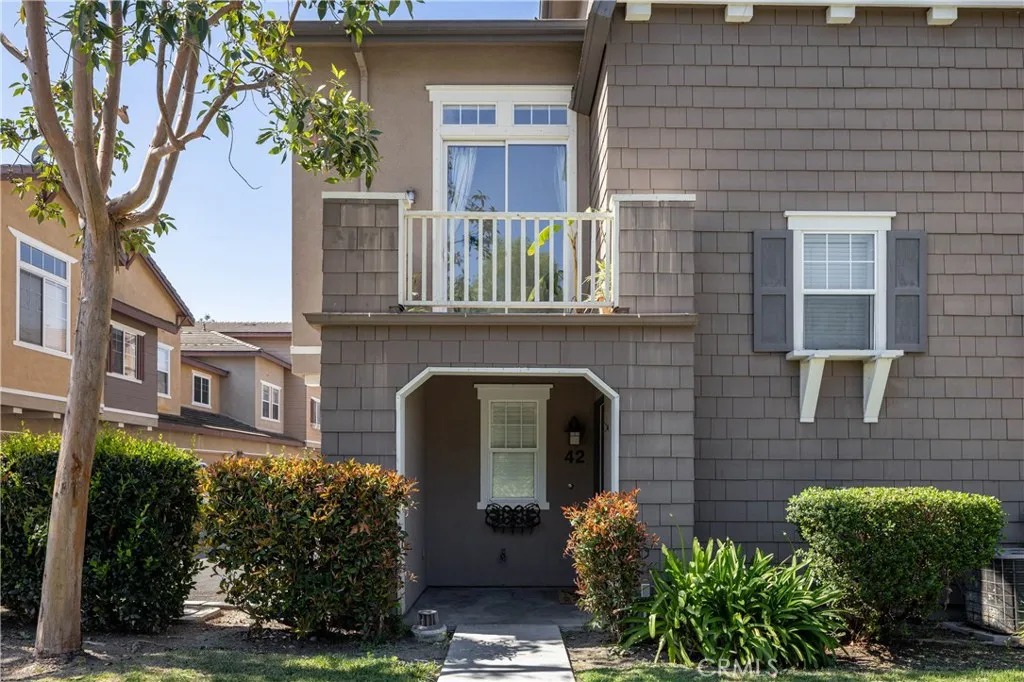
Beds Tucked within the Chambray community of Ladera Ranch, this end-unit home stands out for its natural light, open floor plan, and thoughtful updates throughout. Soaring ceilings and expansive windows bring in light from multiple directions, giving the main living space an airy, elevated feel. The layout offers two bedrooms, two full bathrooms, and a spacious loft with a built-in custom closet - ideal for a home office, secondary living space, or easily converted into a third bedroom. The living and dining areas connect seamlessly to the kitchen, creating a layout that feels both open and comfortable for everyday living. In the kitchen, freshly painted cabinetry, new countertops, and an updated sink give the space a clean, refreshed look, while a breakfast bar offers a casual place to gather. New SPC vinyl flooring runs throughout the entry, stairway, and main living areas, complemented by fresh interior paint that carries a cohesive finish throughout the home. The primary suite is set apart as a more private retreat, featuring a walk-in closet and a remodeled en-suite bathroom with a walk-in shower, updated countertops, modern mirrors, and upgraded fixtures. The secondary bedroom is well-sized for guests or everyday use, while the loft adds an additional layer of flexibility depending on your needs. Additional features include LED lighting throughout, a direct-access one-car garage, and an assigned parking space located just steps from the home. Living in Ladera Ranch offers a lifestyle that extends well beyond the home itself, with access to pools, splash pads, parks, tennis
Riverside, CA 92507
2387
sqft2
Baths4
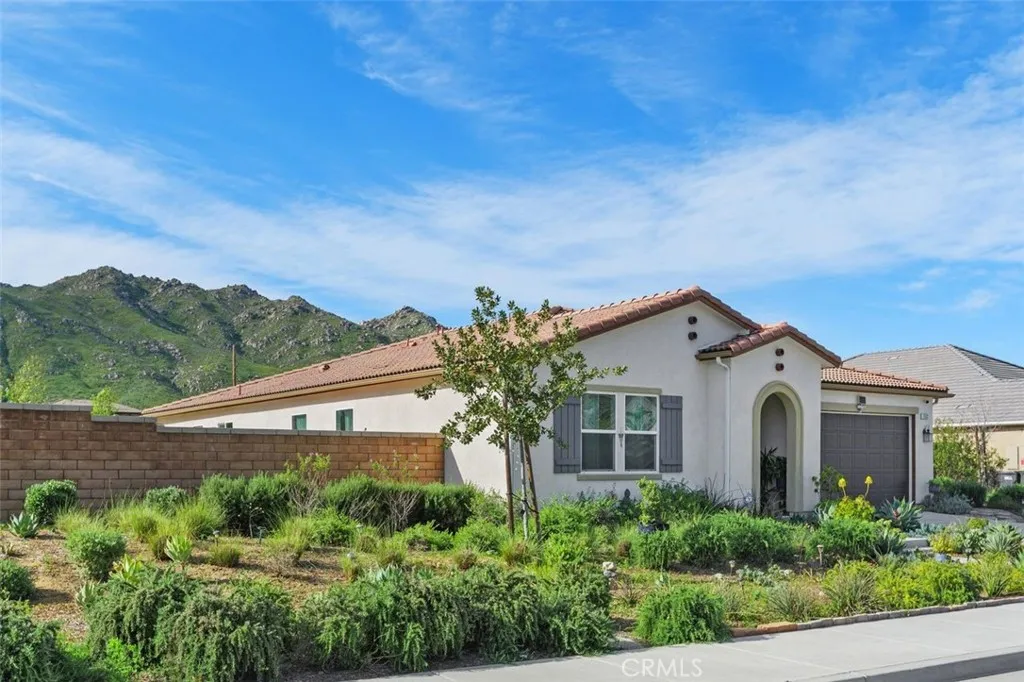
Beds Experience elevated single story living in this former model home featuring open concept design, refined wood flooring, and abundant natural light throughout. A private office offers flexibility for work or leisure. The gourmet kitchen includes white soft close cabinetry, granite countertops, a large island with seating for six, and Energy Star Whirlpool stainless steel appliances. It opens to the great room and dining area for seamless everyday living and entertaining. Expansive sliding doors highlight serene mountain views, and extend the living space to the backyard. Secondary bedrooms feature mirrored wardrobe doors and share a guest bath with an adult height dual sink vanity. The spacious primary suite offers mountain views, an ensuite with dual sinks, white tile flooring, soaking tub, oversized shower, and a custom built in closet. The low maintenance backyard is designed for relaxation and upscale entertaining that includes a large patio with pergola, premium artificial turf, in ground irrigation, and curated drought tolerant professional landscapingideal for relaxing or entertaining. Additional high-end amenities include owned solar, a two car garage with EV charging, epoxy flooring, mixed block/wrought iron/vinyl fencing, indoor laundry with Whirlpool washer and dryer, custom draperies, integrated alarm and camera system, and select artwork. This home is Energy-Efficient!
Monterey Park, CA 91754
1520
sqft3
Baths3
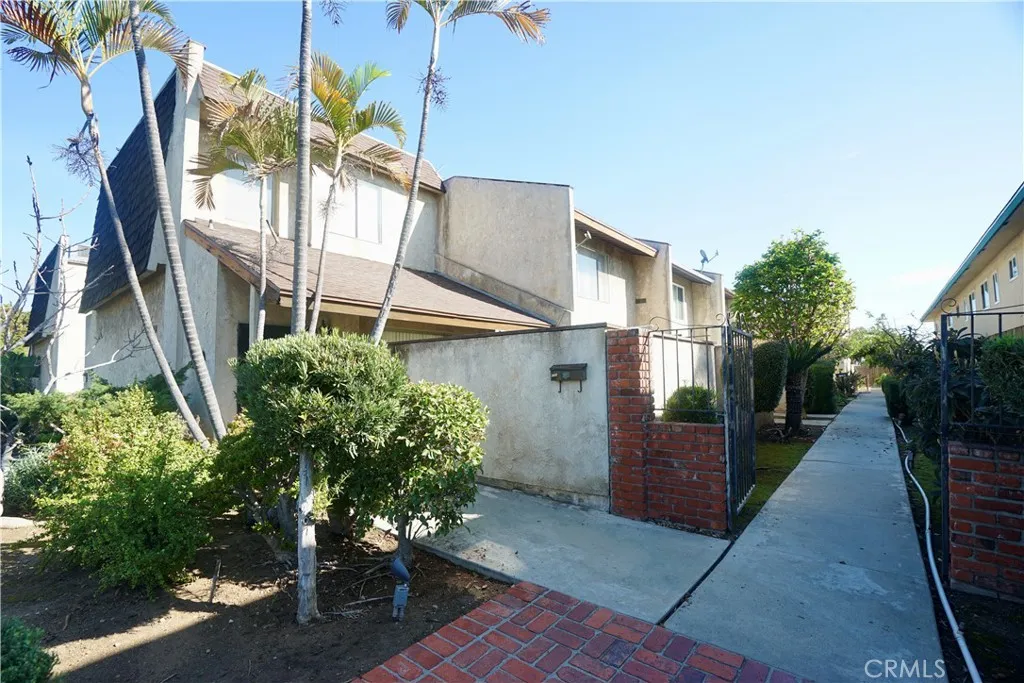
Beds Remodel 2 stories split-level townhouse, 3 bedrooms / 2.5 baths / 2 cars direct access attached garage located in convenience Monterey Park area; Open and airy floor plan; Newly remodel kitchen cabinet & appliances, and all baths; Newer installed laminate & tile floor, double panel windows & sliding door, recess lights, and paint; Restaurants, markets, shopping plaza, schools, banks, movie theater, fitness center; public transportation, Hotel, doctors clinics, pharmacy, and hospital w/emergency room are nearby; Easy access to 10 Freeway, Atlantic Blvd. & Garfield Ave. access.
Big Bear Lake, CA 92315
sqft
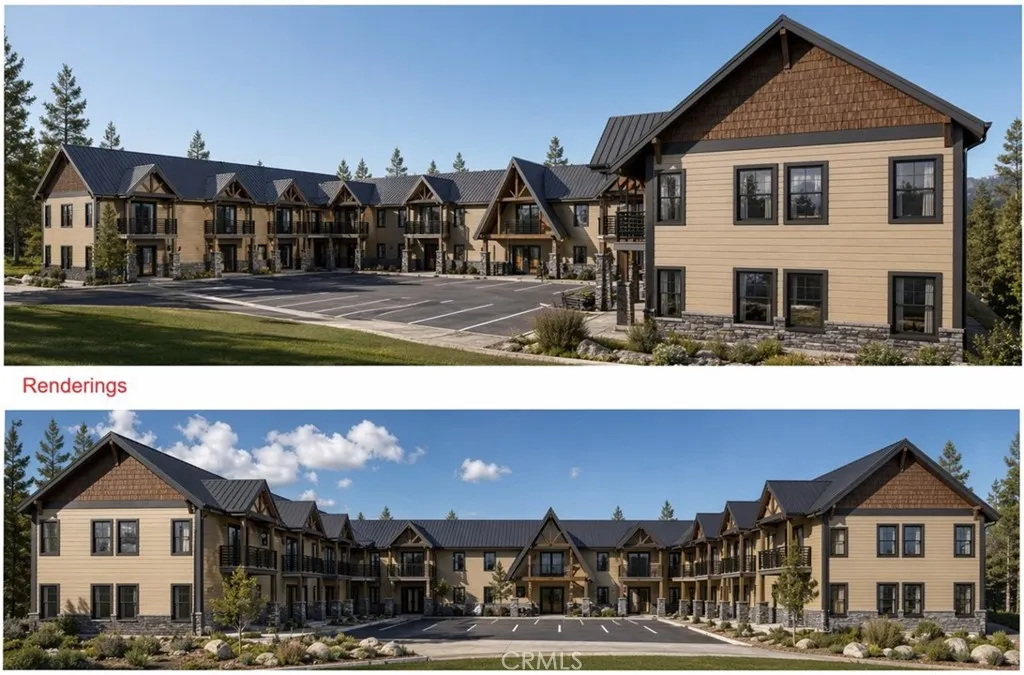
Exceptional development opportunity in Big Bear Lake within the highly desirable Village Specific Plan. This 19,800 sq.ft. commercial land parcel is zoned Commercial Lodging and offers rare flexibility for investors and developers seeking hospitality, residential, or retail potential in the heart of Big Bear Village. The property can be purchased on its own or combined with the adjacent lot at 532 Badger Ln (offered at $549,900) to unlock larger-scale development options. When assembled, preliminary plans are already in place for a 24-unit (16 one bedrooms/8 studios) hotel, as well as alternative plans for a 6-unit condo project, providing multiple viable paths depending on market strategy. The subject parcel alone can accommodate an 11 rental unit hotel + office/storage, with preliminary plans completed, or a 5-unit condo development, offering flexibility for phased or smaller-scale projects. Once built, upper-level and second-story units are anticipated to enjoy lake views, further enhancing long-term value and guest appeal. A perc test was completed in 2023, adding further value and reducing pre-development uncertainty. The location is a major highlight, just steps from the lake and a short walk to Pine Knot Ave, restaurants, shops, and entertainment, making it ideal for lodging, residential, or visitor-serving uses. In addition to hotel and condo development, the Village Specific Plan allows for a variety of other potential uses including residential, retail, restaurants, and related commercial uses, subject to approval. Buyer to conduct all due diligence with the plann
Upper Lake, CA 95485
1056
sqft2
Baths3
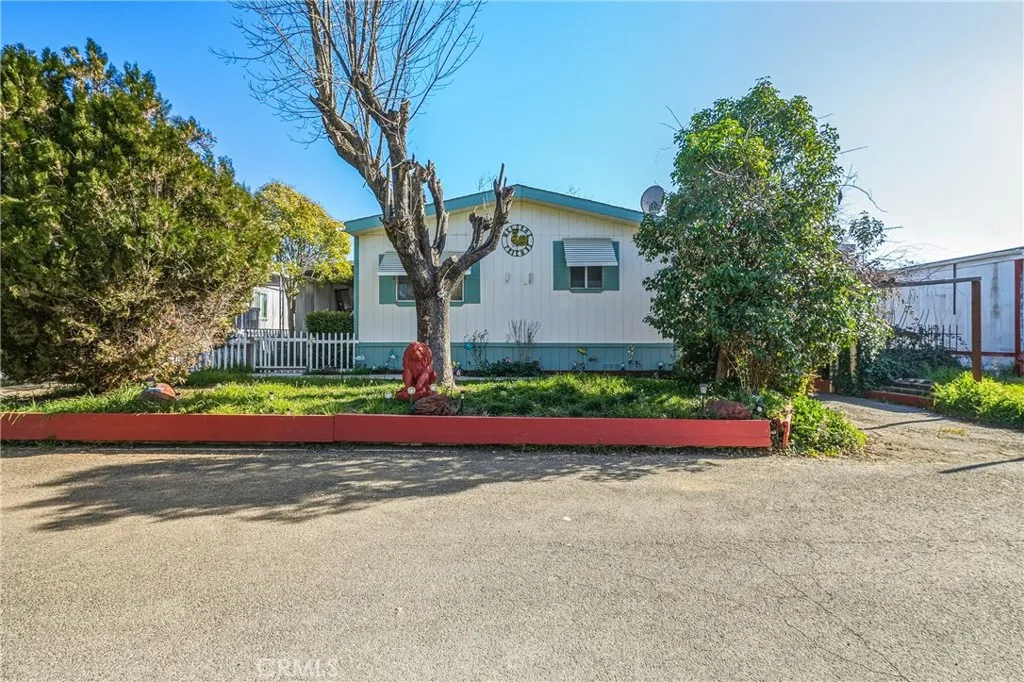
Beds Discover comfortable, affordable living in this beautifully updated, meticulously maintained, double-wide manufactured home located in the desirable Meadow Pointe Residential Park in Upper Lake. This welcoming family park offers stunning views of Mt. Konocti, surrounding vineyards, and a tranquil pond just across the streetmaking it one of the most sought-after communities along the North Shore of Clear Lake. Ideally situated near Upper Lakes top-rated schools, charming downtown, and convenient Highway 20 access with only 35 mins to Ukiah... This home offers the perfect blend of small-town charm and everyday convenience. Enjoy close proximity to local favorites such as the Tallman Hotel and Blue Wing Saloon, as well as endless outdoor recreation in the Mendocino National Forest and on Clear Lakeall just minutes away. This 1994 move-in-ready Manufactured home features 3 bedrooms and 2 bathrooms, with tile flooring throughout. The spacious interior had been previously updated with newer windows and doors, updated oak kitchen cabinets, and newer appliances. Both bathrooms include newer toilets, tubs, and shower surrounds. Lovingly maintained by its owners, the home offers a bright and comfortable living space designed for easy living. Outside, youll find ample parking, a private storage shed, mature shade trees, and beautifully landscaped flower gardens that create a peaceful retreatperfect for relaxing on warm summer days. Dont miss this opportunity to own a clean, modern, and affordable home in one of Northern Californias most picturesque communities and family parks.