
AGENT SUCCESS & COACH MENTOR
Covina, CA 91724
$875,000
1668
sqft2
Baths3
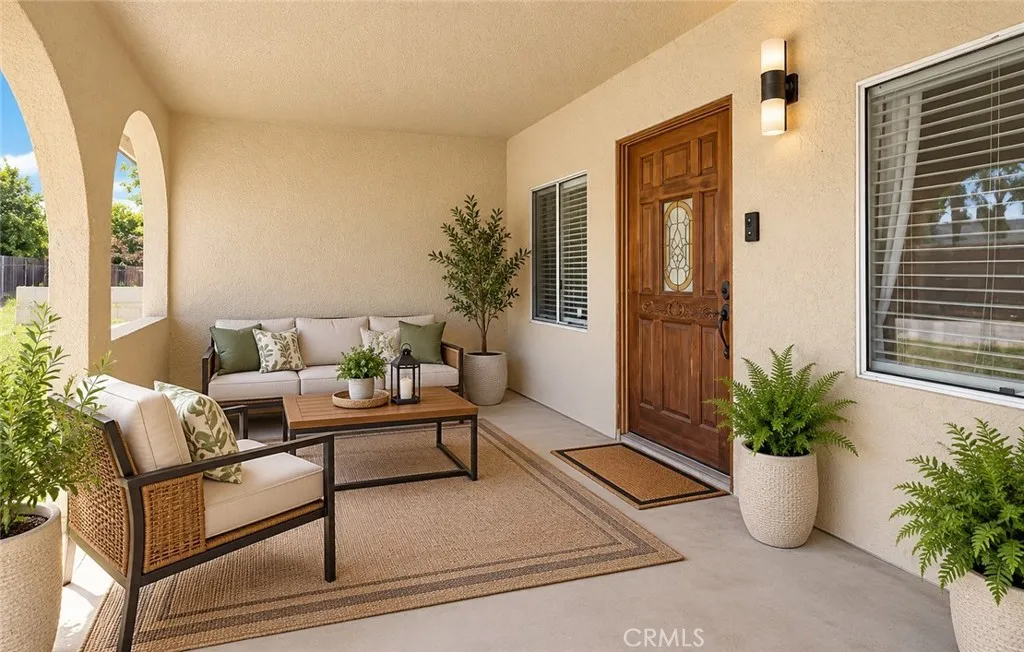
Beds Home with a detached ADU potential in a prime location. This versatile 3-bedroom 2-bathroom home offers space, flexibility, and opportunity all in one. Set back from the street to reduce noise, this property has a massive lot that offers endless opportunities for outdoor entertaining, gardening or future expansion. Features include a dedicated RV parking and a huge oversized 2-car garage perfect for a workshop, extra storage, or prime for an ADU conversion! It can be used for a rental to earn passive income, it can be a private guest suite, or a space for in-laws and adult children. The primary suite is privately tucked away in the rear of the home providing a more peaceful space and privacy. A hallway lined with built-in cabinetry for extra storage. One of the secondary bedrooms includes an additional bonus room this space is ideal for a gym, home office, or multi-generational living. The location is unbeatable! Prime location within 30 minutes of major colleges & universities including Azusa Pacific, Cal Poly, Claremont College & more making it ideal for faculty, students & even rental investors. Quick access to the 57, 10 & 210 freeways and minutes from major shopping centers that include Costco, Sams Club, Target, Lowes, Home Depot just to name a few. Whether youre looking to entertain in your expansive property, explore rental income opportunities, or simply enjoy a versatile floor plan, this property is a rare blank canvas ready for your personal touch. Dont miss out schedule your private showing today and imagine the endless possibilities!
Moreno Valley, CA 92557
2332
sqft3
Baths4
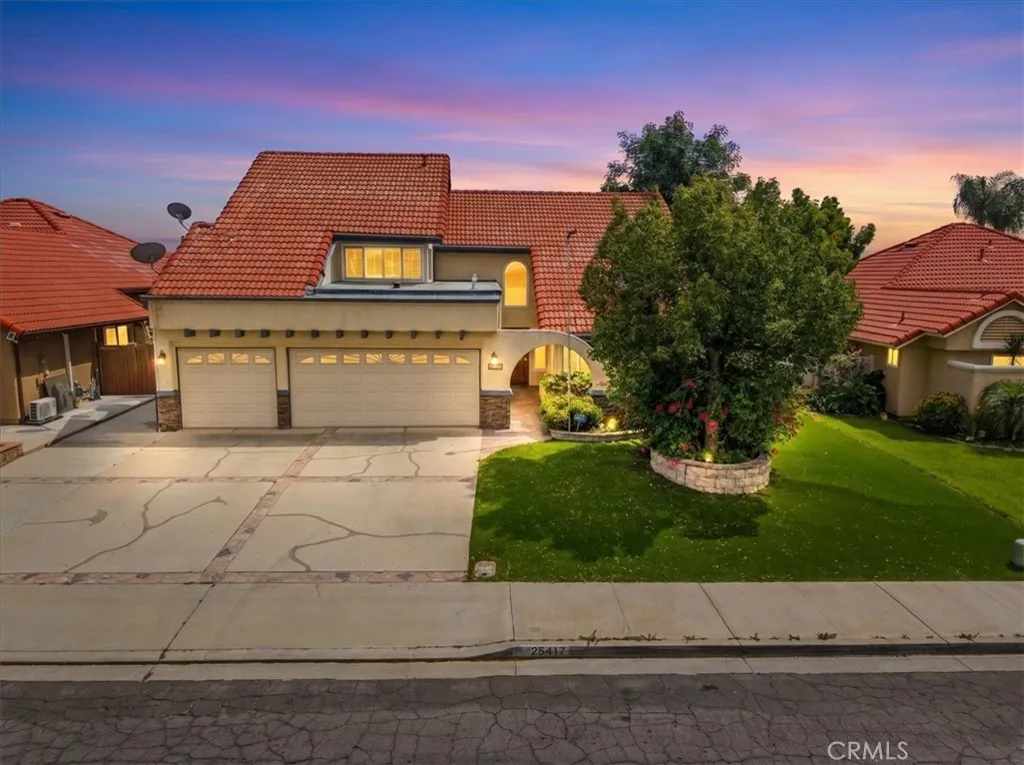
Beds Check out this Moreno Valley home featuring soaring vaulted ceilings and a versatile floor plan. The layout includes three bedrooms plus a den/office that can easily serve as a fourth bedroom, along with 2.5 bathrooms. Two bedrooms and two bathrooms are conveniently located on the main level, with two additional bedrooms and one bathroom upstairs. Abundant natural light fills the home, creating a bright and inviting atmosphere. The primary suite has a walk-in closet and an en-suite bathroom with dual sinks and a spacious walk-in shower. The kitchen opens to the family room with a cozy fireplace and connects to the dining area, which flows seamlessly into the living roomperfect for everyday living and entertaining. Step outside to a beautifully designed backyard ideal for gatherings, complete with a covered patio for all-day relaxation and a built-in BBQ island. The indoor laundry area is located downstairs just off the garage entry. Additional highlights include a three-car garage, ample driveway parking, and a solar system with battery storage. Conveniently located near shopping, dining, and schools, this home offers both comfort and accessibility. A well-appointed home offering comfort and convenience.
Paradise, CA 95969
3847
sqft4
Baths3
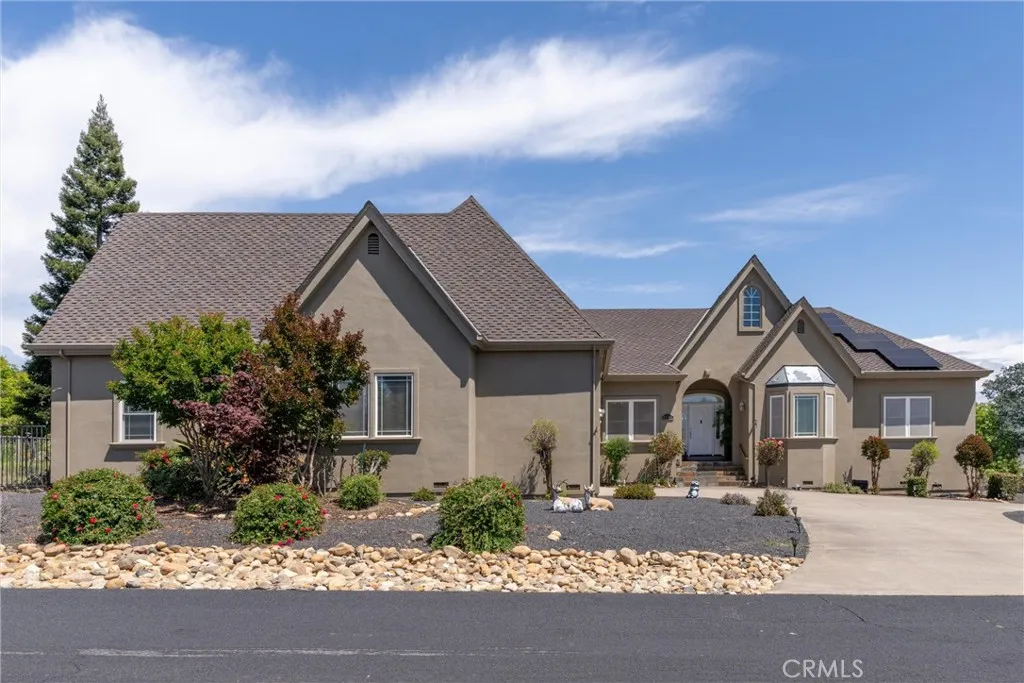
Beds MAJOR PRICE IMPROVEVEMENT on this beautiful and spacious home located in a gated Paradise community, overlooking lime saddle marina... Welcome to 3548 Lonnie Lane, a custom-built residence offering a thoughtfully designed living space, perfectly situated within the private, gated community of Mountain Oaks Estates. This home delivers a seamless blend of comfort and functionality, featuring expansive living areas, a chefs kitchen, and a versatile upstairs BONUS ROOM/LOFT. Designed for both everyday living and long-term efficiency, the property includes 20 panels of leased solar and a whole home GENERAC GENERATOR The OVERSIZED RV GARAGE provides ample space for large vehicles, or recreational needs. Outside, the low-maintenance landscaping allows you to focus less on upkeep and more on enjoying the surroundings. What truly sets this home apart are the breathtaking panoramic views, capturing the canyon, Lake Oroville, and the surrounding skylinecreating a constantly changing backdrop that elevates the entire living experience. This home offers a rare opportunity to own a high-end home where privacy, efficiency, and views come together in one exceptional setting. Don't miss out on the chance to own this dream home.
San Bernardino, CA 92404
1874
sqft3
Baths3
Beds Step into timeless elegance with this beautiful 1934 single-story ranch-style home offering over a 1/2 acre, where vintage charm meets modern possibility. This spacious property blends classic Art Deco design, high ceilings, and a bright, inviting layout thats perfect for todays lifestyle. The vintage bakers kitchen exudes warmth and character, ready to inspire your culinary creativity. With a separate primary suite, bonus room, and mudroom, theres room for everyone ideal for multi-generational living or potential ADU expansion. Enjoy hardwood floors, a cozy fireplace, and an artists studio or workshop that can adapt to your vision. Step outside to your sparkling pool and tiled entertainment patio, surrounded by mature trees offering shade and serenity. With ample RV parking, outdoor electrical setups, and front lawn irrigation, the property is as functional as it is beautiful. Relax on the shaded front porch with a glass of lemonade, take in the wonderful curb appeal, and imagine creating your personal oasis here. With just a touch of TLC, this rare gem can become the home youve been dreaming of. A must see masterpiece homes like this dont last long!

Oxnard, CA 93035
1400
sqft2
Baths2
Beds Welcome to your turnkey beach retreat in the heart of Hollywood Beach. Located at 3416 Ocean Drive, this beautifully renovated home offers the perfect blend of modern coastal living and relaxed beachside charm.Completely updated throughout, this home is truly move-in ready. The light-filled interior features a thoughtfully designed layout with ocean views from the second level, creating the perfect backdrop for everyday living or a weekend escape. The kitchen has been upgraded with soft-close cabinetry, slide-out pantry shelving, built-in USB A & C outlets, and a Velux skylight with a retractable sunshade that fills the space with natural light.Both bathrooms are tastefully remodeled with lighted mirrors and spa-like showers featuring dual shower heads and handheld wands. Additional upgrades include a brand-new roof with insulation and stainless steel flashing, marine-grade rust-proof exterior lighting, and a smart home hub for security and internet.Step outside to enjoy a generous-sized backyard--ideal for entertaining, relaxing, or creating your own private outdoor oasis. The back deck is a standout feature, offering peek-a-boo marina views and the perfect setting to enjoy peaceful sunrises, complete with automatic LED lighting and a gas hookup for BBQs. The downstairs patio offers built-in overhead lighting for seamless indoor-outdoor living.Beyond the home, enjoy the best of the coastal lifestyle--just moments to the sand and close to local eateries, beachside pubs, and the vibrant Channel Islands Harbor. Spend your Sundays at the farmers market, stroll the harbor, or e

Beaumont, CA 92223
1687
sqft2
Baths2
Beds Beautiful 55+ Senior community complex with lots of ammenities, golf club, club house,close to evertyhing! Tastefully upgraded home featuring 2 spacious bedrooms plus one extra multi use room and 2 full baths, updated gourmet kitchen with quartz counter tops and kitchen peninsula style, water proof flooring throughout , energy efficient windows, central AC, upgraded PEX plumbing, upgraded electrical, laundry area, fire place in living room, 2 car garage with automatic door opener and a relaxing private back yard with an over size patio with multiple areas perfect for entertaining. This house was completely rewired, it has recessed light through all the house. Light and bright galley kitchen includes ample storage and counter space suitable for all culinary needs complete with sparkling calaccatta style quartz counter tops. highlighted by LED recessed lighting. Washer/dryer hook ups located in laundry room. Energy efficient White vinyl dual glazed retro-fit windows throughout. Attached 2 car garage with plenty of additional parking in the driveway.

Ventura, CA 93003
2740
sqft4
Baths4
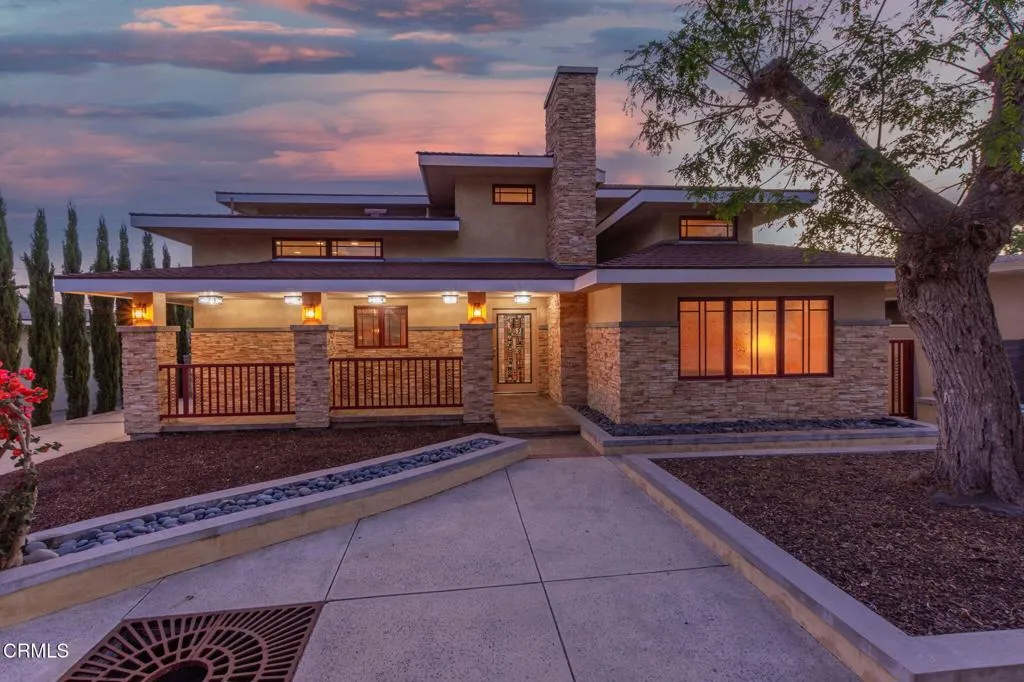
Beds Architecturally striking and rich with character, 251 Palomares is a rare prairie-style residence that blends timeless design with modern comfort. It was built new to reflect the era. Tall, wide and straight is evident throughout including the work of a master carpenter.Strong horizontal rooflines, stacked stonework, and custom lighting create a dramatic first impression, while stained-glass details and warm wood accents carry the artistry indoors.The entry opens to a thoughtful floor plan anchored by a stone fireplace framed with hand-crafted stained glass and elegant wood paneling throughout. Every detail has been carefully planned -- from the slate stone flooring to the custom light fixtures that add depth and warmth to each room.At the heart of the home, the chef's kitchen stands out with high-end appliances, abundant cabinetry, and generous prep space designed for both everyday living and entertaining. Upstairs, the grand primary suite offers a private retreat with a south-facing balcony, perfect for enjoying natural light and Ventura breezes. On the main level, a separate suite currently set as a private office provides flexibility for remote work or guest accommodations.Step outside to a spacious backyard deck surrounded by low-maintenance landscaping and hardscaping, ideal for gatherings or quiet moments at home. With its northeast-facing frontage, the home captures soft morning light while staying cool in the afternoons.From the custom wrought iron accents to the intentional architectural flow, 251 Palomares is more than a home -- it's a statement of design, crafts
Rancho Santa Fe, CA 92067
sqft
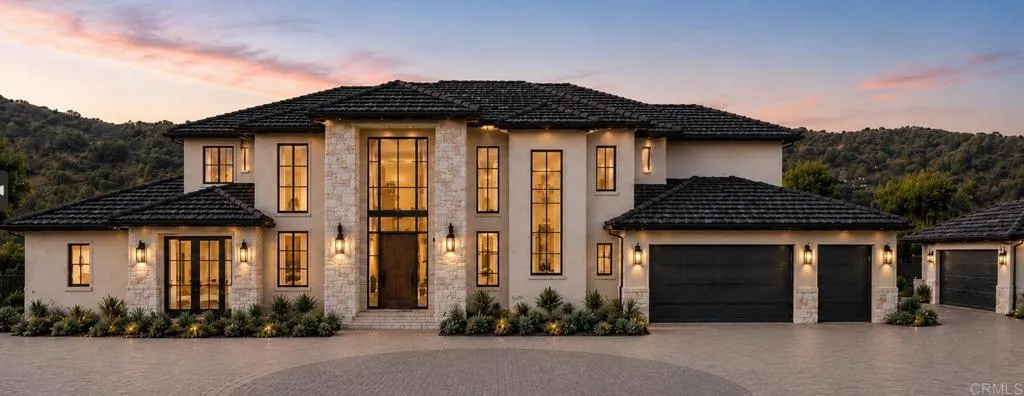
A rare nearly ready-to-build luxury estate opportunity in Cielo, Rancho Santa Fe. This premium 1.45-acre private corner lot offers panoramic mountain and hillside views, approved HOA, fire dept and county plansallowing the next owner to bypass what can often be more than two years of planning, redesign, engineering coordination, reviews (HOA, fire dept & county), and costly rework. Designed for an approximately 6,325 sq ft contemporary main residence plus a 965 sq ft detached ADU, the estate plan includes resort-style outdoor living with a pool, spa, fire pit lounge, putting green, and professional landscaping. Located inside Cielos prestigious 24-hour guard-gated community, this is a standout opportunity for a luxury buyer, builder, or investor to step into a substantially advanced custom-home project, save major time and carrying costs, reduce approval uncertainty, and bring a luxury Rancho Santa Fe estate to life without starting from raw land. Highlights: *1.45-acre private, premium view graded lot # 202G (Assigned street address 18406 (#main) & 18408 (#ADU) Via Ambiente) *Approved architectural & landscape plans by HOA, Fire Dept and County, allows the new owner to save substantial amount of time (Living space 6,325 sq ft main residence + 965 sq ft ADU) * Three car garage for main home & one car garage for detached ADU *Plans under county review for permit *Resort-style outdoor living design *Preliminary soil report available * Exclusive community with luxury amenities and 24-hour security
Lake Arrowhead, CA 92352
2828
sqft4
Baths4
Beds Set among towering pines on coveted West Shore, this modern mountain retreat feels tucked away, quiet, and thoughtfully designed. Offered as a co-ownership by Pacaso, this professionally managed, turnkey home allows you to own one-eighth, giving you access to true lakefront living at a fraction of the cost. Expansive decking set in the trees, warm layered interiors, and walls of glass frame the surrounding landscape and catch glimpses of the lake beyond. On the main level, oversized sliding doors open the living space directly to a wraparound deck, creating an easy, natural flow for morning coffee, long dinners, and evenings in the trees. Just below, a gentle path leads to the shoreline, lake trail, a park-like setting for outdoor activities, and your private single-slip dock, close enough to make lake days feel effortless. Vaulted ceilings, a statement stone fireplace, and sunlit living spaces define the main level, while the primary suite offers beamed ceilings and an en suite bath. Upstairs, two additional bedrooms and a full bath provide space for guests. Downstairs, a second living space with its own fireplace, wet bar, and an oversized bunk room becomes the go-to spot for movie nights, hosting, or a full house. Doors open to a covered patio made for slow evenings and easy entertaining, while the tucked away hot tub deck offers a more private moment, set among the trees with soft views toward the water. A two-car garage with interior stairs leading down to the home adds a layer of ease, especially in the winter months. Located in Arrowhead Woods with lake rights, and j


