AGENT SUCCESS & COACH MENTOR
Hemet, CA 92544
$2,800
1628
sqft3
Baths2
Beds Welcome to Lincoln View Townhomes, a gated residential community in East Hemet offering an exceptional combination of spacious living, modern upgrades, and resort-style amenities. **WATER**TRASH**SEWER**INCLUDED This beautifully updated **two-bedroom, two-and-a-half-bathroom townhome-style condominium** offers an impressive **1,628 square feet of living space**, thoughtfully designed for comfort and functionality. Step inside to discover an expansive, open-concept living and dining area featuring attractive wood-look flooring, a cozy fireplace with a striking stone-accent surround, and abundant natural light. The remodeled kitchen is a standout, showcasing crisp white cabinetry, elegant gold hardware, quartz countertops, a contemporary tile backsplash, stainless steel appliances, and a spacious peninsula ideal for casual dining and entertaining. Upstairs, you'll find **two generously sized primary suites**, each with its own private bathroom, providing exceptional space and privacy. The beautifully appointed bathrooms feature updated vanities and contemporary finishes, while a private covered balcony provides an inviting space to unwind. Additional conveniences include central heating and air conditioning, interior laundry hookups, a downstairs guest powder room, a covered entry patio, and an **attached two-car garage with direct interior access**. Beyond your front door, residents of Lincoln View enjoy access to a wonderful collection of community amenities, including **three swimming pools, relaxing spas, a clubhouse, tennis courts, and landscaped walking areas**, all wit
Irvine, CA 92620
2476
sqft3
Baths4
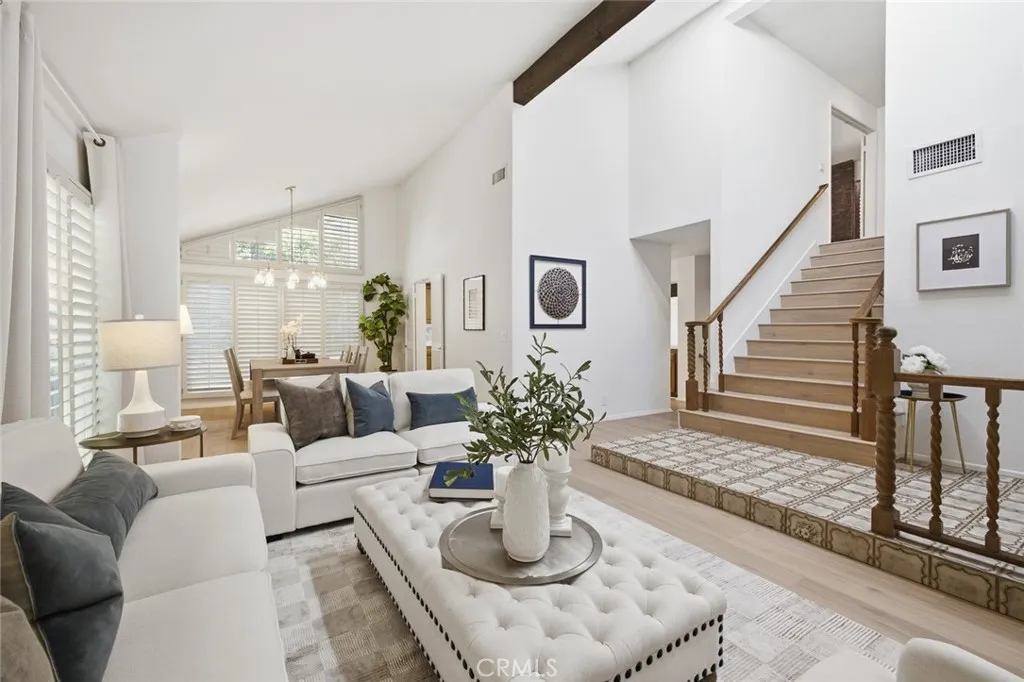
Beds Welcome to Northwood, one of Irvines most desirable Gated communities, where spacious living, thoughtful features, and an exceptional location come together. Tucked away on a quiet Cul-de-sac near the scenic Hicks Canyon Trail and a neighborhood Greenbelt Park, this impressive four-bedroom home offers comfort and elegance at the same time. Beautifully refreshed, drought-tolerant landscaping designed for easy maintenance, with new Drip Irrigation System. Step inside to discover dramatic Vaulted Ceilings, Fresh Interior Paint, New Luxury Vinyl Flooring throughout, and Skylights that fill the home with beautiful natural light. Custom-built Shutters and Dual-pane windows add style, comfort, and energy efficiency. The formal living room features Soaring Ceilings and large picture windows, flowing into the formal dining area, perfect for gatherings and entertaining. The spacious kitchen offers ample room for cooking and a dedicated dining area for casual meals, overlooking the Family room with a rich brick fireplace. Separate living and family rooms provide comfortable spaces for both entertaining and relaxing. The luxurious primary suite is a true retreat, offering generous space and a separate sitting area where you can unwind, read, or enjoy a quiet moment. The spacious primary bathroom features a separate soaking tub and shower, complemented by an extra-large Walk-in closet. The additional bedrooms are all generously sized, offering flexibility for family, guests, or a home office. A well-appointed hall bathroom features dual vanities and a separate shower and toilet area for
Laguna Beach, CA 92651
2050
sqft3
Baths3
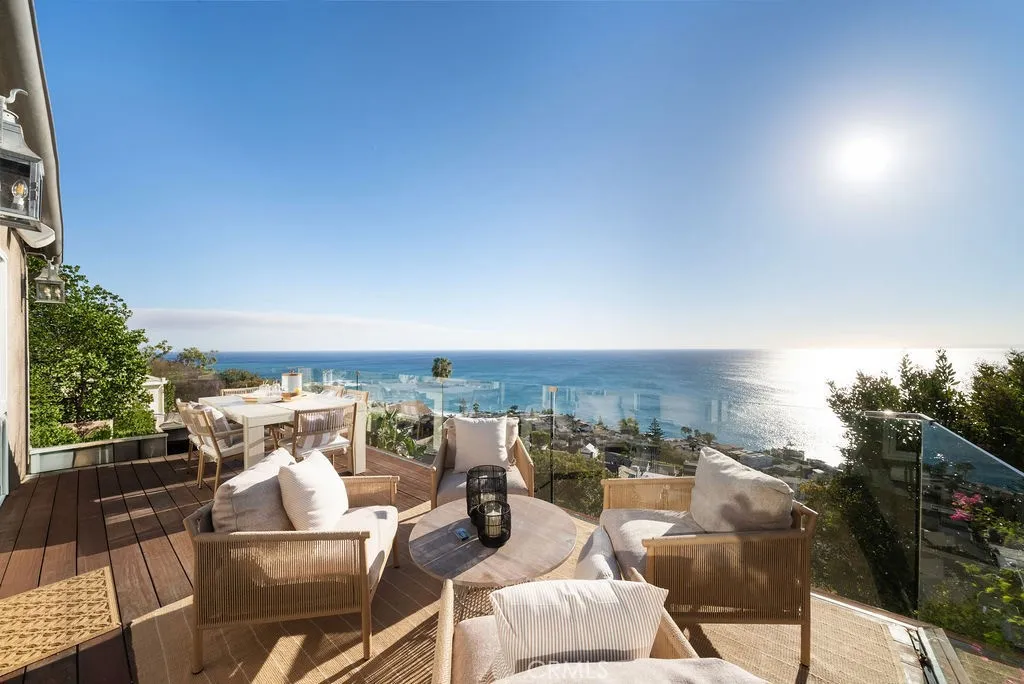
Beds Some homes are about the house. This one is about the way it makes you feel. At 2653 Nido Way, the ocean is part of everyday life. Sweeping views stretch from Catalina and San Clemente Island to the Dana Point bluffs and up the coastline, creating a backdrop that feels expansive, dramatic, and constantly changing with the light. A unique orientation gives the home an unexpected level of privacy, even as it opens completely to the coastline. Arrival begins in a tranquil European-inspired courtyard with a waterfall and an immediate sense of calm. From the patio, your eye is drawn straight through the home to the Pacific beyond, while the courtyard itself offers an intimate setting for morning coffee, casual meals, or drinks with friends. The remodeled main residence features an expansive primary suite complete with its own living area, office space, and fireplace, along with a large secondary bedroom and bath that can double as a suite. Custom cabinetry throughout, updated bathrooms, central air conditioning, a standing-seam metal roof, and a second fireplace in the living room add to the homes sense of comfort and refinement. The kitchen features high-end appliances, complemented by a separate walk-in butlers pantry with generous storage and a wine fridge. Two oversized ocean-facing decks one on each level offer ample space for dining, entertaining, and lounging. The upper deck is enclosed in glass to preserve the uninterrupted views, keeping the coastline front and center from both levels. A separate one-bedroom, one-bath guest suite provides privacy and flexibility for v
Winchester, CA 92596
1925
sqft2
Baths4
Beds Welcome to this inviting 4-bedroom, 2-bath home nestled in a friendly French Valley neighborhood! Situated on a spacious 7,405 sq. ft. landscaped corner lot, this property offers a very private backyard perfect for relaxing, entertaining family and friends and enjoying the outdoors. This thoughtfully designed single-level floor plan features a versatile flex room ideal for a home office, formal dining room, workout space, or kids playroom. The spacious family room boasts vaulted ceilings and a cozy fireplace, creating a warm and welcoming atmosphere. The kitchen offers abundant cabinetry, solid-surface countertops, a convenient breakfast bar, and an adjoining dining nook. Enjoy the fresh feel of new high-end luxury vinyl plank flooring throughout most of the home, freshly painted interiors, and a brand-new HVAC system for year-round comfort. Just across the street, a fenced and gated neighborhood park provides a wonderful place to play and entertain. Located within the top-rated Temecula School District, this home also offers the added benefits of a VERY LOW TAX RATE and low HOA dues. Conveniently located just minutes from Temecula Wine Country, Lake Skinner, five-star resorts, numerous golf courses, fine dining, and Promenade Mall. Don't miss this wonderful opportunity to enjoy comfortable living in a desirable neighborhood. You've found the perfect home.
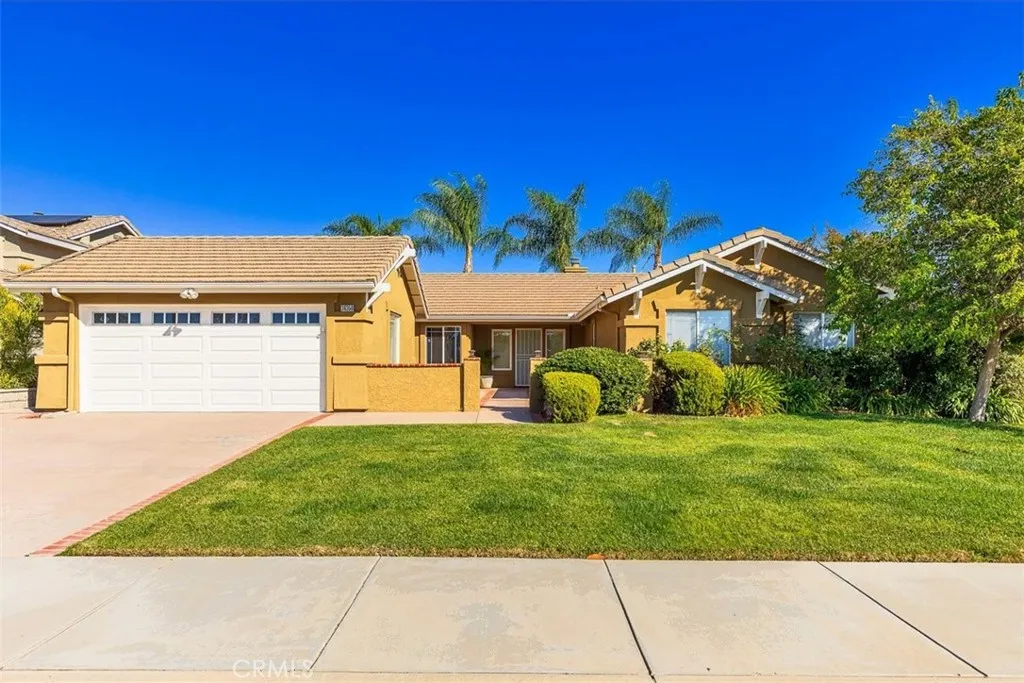
Los Angeles, CA 90038
600
sqft1
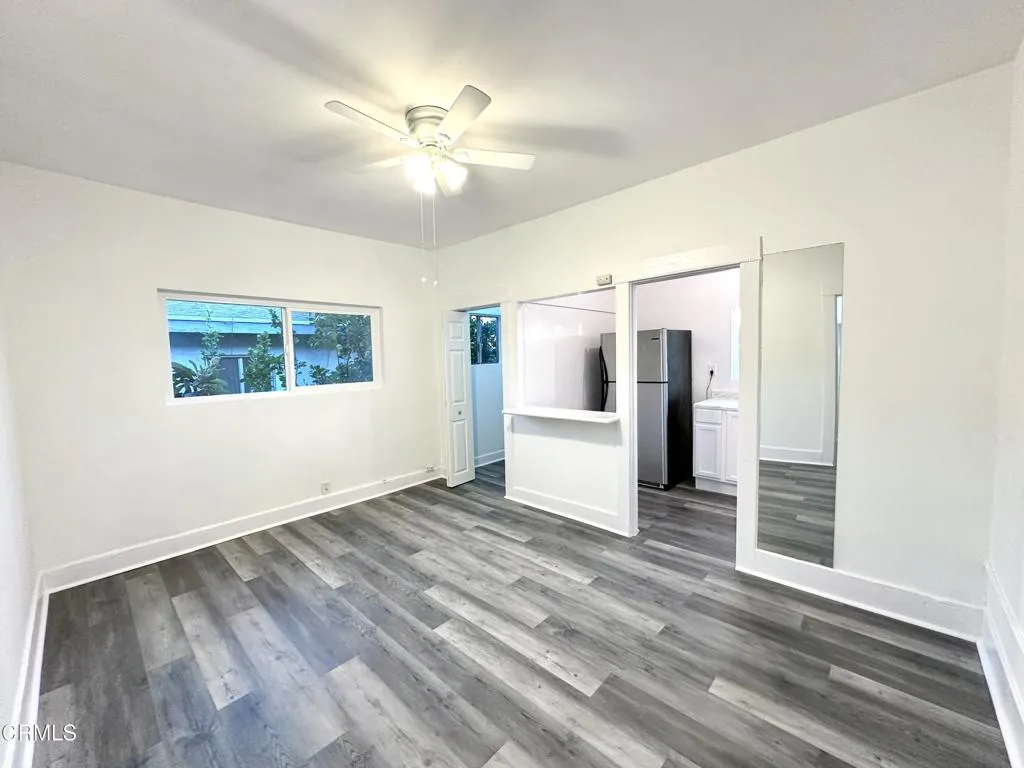
Baths This updated studio offers modern comforts and convenience, featuring double-paned windows, updated flooring, and stainless steel appliances. Located in a prime neighborhood with a convenience store downstairs, it's within walking distance to the STEM Academy of Hollywood, Joseph Le Conte Middle School, and a variety of shops, restaurants, and cafes--making it the perfect spot for easy, city living. Just renovated and move-in ready! This beautifully updated, large open concept residence at 1274 N Wilton Place features fresh modern finishes, in-unit laundry hookups, and a private outdoor space perfect for relaxing or entertaining. Enjoy a bonus room perfect for a home office. Pet friendly and ideally located near Hollywood's best dining, shopping, and entertainment, this home offers the perfect blend of comfort, convenience, and style. Parking included and storage units available for rent. All LA Lux Property Management residents are enrolled in the Resident Benefits Package (RBP) for $39.95/month, which includes liability insurance, credit building, HVAC filter replacement and access to the LA Lux Tech Stack.
La Mirada, CA 90638
2030
sqft3
Baths4
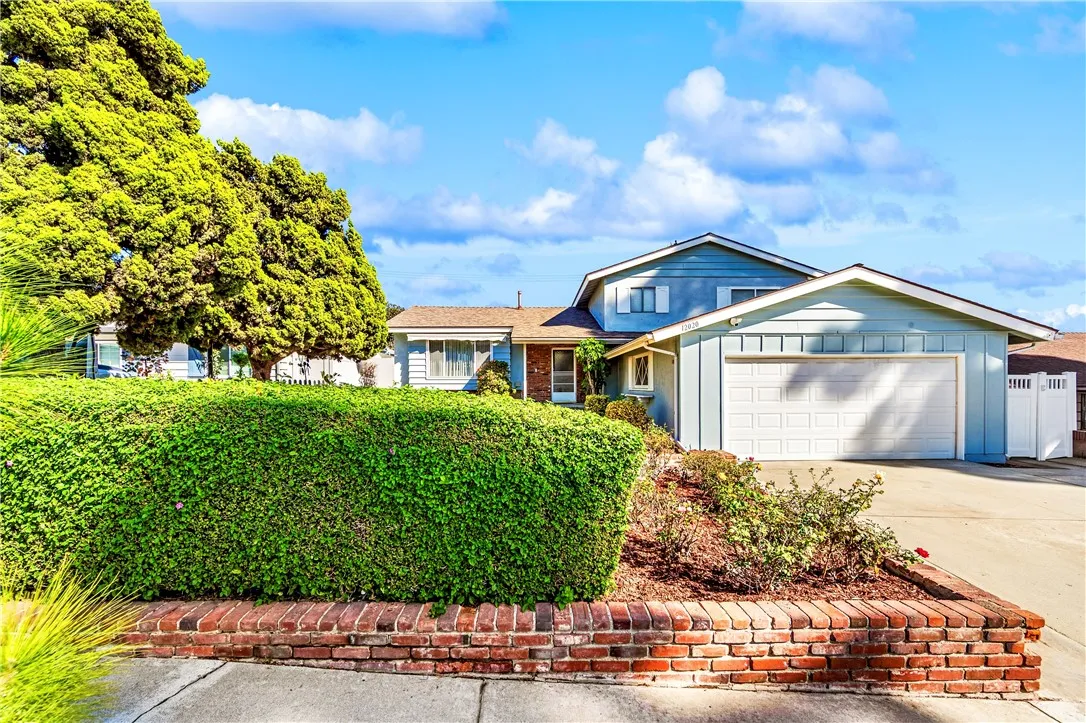
Beds Welcome to 12020 Mayes Drive! This spacious 4-bedroom, 3-bath home offers generous living space across three levels and a functional layout with plenty of flexibility. Beautiful white oak floors flow through the main living area and upstairs bedrooms, complemented by fresh interior paint and dual-pane windows throughout. The kitchen pairs crisp white cabinetry with stainless steel appliances and warm vinyl flooring. Upstairs, youll find three well-sized bedrooms, including a primary suite with its own private bathroom and walk-in shower. A secondary full bathroom with a shower/tub combination serves the additional bedrooms, and built-in hallway cabinetry provides convenient storage. The lower level is designed for everyday living and entertaining, featuring a large living room with a fireplace, a warm wood-paneled accent wall and a sliding door out to the backyard. This level also includes the fourth bedroom, a half bath, the laundry room and direct access to the two-car attached garage - making it a flexible setup for guests, a home office, or multigenerational living. Central heat and air conditioning keep the home comfortable year-round. Outside, new sod with an automatic sprinkler system, mature landscaping and rose-lined brick planters create a welcoming first impression. The backyard is a blank canvas for the new homeowner - whether thats a garden retreat, play space or entertainers patio. Just a short walk away from Creek Park and convenient access to local shopping, dining and the 5 Freewaythis is a home you wont want to miss!
Bakersfield, CA 93312
2870
sqft3
Baths5
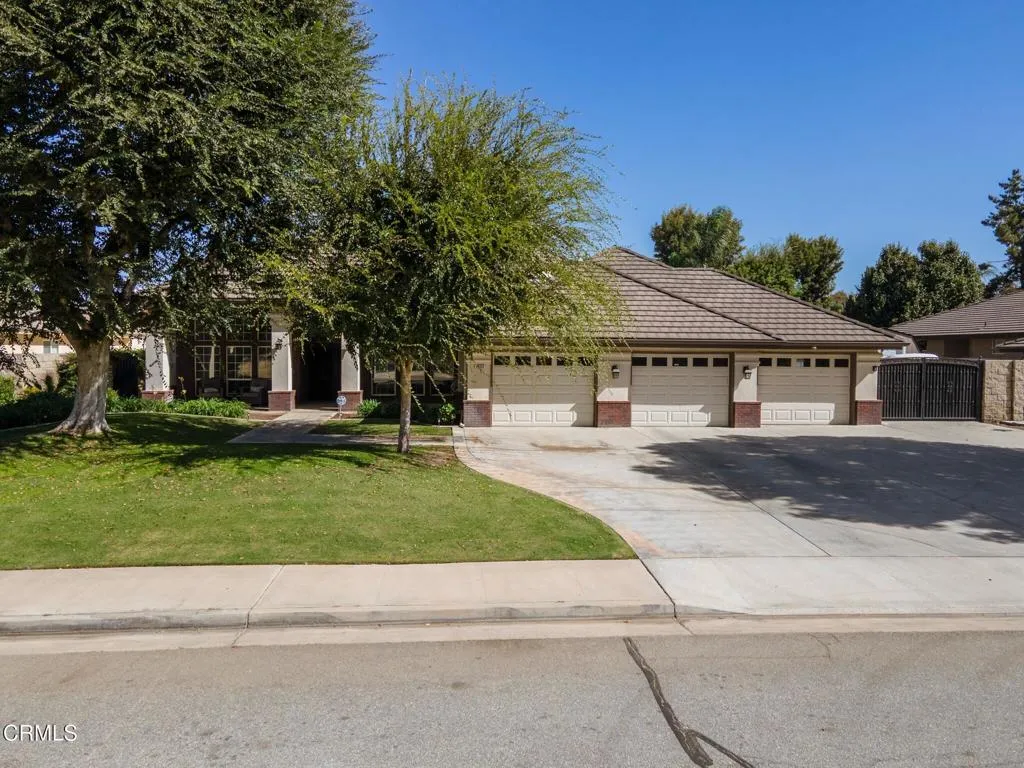
Beds Set on a cul-de-sac in Dove Creek, this beautiful home stands out with a fully finished detached shop/garage, 7+ car garage capacity, RV parking, and a backyard built for entertaining. Inside, soaring ceilings, plantation shutters and wood-look tile create a warm, polished feel. The spacious family room centers around a stone fireplace with built-ins, while the kitchen features leather-finished quartzite counters, Wolf oven and rangetop, Bosch dishwasher, new tile backsplash and abundant cabinetry. The expansive primary suite features its own stone fireplace, lounge area, electric blinds and a large slider to the backyard. The primary bath offers dual vanities, an oversized shower and jetted tub. Outside, enjoy a saltwater pool, huge covered patio, lighted gazebo and beautifully landscaped grounds with shade trees. Thoughtful upgrades and exceptional garage/shop space make this Dove Creek home one you will want to experience in person. See attached List of Upgrades.
Hesperia, CA 92345
sqft
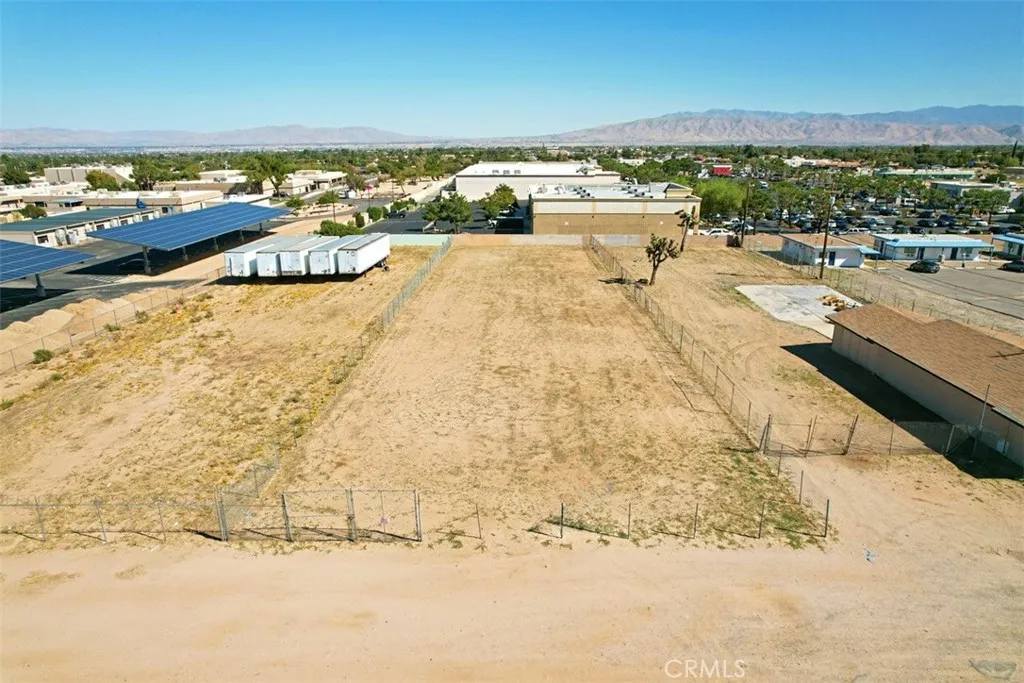
Prime 0.557-acre commercial property offers an excellent opportunity for investors, business owners, and developers. The property is zoned C-1 Neighborhood Commercial, allowing for a variety of businesses and services designed to serve the surrounding community, utilities adjacent to site, water located behind the site, electricity on the street, sewer on Main Street and Desert Shadow Ln. Potential uses may include retail stores, bakeries, bookstores, salons, flower shops, gift shops, jewelry stores, stationery shops, and other similar neighborhood-oriented commercial establishments. This flexible zoning provides an opportunity to create a convenient destination for residents while supporting a range of business concepts. With its generous lot size and versatile commercial designation, this property offers valuable potential for development, expansion, or the establishment of a new neighborhood business. Whether you are looking to build, invest, or relocate an existing operation, this site provides a strong foundation for a successful commercial venture. Google Maps coordinates for the location of the property are: 34.428278, -117.350444. Lines demarcating boundaries are approximate, not surveyed; buyer and buyers agent to verify utilities, zoning & exact boundary lines to satisfy yourselves with the property.
Lake Forest, CA 92630
1733
sqft3
Baths3
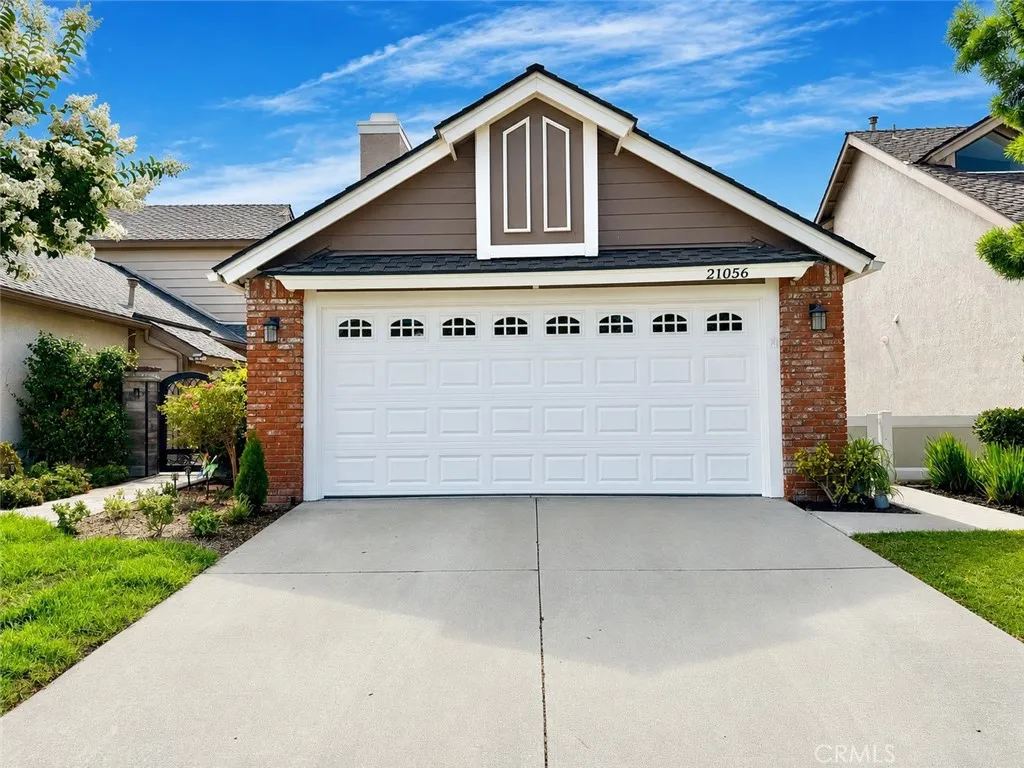
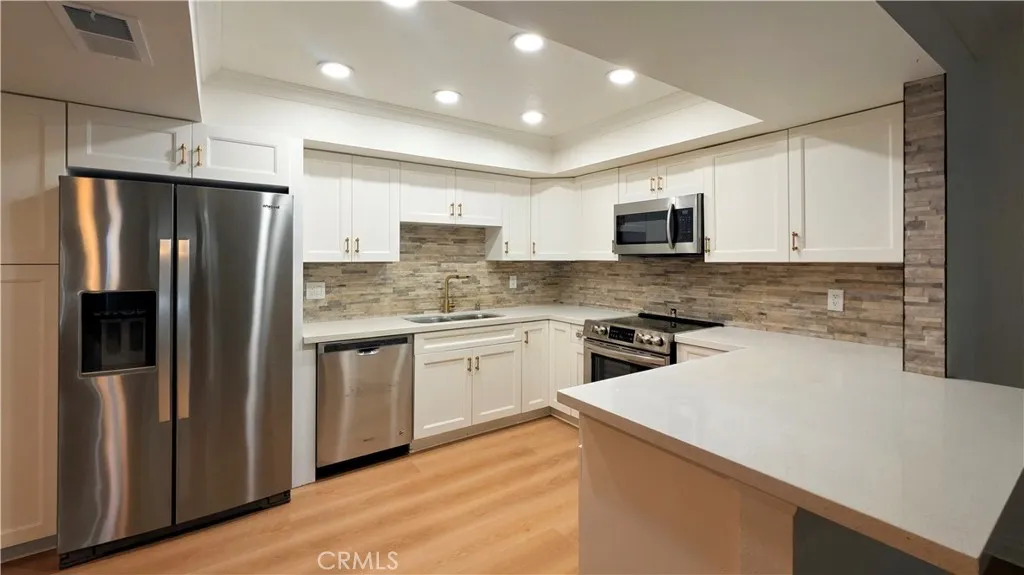
Beds SPACIOUS DETACHED HOME | BEAUTIFULLY UPDATED | MANICURED LANDSCAPING | EXCEPTIONAL OUTDOOR LIVING! Discover 21056 Champlain, featuring one of the largest floor plans in Lake Forest's desirable Carriage Hill community! Offering approximately 1,733 square feet of living space on a 3,850-square-foot lot, this beautifully updated 3-bedroom, 2.5-bath detached residence combines a spacious, functional layout with modern upgrades and inviting indoor-outdoor living. Step inside to a bright and welcoming floor plan featuring a remodeled kitchen with quartz countertops, custom backsplash, stainless steel appliances, recessed lighting, and a functional layout ideal for everyday living and entertaining. Thoughtful improvements throughout include updated bathrooms with newer vanities and flooring, newer carpeting on the staircase and in all three bedrooms, fresh interior paint, upgraded closet systems, dual-pane windows, a newer HVAC system with updated furnace and ductwork, and a new garage door opener. The spacious primary suite features vaulted ceilings, dual sinks, a walk-in closet, and a private deck, creating a comfortable retreat within the home. One of the property's standout features is its inviting wraparound backyard, complete with manicured landscaping, privacy fencing, and low-maintenance artificial turf. Whether entertaining guests, enjoying your morning coffee, or relaxing outdoors, this thoughtfully designed space provides an ideal extension of the home's living areas. Carriage Hill residents enjoy an impressive collection of community amenities, including a pool, spa, c