AGENT SUCCESS & COACH MENTOR
San Marcos, CA 92078
$4,350
1603
sqft4
Baths3
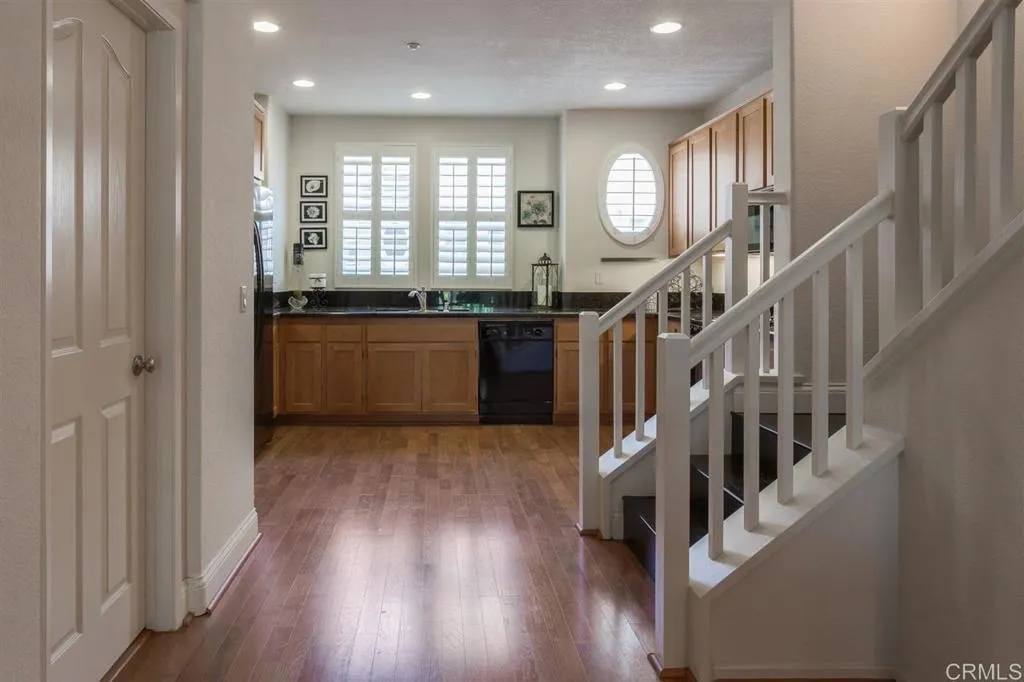
Beds Popular 3 bedroom, 3.5 bath unit with a bedroom/full bath on the entry level. Gorgeous upgrades including wood floors, granite counters, plantation shutters and more. AC and 2 car attached garage. Located at the common area with green views and BBQ area. Convenient to town center with food market, wine bar, nail salon, pizza parlor and more. Easy walk to schools, parks, trails. Access major freeways, beaches, shopping and restaurants.
Menifee, CA 92586
1296
sqft2
Baths2
Beds This charming 2 Bed/2 Bath home sits on a prime corner lot, is turnkey and located in the gated community of Sun Meadows. This senior community has plenty to offer the residents with their extensive amenities that include tennis courts, a large pool, spa and sauna, plenty of open-space park areas, a clubhouse, putting green; shuffle board, and numerous planned community events throughout the year. The home has a fresh makeover with new paint, new flooring in the primary bedroom, and new vanities in the primary bathroom. The living and dining areas are oversized with plenty of room for large furniture. The kitchen offers a breakfast bar; a 5-burner gas stove, plenty of cabinets and a pantry. Enjoy the convenience of your own laundry room that includes plenty of extra storage cabinets! When you're ready to relax, you have your own large back porch with a patio cover that offers plenty of shade. The attached 2-car garage has plenty of storage space and it comes with a nice tool chest/work bench. Take a walk to the clubhouse or invite your friends. There's plenty of entertaining space and plenty of guest parking.

Paso Robles, CA 93446
2592
sqft3
Baths4
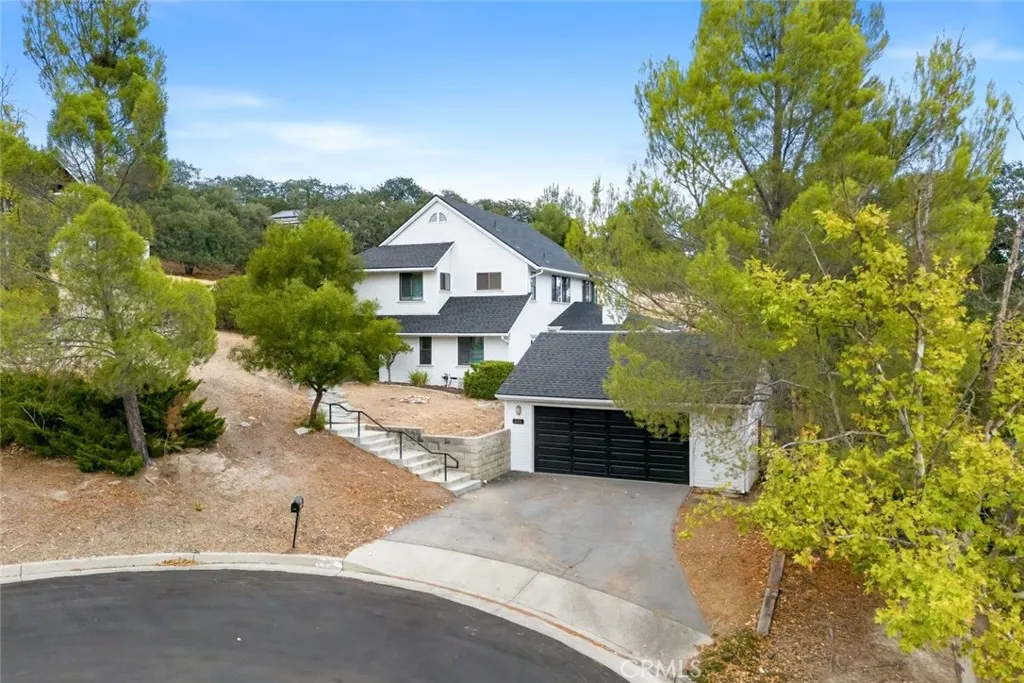
Beds Set at the end of a cul-de-sac on an oversized lot, this Cape Cod-inspired home combines classic character with generous living spaces, beautiful hillside views, and a location just minutes from downtown Paso Robles. A private, fully fenced backyard, covered entertaining patio, and detached two-car garage with shop potential add versatility to a home designed for both everyday living and gathering. Double doors open to a welcoming interior where high ceilings and a fireplace give the formal living room a sense of scale and character. A charming window seat adds an inviting touch, while the open connection to the kitchen keeps the space feeling connected and easy to enjoy. The chef-inspired kitchen features stainless steel appliances, granite countertops, abundant cabinetry, and generous counter space, with direct access to the backyard for effortless indoor-outdoor living. The family room brings a more relaxed feel with beamed ceilings, a second fireplace, and French doors flanked by windows that open to the covered patio. Recessed lighting and outdoor fans make this an ideal setting for everything from casual afternoons to evenings spent entertaining. Beyond, the expansive backyard is fully enclosed with privacy fencing, offering plenty of room for gatherings, gardening, play, or simply enjoying the hillside surroundings. A main-level bedroom, full bathroom with shower, and laundry add flexibility for guests or single-level like living. Upstairs, the spacious primary suite captures beautiful hillside views and features an ensuite bath with a separate tub and walk-in shower
Los Gatos, CA 95033
2500
sqft3
Baths3
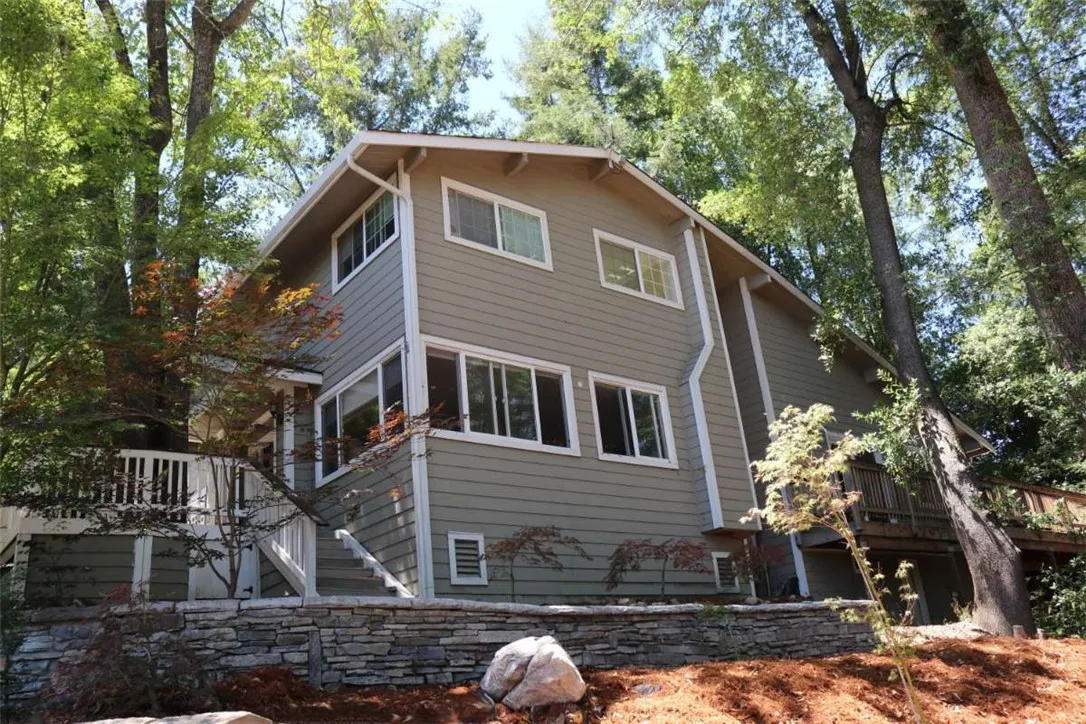
Beds Welcome to one of the finest homes in Redwood Estates, a rare opportunity to own a beautiful retreat offering exceptional privacy. One of very few homes near the very top of the Santa Cruz mountains, the home offers a ridgetop setting with layered Santa Cruz Mountain views from the bedrooms. Wake to distant ridgelines above the redwood canopy. It is easily accessed with a 2 minute travel time from Hwy 17 and only 15 minutes to downtown Los Gatos and 20 minutes to downtown Santa Cruz. One of the propertys most distinctive features is its extraordinary collection of Japanese maples. More than 25 trees representing over 15 different varieties create a living garden that changes character throughout the year, from delicate spring greens to brilliant autumn color. The landscape feels curated yet natural, blending seamlessly with the surrounding mountain setting. The home also features a full 132" projection screen in a 20 foot high slanted ceiling room.
Corona, CA 92882
2365
sqft3
Baths3
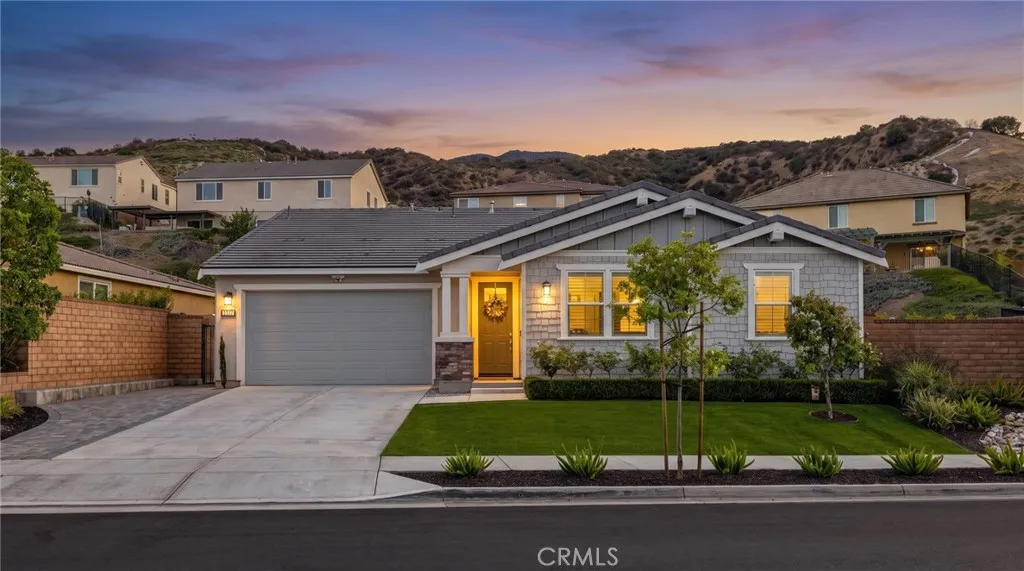
Beds Welcome to this turnkey 3-bedroom, 2.5-bath single-story home offering 2,365 sqft of thoughtfully designed living space on a sprawling 10,000 sqft pool-sized corner lot in the desirable gated community of Sierra Bella. Featuring solar, over $100K in upgrades, LVP flooring, and plantation shutters throughout, this charming craftsman-style home welcomes you with fresh drought-tolerant landscaping, low-maintenance turf, and an extended paver driveway creating exceptional curb appeal. Step inside to a spacious entryway showcasing stunning marble-look porcelain tile flooring that sets the tone for the home. A hallway off the entry leads to a spacious laundry room with cabinetry and built-in shelving, two secondary bedrooms each featuring carpet and walk-in closets, and a full secondary bath with dual sinks, white quartz countertops, and a shower-tub combo. Continuing through the entry, a storage closet and stylish half bath with a single sink vanity and geometric wallpaper complete this space. The home opens into a grand open-concept living, dining, and kitchen area filled with natural light and anchored by a breathtaking floor-to-ceiling marble-look tile fireplace with a natural wood mantle and floating shelves. The kitchen is appointed with white shaker cabinetry with gold hardware, quartz countertops, a herringbone tile backsplash, farmhouse sink, custom pendant lighting over the island, stainless steel range hood, built-in 5 burner range, double ovens, and a large walk-in pantry with floor-to-ceiling shelving offering abundant storage. Just off the kitchen a mudroom area and
Madera, CA 93638
1344
sqft2
Baths3
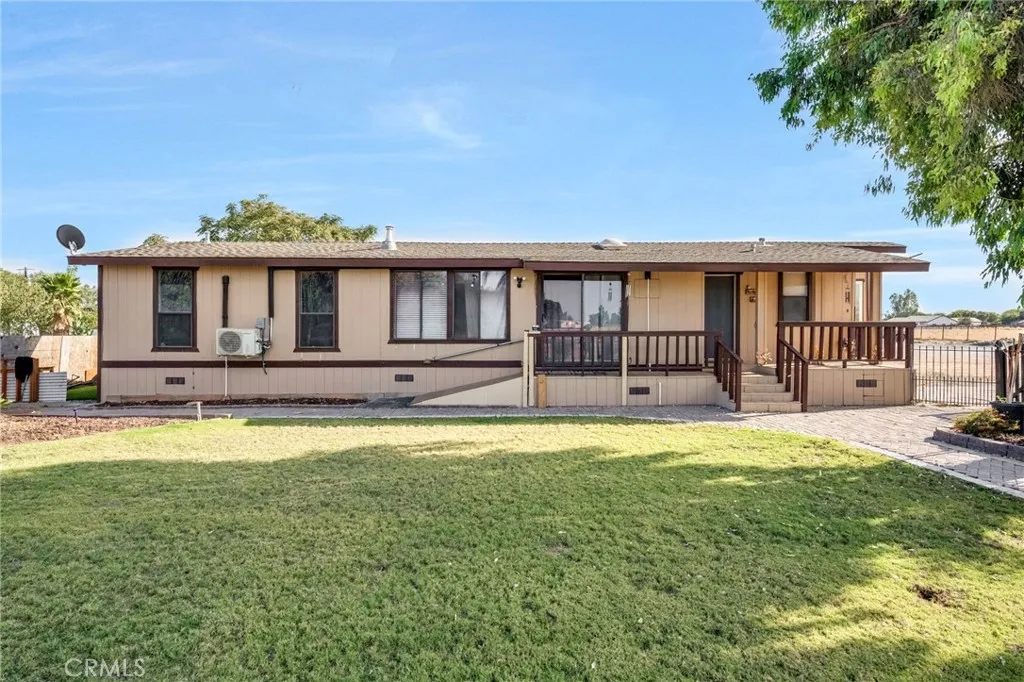
Beds Welcome to 27848 Ellis Street in Madera, where nearly 3 acres of land, a detached metal shop, and Rancho-style country living create the space and flexibility that's increasingly hard to find. This 3-bedroom, 2-bathroom manufactured home which will be on a permanent foundation offers approximately 1,440 square feet of living space with a comfortable and functional floor plan. The kitchen features a peninsula with additional counter space and casual seating, creating a natural gathering place for everyday meals and entertaining. The home includes three well-proportioned bedrooms and two full bathrooms, including a walk-in shower. A dedicated indoor laundry room adds convenience, while the welcoming front porch provides the perfect place to sit back and enjoy the open surroundings. Outside is where this property really delivers the Madera Rancho lifestyle. With nearly three acres, there's plenty of room for RV parking, trailers, recreational vehicles, gardening, outdoor entertaining, and future improvements to fit your vision. The detached metal shop adds valuable space for equipment, storage, hobbies, projects, or workshop use. Enjoy the privacy and breathing room of an acreage property while remaining conveniently located near Madera amenities and Pershing Elementary School (buyer to verify attendance boundaries). If you've been searching for a Madera Rancho-style property with nearly 3 acres, a manufactured home on a permanent foundation, and a detached metal shop, 27848 Ellis Street is one you'll want to experience in person. Call today to schedule your private showing.
Orange, CA 92869
2950
sqft3
Baths5
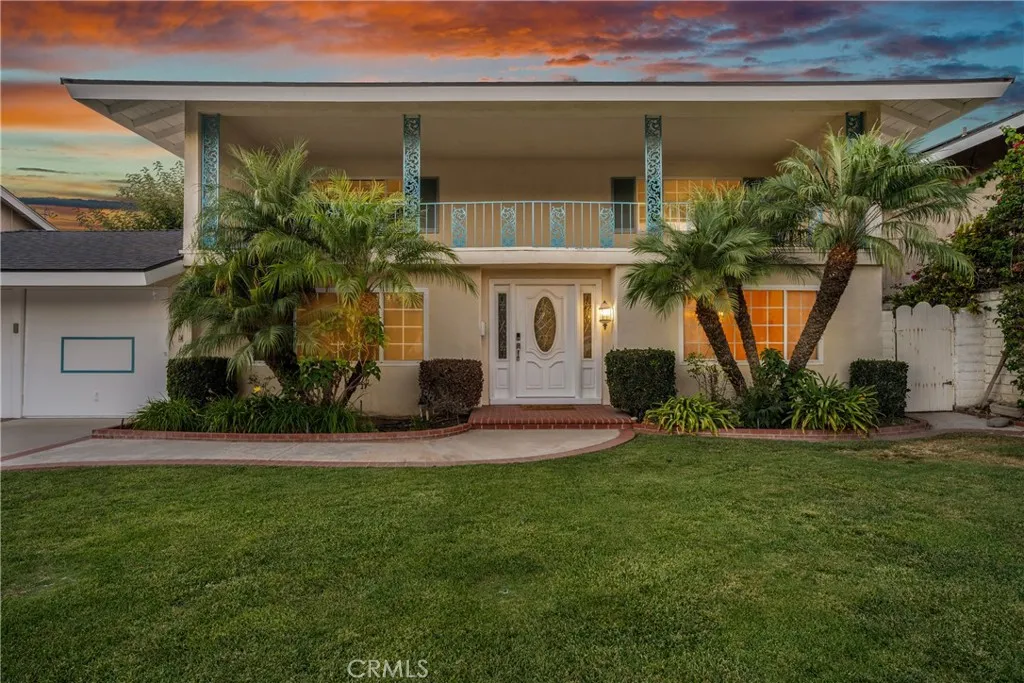
Beds Built in 1963 by Eddy Meredith and The Meredith Company, this California Contemporary carries midcentury proportions and Colonial-inspired detailing, arriving at the moment Orange was turning from citrus groves into neighborhoods. Meredith was building around a new Southern California idea: more room to live, gather, and stay awhile. That idea is still visible here. Broad rooms, parquet floors, wood cabinetry, a paneled family room with a brick fireplace, and a full-width second-story balcony give the house a character that belongs unmistakably to its era. Out back, mature trees frame a long yard made for dinners outside, afternoons in the garden, or simply watching the evening settle in. This is a house that makes gathering easy. Rooms are generous, spaces connect naturally, and more than sixty years later, much of what defined the original home is still here. The house has changed less than most from its era, and that is part of its appeal. Some of the less glamorous work is already done: a new roof, freshly painted eaves and fascia, and completed termite work. What comes next is more personal. Old Towne Orange is minutes away, with its restaurants, antique shops, and streets made for a slow evening walk. Chapman University, Orange Lutheran and St. John's are close enough to feel woven into everyday life. A piece of early suburban Orange, still standing much as it was intended.

Sherman Oaks, CA 91403
4167
sqft5
Baths5
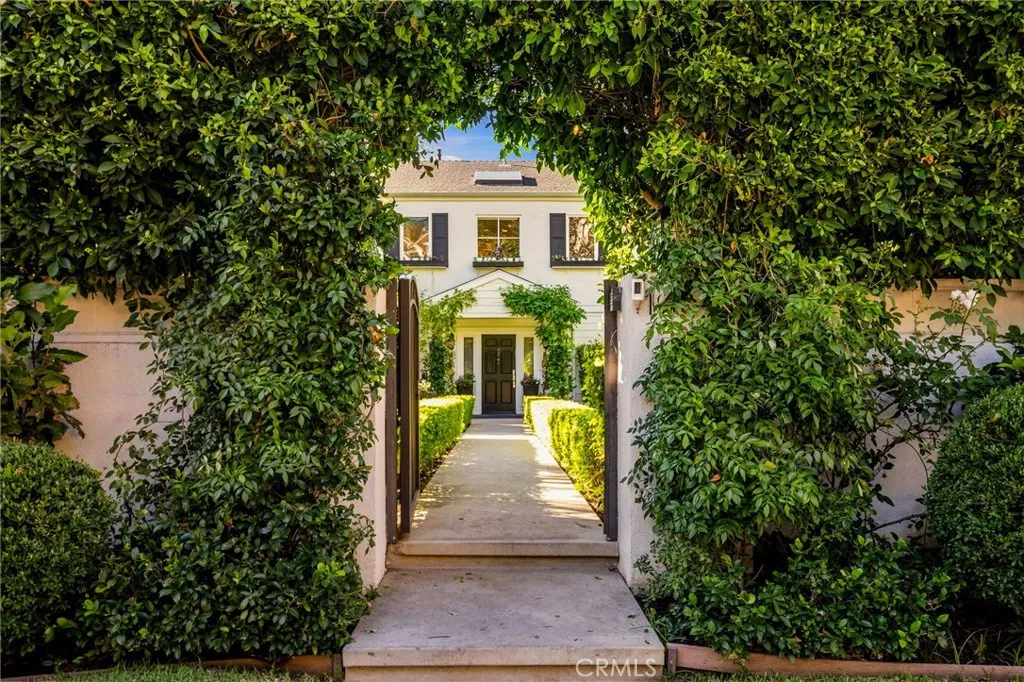
Beds A private world of timeless elegance awaits behind the gates of this exceptional Sherman Oaks residence. Enveloped by lush English-inspired gardens and mature greenery, the 5-bedroom, 5-bathroom home is an enchanting retreat where classic Hollywood romance meets effortless California living. Originally built in 1926 and exquisitely reimagined in 2015, the residence honors its architectural character while embracing a refined, modern sensibility. Beyond the wrought-iron gate, a hedge-framed entrance leads through climbing vines and layers of lush, mature greenery, creating an arrival that feels both intimate and transportive. Inside, sun-filled spaces reveal vaulted ceilings, richly distressed wood floors, crown molding, wainscoting, and thoughtful designer details throughout. The expansive great room, anchored by a fireplace, sets the stage for sophisticated yet relaxed living, flowing naturally to the dining room, wet bar, and beautifully appointed chef's kitchen. Carrara marble countertops, a generous center island, custom cabinetry, Thermador appliances, and a Walker Zanger tile backsplash complete the space. Upstairs, the primary suite feels entirely removed from the world below. Vaulted ceilings create an airy sense of volume, while dual walk-in closets and a private balcony with picturesque views elevate the retreat. The spa-like bath features a two-person multi-jet shower and separate soaking tub. Four additional bedrooms provide beautifully proportioned accommodations for family and guests. Outside, the grounds unfold as a secluded sanctuary. A flagstone terrace, ma