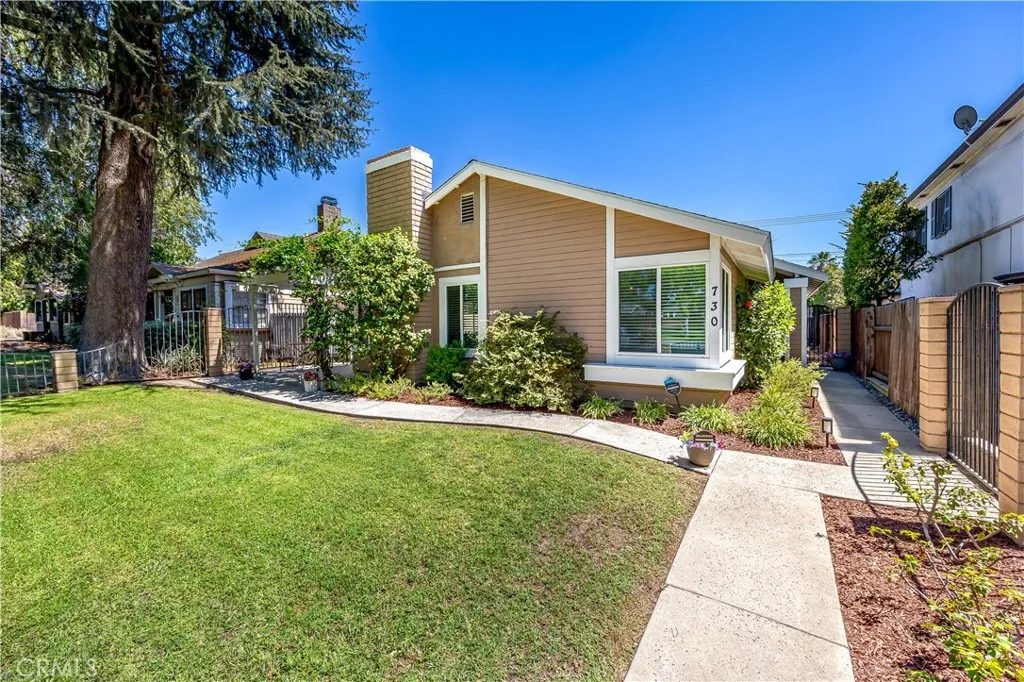
AGENT SUCCESS & COACH MENTOR
Upland, CA 91786
$824,999
1777
sqft2
Baths3
Beds Welcome to this classic and meticulously maintained North Upland pool home!! This property is ideally situated on the iconic N. Euclid Avenue lined with well matured picturesque trees. Offering over 1700+ sq feet of comfortable living space, this charming residence features 3 spacious bedrooms, 2 bathrooms, indoor laundry and holds an inviting blend of character, style, design and functionality. The home offers multiple living areas filled with natural light, vaulted ceiling, a cozy fireplace that creates an atmosphere for everyday living or entertaining. The primary suite has direct access to your own private backyard pool and spa retreat! Featuring lounge areas, a side covered patio, an area for outdoor b-b-q there are many quaint garden-esque areas to enjoy a summer gathering or peaceful evening under the stars. The front of the home offers exceptional curb appeal with well-aged landscaping, lush lawn, a charming up front seating area under the trellis of crawling vines, and a securely gated front yard. Adding extra versatility and value this home has a detached 3-car garage with convenient rear alley access & EV charging station installed. Use this for your secure parking, additional storage, hobby area, workshop, or potential future creative space. This property is conveniently close to Downtown Upland, shopping, local dining, parks, schools, transportation, many well-known community events, Historic Route 66, I-10 & 210 frwys. Important upgrades the seller has completed in the most recent 5 years are as follows: Roof, HVAC, windows, all new interior doors + trim, door
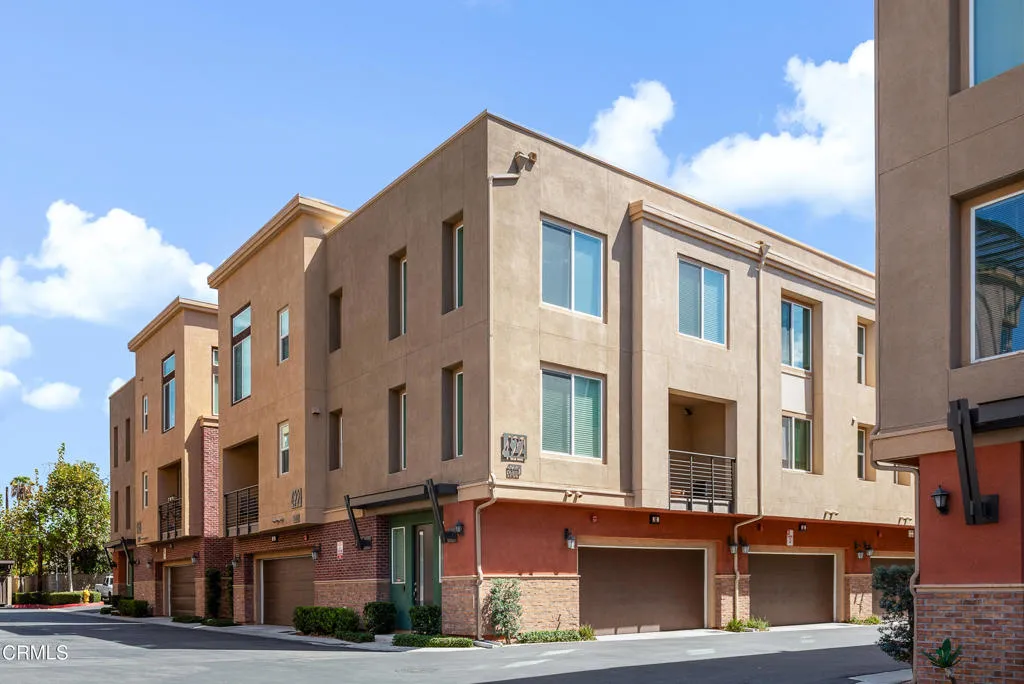
Glendora, CA 91740
1860
sqft4
Baths4
Beds Welcome to this beautifully upgraded three-story end-unit townhome in highly desirable Glendora, known as the 'Pride of the Foothills.' Built in 2017, this light-filled residence offers 4 bedrooms and 4 bathrooms, thoughtfully designed living spaces, and beautiful hillside and city-light views.The versatile first level features a private junior primary suite, ideal for guests, extended family, a home office, or multigenerational living. Upstairs, the main living level showcases an open-concept floor plan designed for both everyday living and entertaining. The spacious kitchen features polished granite slab countertops, upgraded cabinetry, stainless steel appliances, a five-burner range, and a generous center island that opens seamlessly to the dining and family rooms.Step outside to the covered deck and enjoy the surrounding foothill views--an inviting setting for morning coffee, outdoor dining, or relaxing at the end of the day.The upper level includes the primary suite, two additional bedrooms, and a conveniently located laundry room. Tile flooring enhances the main living areas, while premium carpeting adds warmth and comfort to the bedrooms. Refrigerator, washer, and dryer are also included.Community amenities include grilling and picnic areas, a children's tot lot, and ample guest parking. Ideally situated near shopping, dining, freeway access, Citrus College, and the Metro A Line, with access to Glendora's highly regarded schools.Offering modern construction, a desirable end-unit location, flexible living space, and picturesque foothill surroundings, this exceptional
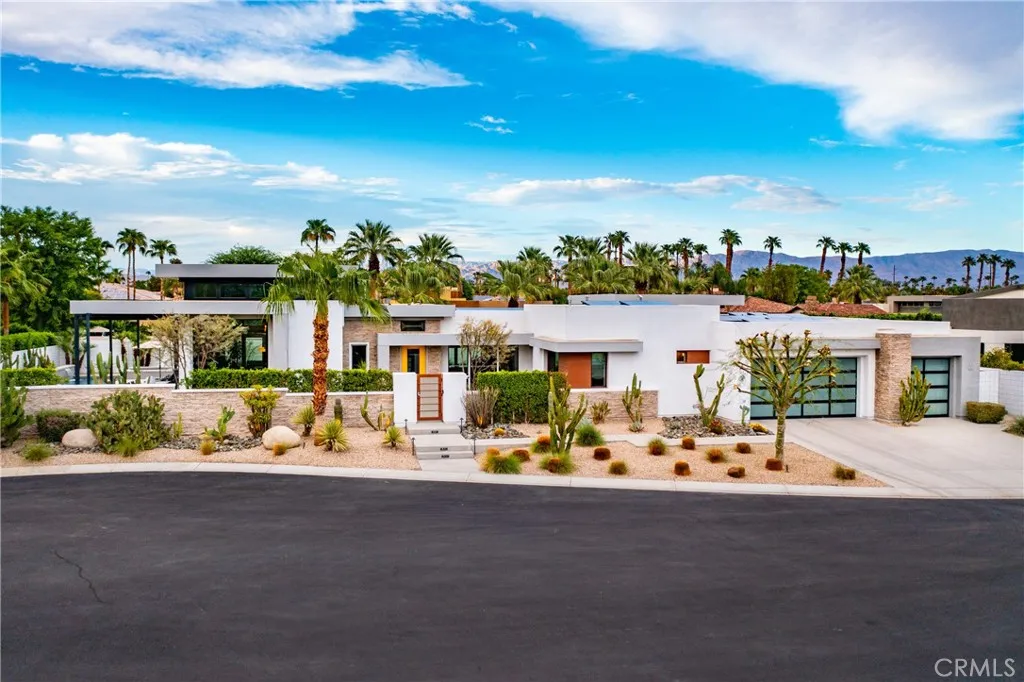
Rancho Mirage, CA 92270
3283
sqft4
Baths3
Beds SIGNIFICANT NEW PRICE NOW $2,695,000. There are homes you simply live inand homes that change the way you live. 34 Topaz Court is one of them. Set within Revelle at Clancy Lane, an award-winning gated enclave of custom estates in Rancho Mirage, this exceptional single-story, 3-bedroom, 3.5-bath residence offers nearly 3,300 sq. ft. of refined indoor-outdoor living framed by dramatic Santa Rosa Mountain views. Soaring ceilings, clerestory windows, warm architectural wood accents and expansive walls of glass capture the timeless spirit of Palm Springs modernism while filling the home with natural light. The open great room, dining area, chefs kitchen and custom wet bar create an effortless social hub designed equally for intimate evenings and memorable entertaining. The kitchen features custom cabinetry, a waterfall quartz island and premium Sub-Zero, Wolf and Thermador appliances. Every bedroom is a private retreat with an ensuite bath and walk-in closet. The secluded primary suite features a crystal chandelier, versatile bonus room ideal for an office, wellness space or studio, and a spa-inspired bath with freestanding soaking tub and steam shower. Expansive sliding glass walls disappear to reveal your private desert resort. Imagine afternoons by the heated pool and spa, cocktails around the outdoor kitchen, and evenings beneath the desert sky with the Santa Rosa Mountains as your backdrop. Motorized exterior shades, outdoor heaters, premium grill, bar seating and integrated ice well elevate year-round entertaining. Luxury meets modern efficiency with 42 owned solar panels
Long Beach, CA 90815
1530
sqft2
Baths3
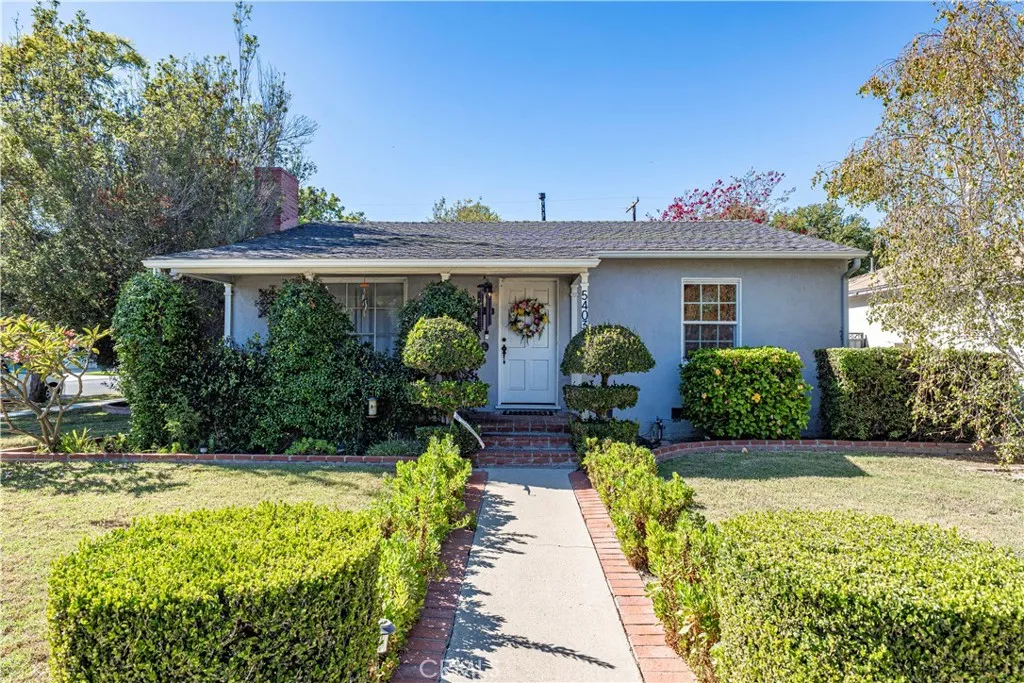
Beds Situated on an expansive corner lot in the highly coveted Abbeyfield neighborhood of Los Altos, this residence offers an incredible opportunity to create your dream home. The brick-lined pathway leads to a charming front porch that invites you to sit back, relax, and enjoy the neighborhood atmosphere. Inside, the generously sized living room serves as a warm welcome, featuring a large picture window, a cozy fireplace, rich hardwood floors, and elegant crown molding. A thoughtful remodel and expansion in 2003 transformed the layout, seamlessly connecting the living room to the kitchen and dining areas. The kitchen is equipped with a center island, Corian countertops, and stainless steel appliances, while the laundry area is tucked away behind stylish frosted glass French doors. The 2003 addition also introduced a spacious primary ensuite, designed as a true private retreat with both a walk-in shower and a soaking tub. Sliding glass doors lead out to a covered patio, perfect for al fresco dining overlooking a private backyard. For added convenience, the two-car garage features a side door for effortless backyard access, making storage transitions a breeze. The location is truly unbeatable. You are minutes away from everyday essentials, including grocery stores, banks, pharmacies, and medical offices. With easy freeway access and a location close enough to the coast to enjoy the refreshing ocean breezes, this home is the opportunity youve been waiting for. Dont miss the chance to make it your own.
Oceanside, CA 92056
1486
sqft3
Baths3
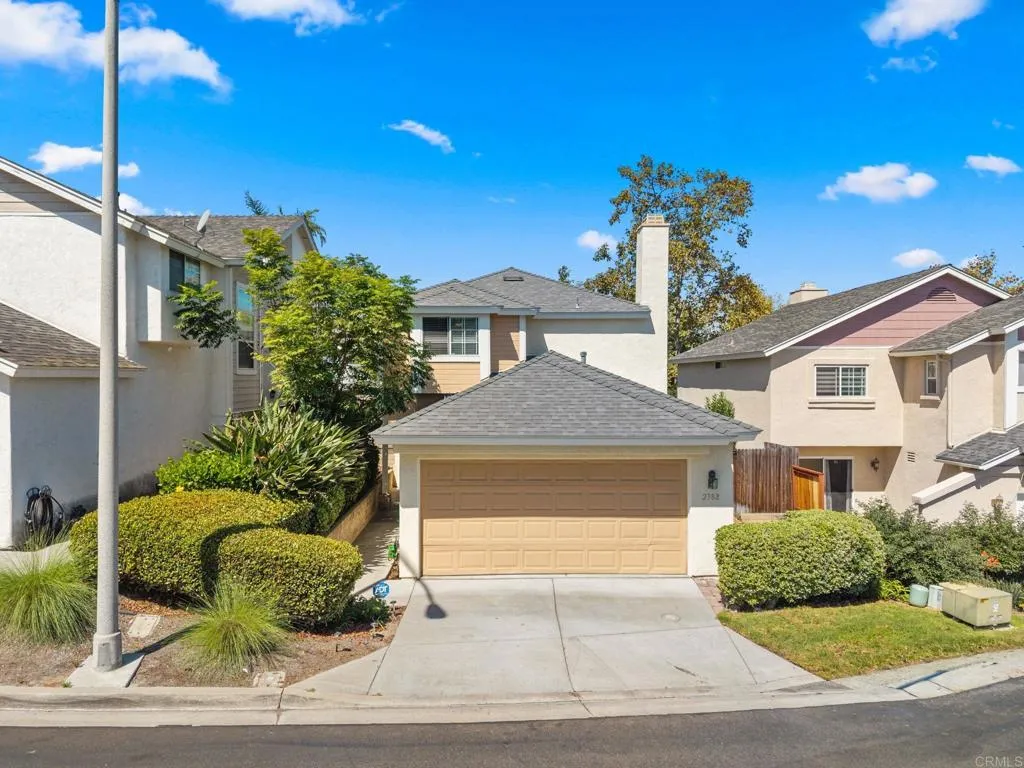
Beds Spacious home with huge backyard in beautifully maintained community. This thoughtfully updated home offers 1,486 sq ft of living space with new vinyl plank flooring, cabinetry, and appliances. Upgrades include new plumbing, fresh interior paint and upgraded electrical. The primary suite offers a vanity, walk-in closet, and full bath. The kitchen opens to a light-filled living area anchored by a fireplace, while the backyard delivers a private patio, gazebo, low-maintenance artificial turf, and a putting green built for easy outdoor living. This space in this community rarely comes available. Convenient to shops, schools, and freeway access, in a quiet, sidewalk-lined corner of Oceanside.
Irvine, CA 92612
1072
sqft2
Baths2
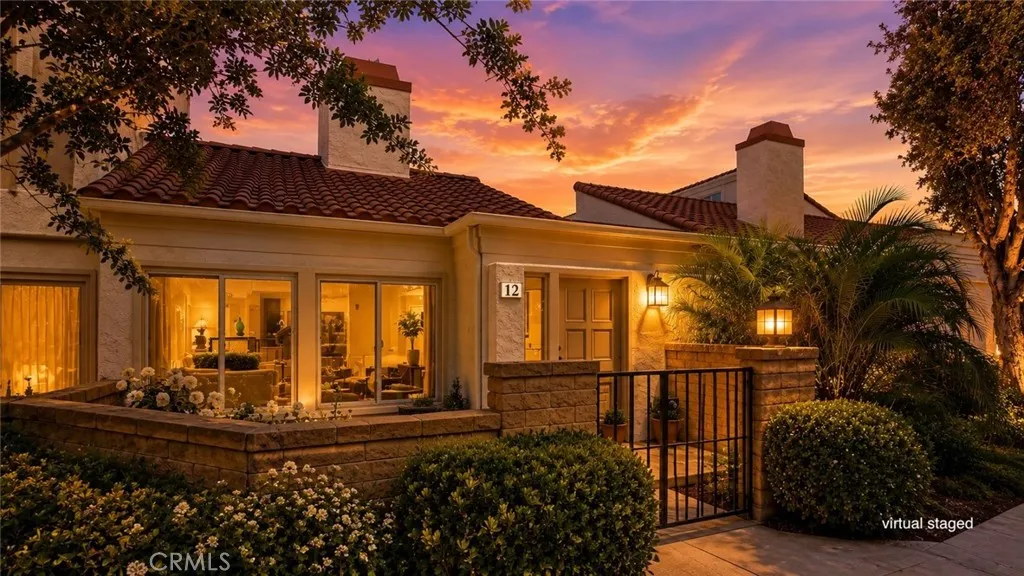
Beds Dramatic ceilings, a private interior atrium, and thoughtfully updated living spaces define this inviting Irvine home. The bright and open living area features soaring ceilings, abundant natural light, recessed lighting, a fireplace, and rich wood-look laminate flooring that continues through the main living spaces. The adjacent dining area is highlighted by a dramatic high ceiling and contemporary statement lighting. The updated kitchen features white shaker-style cabinetry, quartz-style countertops, generous cabinet and counter space, and a convenient pass-through opening connecting the kitchen with the living area. Double-pane vinyl windows and sliding doors bring in abundant natural light while giving the home a clean, updated feel. A standout feature is the private interior atrium, accessible directly from the living area and primary bedroom. Recently finished with new tile flooring, this secluded outdoor space provides an ideal setting for morning coffee, outdoor dining, entertaining, or creating a private garden retreat. A cozy front patio provides an additional outdoor space and a welcoming entry to the home. The spacious primary bedroom enjoys direct access to the atrium, while the bathrooms feature updated vanities and fixtures. Additional highlights include recessed lighting throughout, ample storage, an interior laundry area, and a detached two-car garage. Conveniently located in Irvine's desirable University Park area, the home offers easy access to neighborhood amenities, parks, shopping, dining, UCI, and highly regarded Irvine schools. A unique combination of
Tustin, CA 92782
2183
sqft3
Baths3
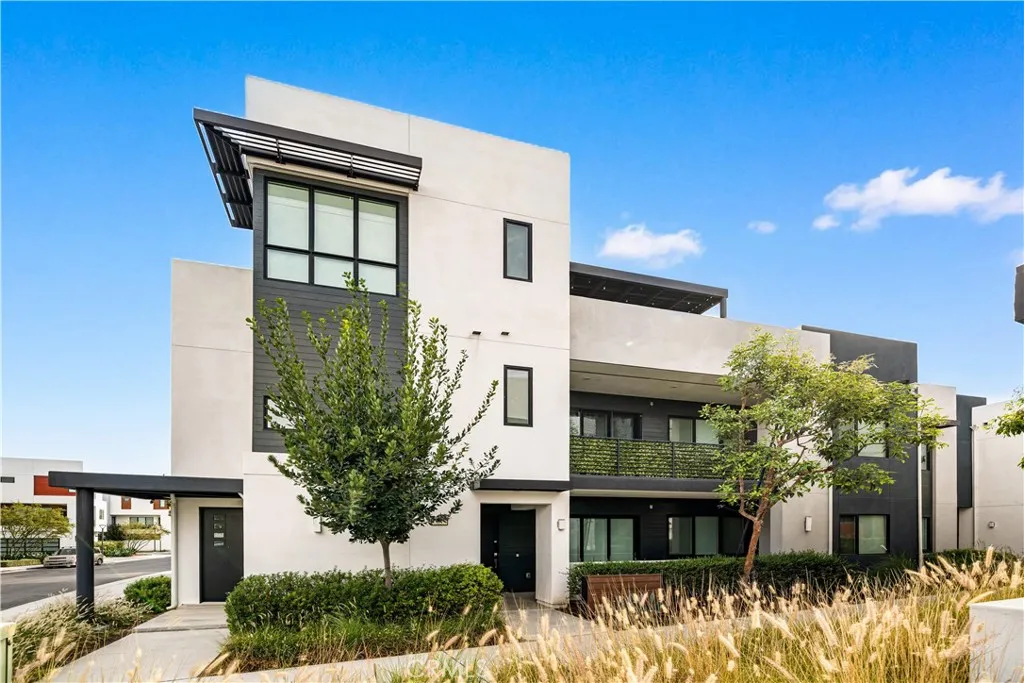
Beds 3-bedroom and 3-FULL-BATH with KITCHEN AND PRIMARY SUITE AT FIRST FLOOR. This beautifully upgraded Velocity Plan 2X home in the highly desired Tustin Levity offers approximately 2,183 square feet of thoughtfully designed living space. The open-plan ground-floor layout creates a seamless flow for everyday living and entertaining. At its heart is a crisp white kitchen with a generous central island overlooking the living and dining areas, complemented by a distinctive custom chevron-tile backsplash and ample cabinet storage. Custom shelving in the living area adds both character and display space. The first level also includes two bedrooms and two full bathrooms - a convenient GUEST BEDROOM WITH FULL BATH and a spacious PRIMARY BEDROOM AND BATHROOM featuring a large WALK-IN SHOWER and WALK-IN CLOSET. A flexible second-floor bedroom is ideal for guests or as a child's room. A dedicated work area and generous enclosed storage make clever use of the space beneath the stairs. Pale wood-look laminate flooring and custom blackout roller shades complete the bright, contemporary interior while providing comfort and privacy. The interior has also been recently refreshed with newly painted walls and baseboards. The third floor opens to a large, private roof deck that can be used as a workout area or for outdoor living and dining. The two-car garage has also been completely refreshed with a newly installed epoxy floor - backed by a 10-year warranty - and fresh paint throughout. Location and Community Set within Levity, an intimate boutique community at Tustin Legacy, this home in the Ve
San Bernardino, CA 92408
1965
sqft3
Baths3
Beds Welcome to modern living in the highly desirable gated community of The Enclave! This beautiful two-story home features 3 bedrooms, 2.5 bathrooms, a versatile loft/office, and 1,965 sq ft of thoughtfully designed living space. The bright open-concept layout connects the spacious great room, dining area, and modern kitchen featuring quartz countertops, a large center island, stainless steel appliances, and ample cabinetry. Upstairs, the primary suite offers a walk-in closet, dual vanities, soaking tub, and separate shower. Enjoy a low-maintenance backyard perfect for relaxing or entertaining, plus the energy efficiency of leased solar. Conveniently located near Loma Linda University Medical Center, shopping, dining, major freeways, and within the highly regarded Redlands Unified School District. Move-in ready and waiting for you!

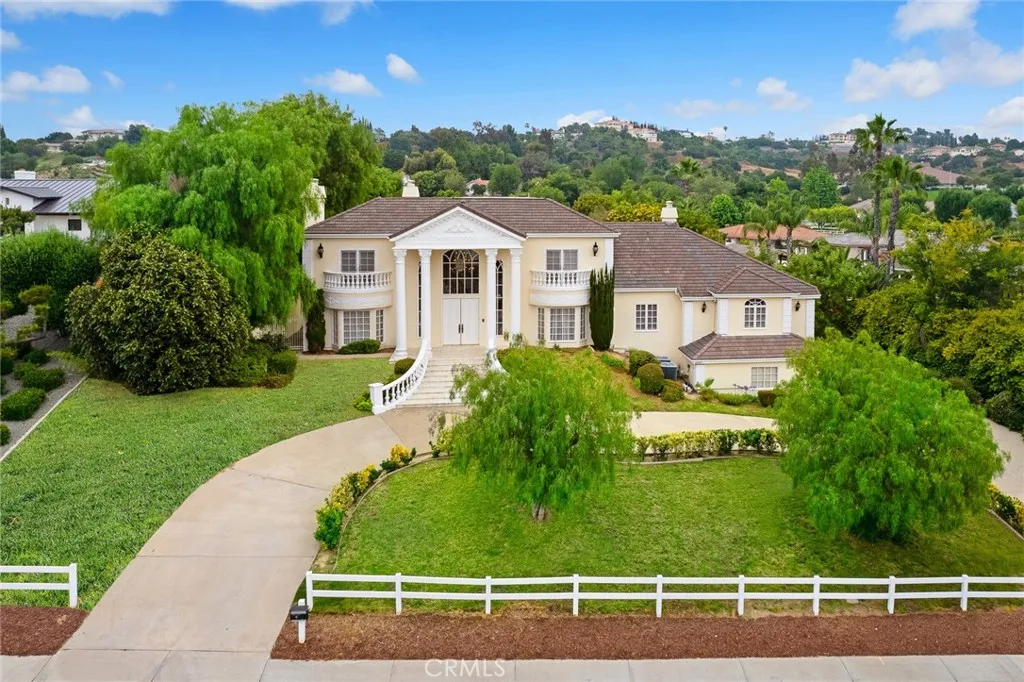
Diamond Bar, CA 91765
5555
sqft8
Baths6
Beds Discover a true gem in Diamond Bar's "Country Estates"a luxurious residence on a rare, expansive flat lot. This beautifully maintained home boasts a grand circular driveway, elegant marbled flooring, soaring ceilings, and stunning Roman columns. Enjoy a spacious main-floor master suite with a lavish bathroom, dual vanities, walk-in closet, and backyard access. The gourmet kitchen, with built-ins and a cozy breakfast nook, opens to a sophisticated formal dining area. Upstairs, a modern den leads to a large viewing deck, perfect for relaxing with scenic views. The backyard is a private paradise, featuring a sparkling pool and spa, built-in BBQ, lush garden, private tennis court, gazebo, and ample grassy areas. With classic elegance, modern amenities, and ample space, this property is ideal for luxurious living and entertaining. Dont miss the chance to own this "Country Estates" masterpiece!