AGENT SUCCESS & COACH MENTOR
Corona, CA 92882
$429,900
915
sqft2
Baths2
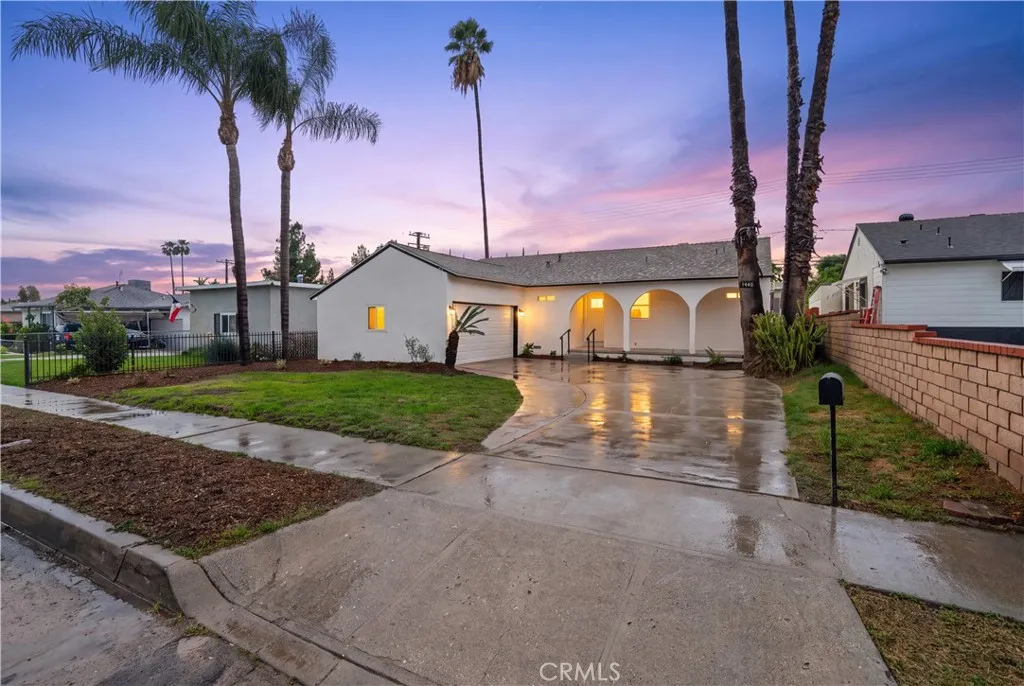
Beds Welcome to this beautifully maintained, move-in-ready, 1st floor ground-level condominium offering two bedrooms and two bathrooms in a picturesque community surrounded by lush landscaping, expansive greenbelts, and scenic canyon views. Step inside to discover a warm and inviting interior featuring freshly painted walls, attractive laminate flooring, upgraded baseboards, raised-panel doors, and new windows in both bedrooms. The well-appointed kitchen offers warm wood cabinetry, granite countertops, stainless steel appliances, including an electric range, microwave, and dishwasher, and attractive tile flooring. A convenient breakfast bar opens to the dining area, creating a comfortable space for everyday living and entertaining. The spacious primary suite features a large walk-in closet and a private bathroom complete with a tub and shower combination and glass enclosure. The guest bedroom offers mirrored closet doors and plenty of natural light. Additional conveniences include a dedicated laundry closet with stackable washer and dryer hookups. One of the home's most appealing features is the exceptionally private patio overlooking beautiful, lush landscaping, providing a peaceful setting to enjoy your morning coffee or unwind at the end of the day. An additional storage closet off the patio offers extra convenience. Parking is equally desirable, with one assigned covered end parking space and a second assigned uncovered end space. Enjoy the wonderful resort-style amenities this community has to offer! The main clubhouse features a beautiful swimming pool and spa with spectac
Pacoima, CA 91331
1008
sqft1
Baths3
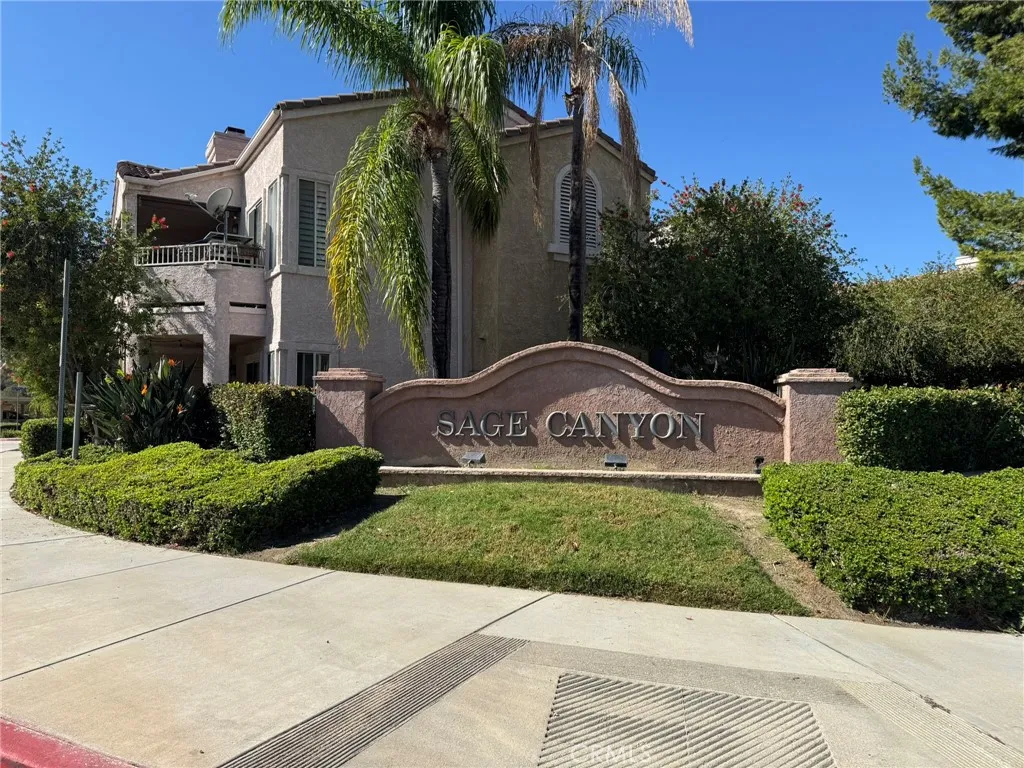
Beds Turnkey 3-Bedroom Home with RTI Approved ADU Plans! Welcome to this beautifully updated 3-bedroom, 1-bathroom turnkey residence featuring an exceptionally functional floor plan and incredible value-add potential! Step inside to find gleaming natural hardwood floors, fresh paint, updated interior and exterior doors, and warm recessed lighting accentuating living areas bathed in natural light. All 3 comfortable bedroom bathed with natural light, while the newly remodeled bathroom seamlessly blends style and function. Brand-new central A/C and heating system complete with all-new ductwork for year-round comfort. Outside, the front yard showcases lavish landscaping and hardscaping, featuring low-maintenance artificial turf and a cozy sitting area shaded by mature ficus trees. The property comes with APPROVED, Ready-to-Issue (RTI) plans to build a secondary Accessory Dwelling Unit (ADU) in the back. Simply pay the municipal permit fees and start building immediately! Live in the front and collect rental income from the back, or maximize your long-term portfolio yields. Perfect for first-time homebuyers, expanding families, or savvy investors alike. This rare opportunity won't last!
Chula Vista, CA 91913
1565
sqft3
Baths3
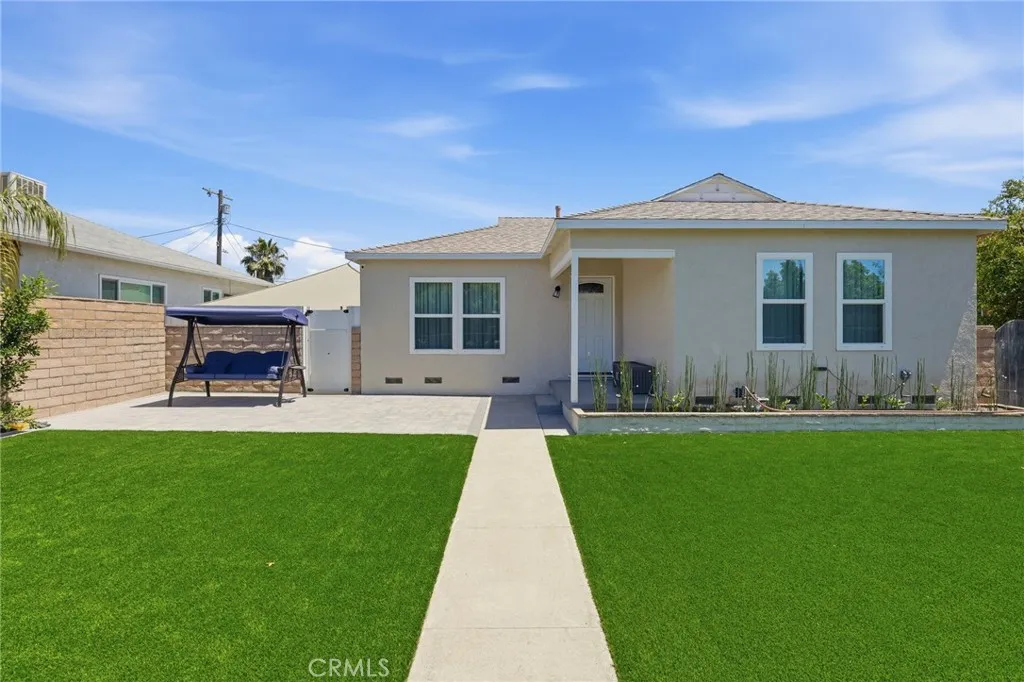
Beds This 3-bed, 3-bath, end-unit, is a townhome-style residence which offers a layout that provides options and flexibility. The attached 2-car garage allows direct access into the unit. Once inside, you are greeted with a bedroom and ensuite bathroom. Up one flight of stairs you will find the open main level, which brings the living, dining and kitchen areas together for easy everyday living and entertaining. The kitchen features granite countertops, stainless steel appliances, and connects to the large laundry room. Because this is an end unit, you also have an exclusive-use balcony to enjoy the outdoors and test your BBQ skills. This floor also features a bedroom and full bathroom. But wait...there's more. Go up one additional level and you'll find a large loft area and the primary suite. The loft area is a great flex space that can be used as a second living room, office, or playroom. The primary suite offers a walk-in closet, dual vanities, and a soaking tub separate from the shower. The home has all the modern comforts buyers are looking for (Solar, central forced air, and solid surface flooring), while having the added benefit of a great location! With tree lined streets and a cape cod vibe, this idyllic neighborhood is special. Walkable to award winning schools and close to shopping, dining and entertainment, with convenient access to SR-125 for commuting throughout San Diego County. Property is VA approved and certified by Freddie Mac. *** Assumable VA loan at 6.25% with an estimated balance of $678k ***
Highland, CA 92346
3046
sqft3
Baths4
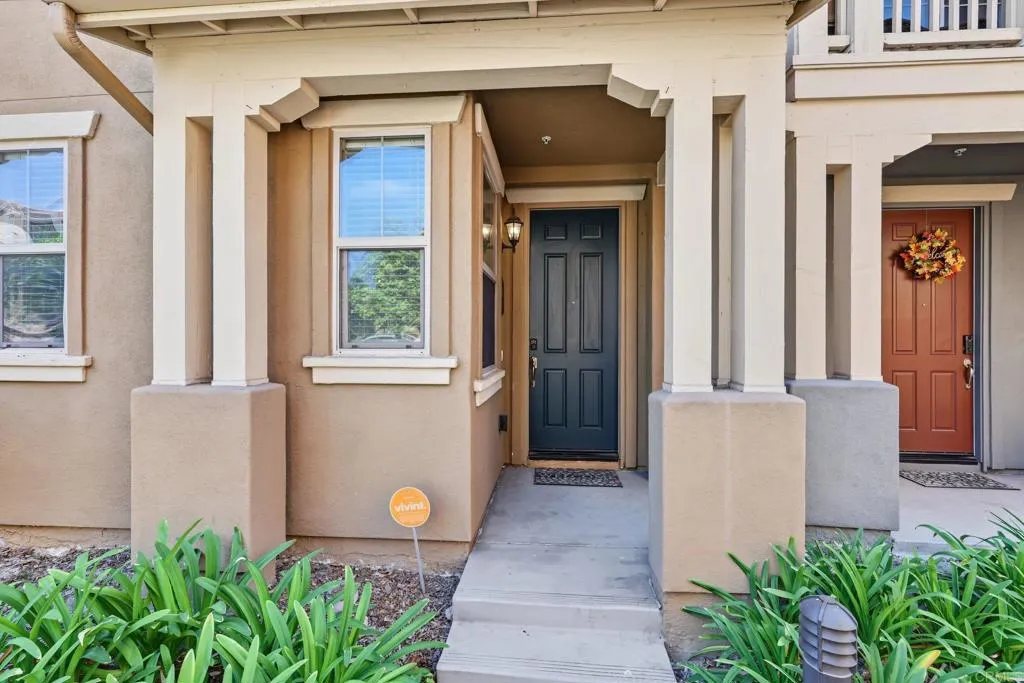
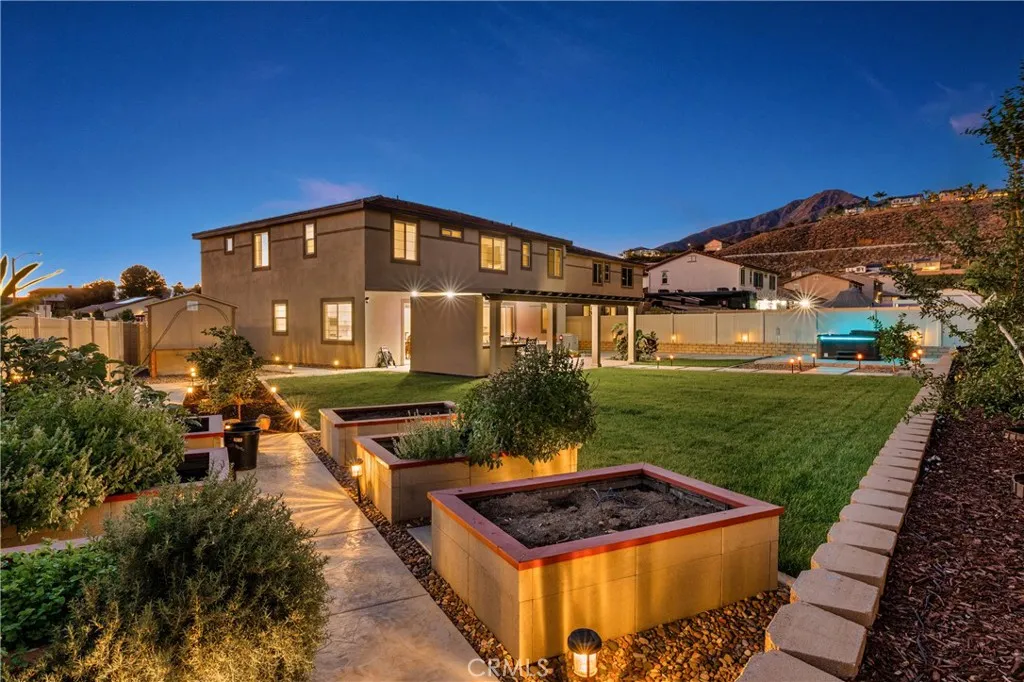
Beds Nearly new, PAID OFF SOLAR, TRUE RV PARKING, and a backyard built for entertaining -- this Highland home checks a LOT of boxes! Built in 2024 and situated on an oversized 10,692 SqFt lot, this beautifully maintained 4-bedroom (1 BEDROOM DOWNSTAIRS), 3-bath home offers 3,046 SqFt of living space with an open floorplan designed for todays lifestyle. Step inside to light laminate flooring throughout the downstairs and a spacious great-room layout where the kitchen opens completely to the family room with an office with cabinetry off to the side. The kitchen features a large center island, quartz countertops with white cabinets and brushed nickel hardware, grey subway tile backsplash, stainless steel appliances (REFRIGERATOR INCLUDED) and a large walk-in pantry. A full bedroom and bathroom downstairs provides an ideal setup for guests or extended family. Upstairs, a large loft offers even more flexible living space and INCLUDES THE POOL TABLE! The secondary bathroom features dual sinks, while the conveniently located upstairs laundry room includes a utility sink PLUS A NEW WASHER & DRYER! The spacious primary suite includes a well-appointed bath with dual sinks, soaking tub, separate shower, and a large walk-in closet. There's also a whole house ventilation fan which helps remove stale air, moisture, and odors from the home! But the backyard may steal the show... A huge insulated Alumawood patio cover creates an impressive outdoor living space complete with recessed lighting and two ceiling fans. The custom outdoor BBQ area features a built-in gas BBQ with direct gas line, sink
Ventura, CA 93001
2640
sqft4
Baths3
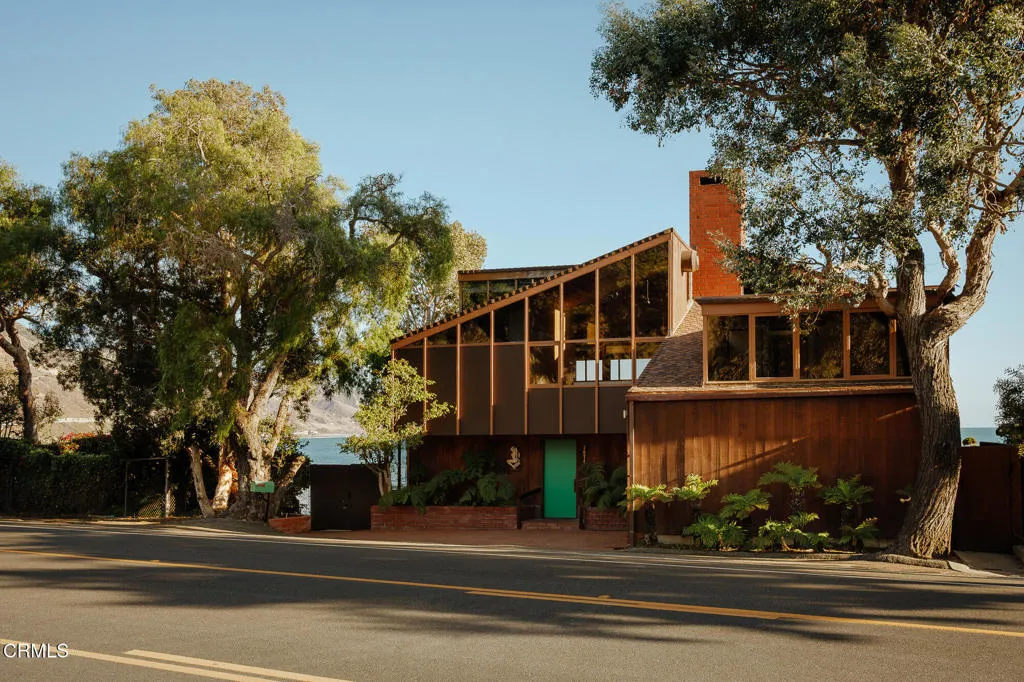
Beds Everyone knows the house. Set above a sweeping sandy cove at Faria Beach, the Susman House was designed by California Modernist architect Carl Maston, FAIA, in 1984. Cedar siding, clean lines, and expansive glass connect the home to the coastline.Enter the Susman House, and the ocean immediately draws your attention. An informal lounge is anchored by a double-sided fireplace. The lounge flows naturally into the dining area and kitchen. Seamless cabinetry and an original wood-slat ceiling give the kitchen a character all its own. On the other side of the fireplace, a den and a full bathroom tucked behind a cedar wall give a little architectural surprise.Throughout the lower level, wood beams overhead and custom brick flooring underfoot continue onto the patio, blurring the line between inside and out. Expansive wood windows and floor-to-ceiling sliding doors frame the ocean from nearly every angle.An open staircase leads upstairs, where vaulted ceilings and an adventure of angles shape the bedroom level. The primary suite has its own fireplace, ensuite bath, and private oceanfront deck. A second oceanfront suite offers another fireplace and ensuite bath, while a guest bedroom features a clever privacy divider and ensuite bath.Outside, the deck includes 42' of oceanfrontage and one of California's most famous surf breaks.Today, the Susman House remains remarkably original and true to Maston's original vision. Cedar, brick, wood, glass, angles, and light come together in a home shaped by its surroundings, with the ocean always in view. It is a distinctly California modernist h
Los Angeles, CA 90042
522
sqft1
Baths2
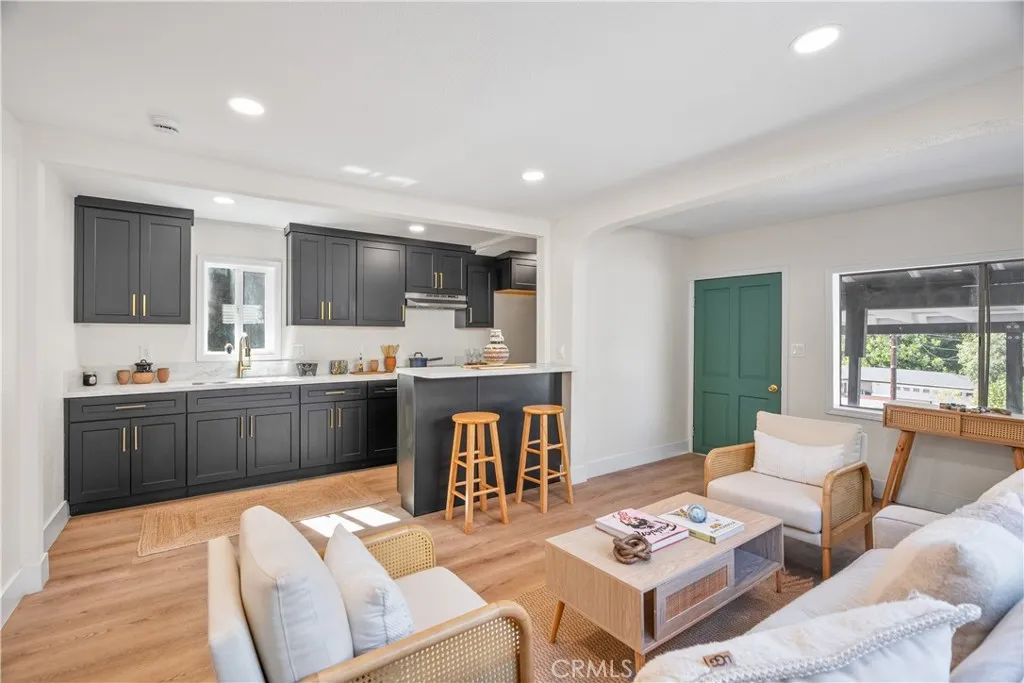
Beds Welcome to 5019 Hub St, Los Angeles! Nestled on a quiet cul-de-sac in a charming neighborhood, this inviting two-bedroom, one-bathroom home blends classic character with modern comforts. Inside, youll find a bright, open floor plan enhanced by laminate flooring throughout, recessed lighting, and three mini-split HVAC units for added comfort. The remodeled kitchen features stainless steel appliances, while the updated bathroom adds a fresh, modern touch. Step outside to enjoy the propertys inviting outdoor setting, complete with mature fruit trees that provide natural beauty and shadeperfect for relaxing, entertaining, or dining al fresco. A full-size basement offers additional usable space with flexibility for storage and other potential uses. Conveniently located in Northeast Los Angeles, this home offers easy access to the vibrant neighborhoods of Highland Park, York Boulevard, and Figueroa Street. Enjoy an eclectic mix of popular restaurants, cozy coffee shops, boutique shopping, nightlife, and entertainment, along with convenient access to major freeways and surrounding Los Angeles communities. Full of character, thoughtful upgrades, and possibilities, this home is a wonderful opportunity to enjoy the best of Northeast Los Angeles.
Paso Robles, CA 93446
1248
sqft2
Baths2
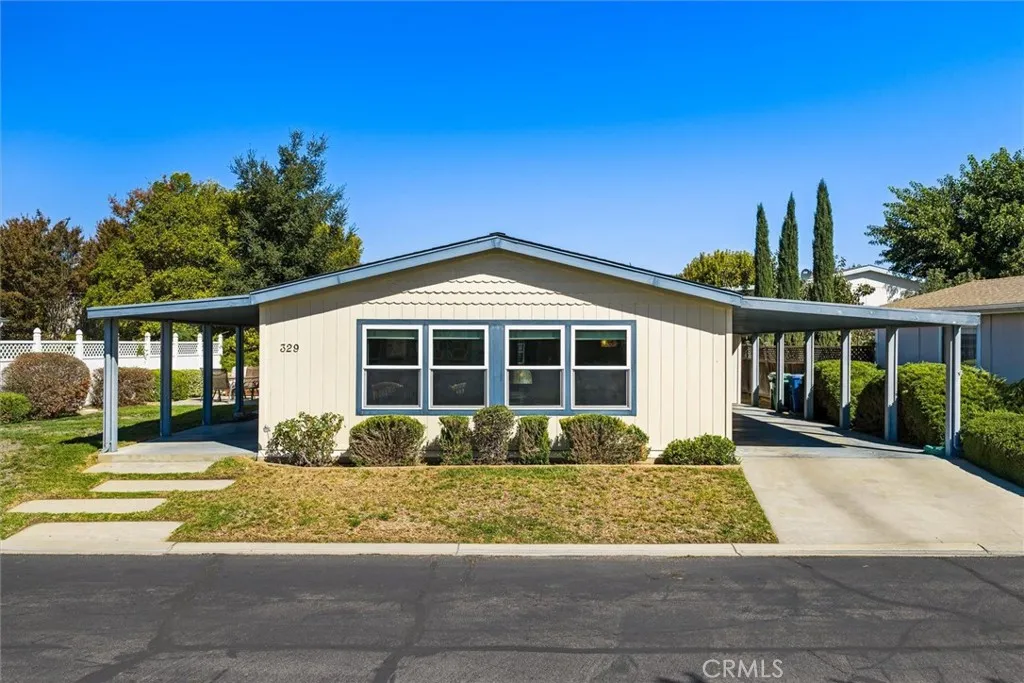
Beds Welcome to Quail Run Estates! This well-maintained 2-bedroom, 1.5-bath home offers approximately 1,248 square feet of comfortable living space, interior updates, and a larger lot with plenty of potential. The bright great room features vaulted ceilings, abundant natural light, and an adjoining dining area. The updated kitchen is finished with newer cabinetry, solid-surface countertops, generous storage, and ample workspace. Additional improvements include newer windows throughout and updates to both bathrooms. The primary suite features sliding door access to the covered patio and a spacious bathroom with a walk-in shower and separate soaking tub. The guest bathroom includes a dedicated space for a future tub/shower, offering the potential to convert the home to a full two-bath layout. An indoor laundry room offers additional cabinetry, while two outdoor storage sheds provide even more flexibility. Outside, enjoy an extended covered patio and a separate paver patio for entertaining, with additional yard space for gardening or landscaping. Just a short distance from the home, Quail Run Estates' community amenities include a clubhouse, swimming pool, sports courts, and recreation areas. The gated community also offers a convenient Paso Robles location close to shopping, dining, medical services, and downtown.
Irvine, CA 92602
3609
sqft5
Baths4
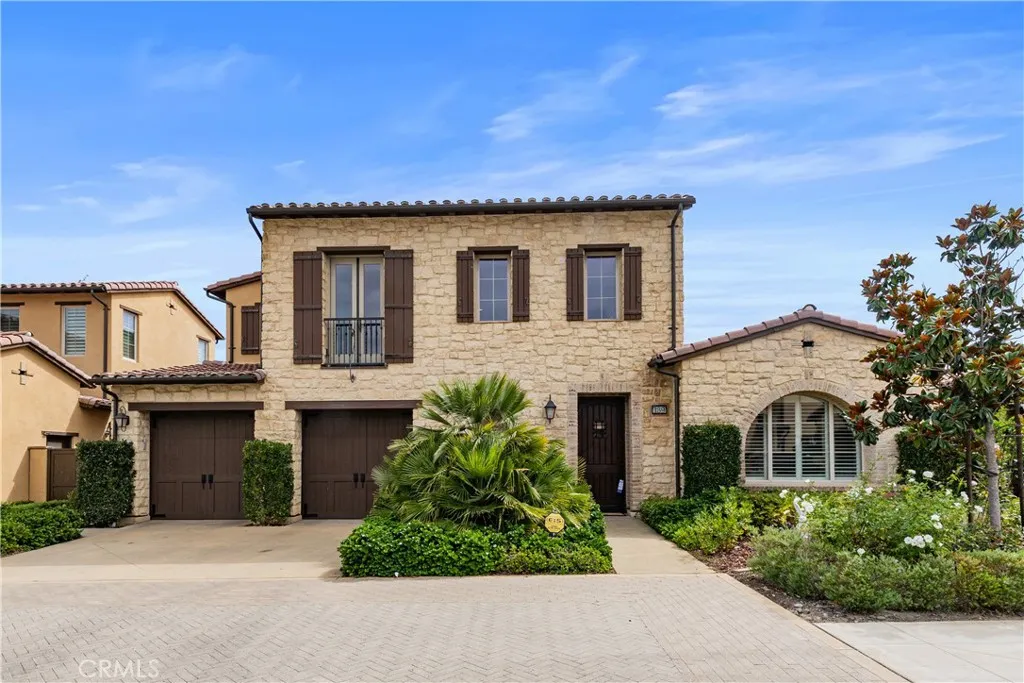
Beds View! View! View! Nestled on a quiet cul-de-sac in the prestigious gated community of Orchard Hills, this beautifully upgraded residence showcases breathtaking hillside and sunset views, a highly desirable floor plan, and brand-new upgraded wood flooring throughout the entire home. A rare and exceptional feature, two luxurious primary suites on the main level make this home ideal for multigenerational living. Upstairs, two spacious lofts offer versatile living spaces, while all four oversized bedrooms feature private ensuite full bathrooms for ultimate comfort and privacy. The gourmet kitchen is designed to impress, featuring a large center island, premium appliances, and an expansive Asian-style prep kitchenperfect for everyday cooking and entertaining. Retractable sliding doors open to a resort-inspired backyard, creating seamless indoor-outdoor living with a covered California Room, cozy fireplace, built-in BBQ, and tranquil water feature. Enjoy a private Juliet balcony with picturesque mountain views, while the home's desirable position facing a beautifully landscaped community courtyard enhances the sense of openness and serenity. An oversized two-plus-car garage provides abundant storage and added flexibility. A rare opportunity to own an exceptional, highly upgraded view home in one of Irvine's most sought-after gated communities. With stunning vistas, versatile living spaces, luxurious outdoor amenities, and brand-new wood flooring throughout, this remarkable residence offers the perfect blend of elegance, comfort, and California living
San Bernardino, CA 92404
1517
sqft3
Baths4
Beds Welcome to 1440 Pepper Tree Lane, a beautifully renovated property offering an excellent opportunity for investors, multi-generational living, or an owner-occupant looking for additional rental income. This property features two separate living spaces: a spacious 3-bedroom, 1.5-bathroom main house and a private 1-bedroom, 1-bathroom back unit, providing flexibility and privacy for residents. Together they offer approximately 1,517 sq ft of living space on a generous 7,200 sq ft lot. Both spaces have been fully remodeled with modern finishes throughout, creating a fresh, contemporary feel. Upgrades include luxury vinyl flooring, new dual-pane windows, a new roof, new kitchen cabinets with sleek quartz countertops, and updated bathroom vanities. Each bathroom has been completely refreshed with new tubs and showers and modern tile finishes. The main house offers a comfortable three-bedroom layout with a convenient half bath for guests, while the separate back unit gives extended family, a tenant, or long-term guests their own private space with a full kitchen and bath. One of the standout features is the solar panel system, which dramatically reduces monthly electricity costs. In a region where summer cooling bills climb fast, that means real, predictable savings and for an owner-occupant renting out the back unit, lower operating costs on top of monthly income. Step outside and the backyard delivers. A large sparkling pool anchors the space, perfect for summer gatherings, weekend barbecues, birthday parties, or simply unwinding after a long day. With fresh landscaping and ge