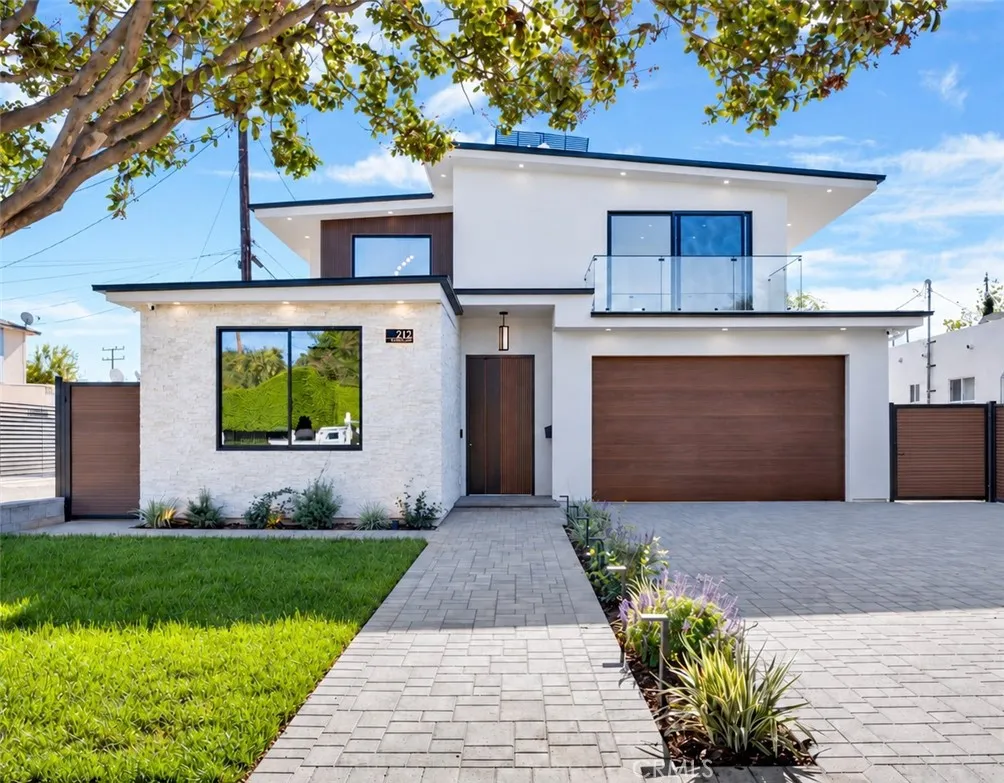
AGENT SUCCESS & COACH MENTOR
Burbank, CA 91502
$2,995,000
4043
sqft7
Baths7
Beds Newly constructed in 2026, this extraordinary modern Burbank masterpiece offers two residences totaling approximately 4,043 square feet. The 3,043-square-foot main residence features 4 bedrooms and 4.5 bathrooms, complemented by a detached 1,000-square-foot, 3-bedroom, 2-bathroom ADU. Soaring ceilings, expansive walls of glass, wide-plank flooring, shadow-reveal baseboards, trimless doorframes, and a striking floating staircase define its architectural elegance. The chefs kitchen showcases exquisite natural Taj Mahal stone, a waterfall island, matching backsplash, custom cabinetry, and premium integrated appliances. Open-concept living spaces flow seamlessly to a pergola-covered terrace, landscaped courtyard, and lush lawn. The luxurious primary suite features a private balcony, custom walk-in closet, soaking tub, and rainfall shower. Additional en-suite bedrooms offer flexibility as secondary primary suites. Whole-home automation, integrated speakers, security cameras, independently controlled HVAC, and fully paid-off solar serving both residences complete the experience. The detached ADU offers a private entrance with it's own parking, full kitchen, and exceptional versatility for multigenerational living or rental potential. Ideally situated near neighborhood parks, Downtown Burbank, Nickelodeon, Warner Bros, and Disney Studios, placing you in the heart of the entertainment capital. Two residences. Seven bedrooms. Six-and-a-half bathrooms. One extraordinary opportunity.
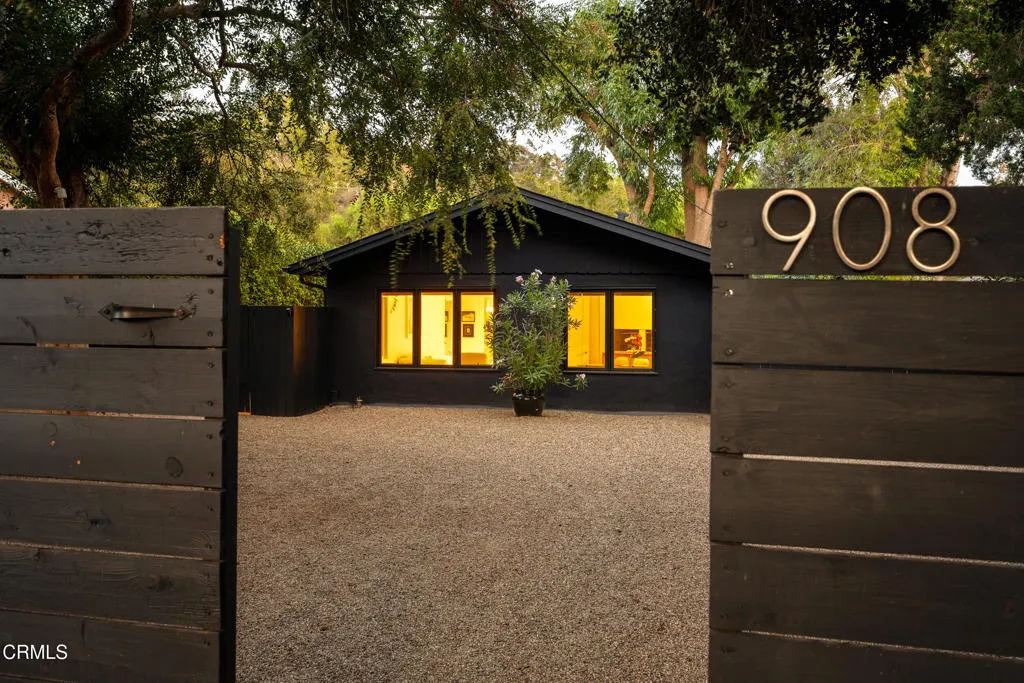
Ojai, CA 93023
748
sqft1
Baths2
Beds Where magic happens~ this enchanting Ojai retreat is set on a lushly landscaped half-acre and thoughtfully reimagined offering a captivating blend of understated sophistication, creative inspiration, and the effortless indoor-outdoor lifestyle that makes Ojai so special.At its heart is a charming, recently remodeled two-bedroom cottage that feels straight out of Architectural Digest. Beautifully curated interiors feature a chic kitchen with Fisher & Paykel appliances, a stylishly refreshed bathroom, and Italian porcelain tile floors. Newer HVAC and a tankless water heater provide modern comfort without compromising the home's timeless character.Beyond the cottage, a series of distinct outdoor spaces creates a wonderful sense of privacy and discovery. A secluded front garden shaded by mature trees offers a peaceful retreat, while a light-filled central courtyard connects the cottage to the property's extraordinary second structure. Wander farther and discover a picturesque olive grove and inviting covered outdoor dining area, perfect for gathering with friends and lingering over dinner on Ojai's warm summer evenings.Tucked beyond the olive trees is a seriously cool metal barn with soaring 13-foot ceilings, thoughtfully transformed into a bright, inspiring creative studio. With its own gated entrance and separately fenced grounds, this remarkable space offers an uncommon level of independence and versatility. Both the cottage and barn enjoy their own gated access, creating a unique arrangement with endless possibilities.With room for gardens, a future pool, abundant off-stree
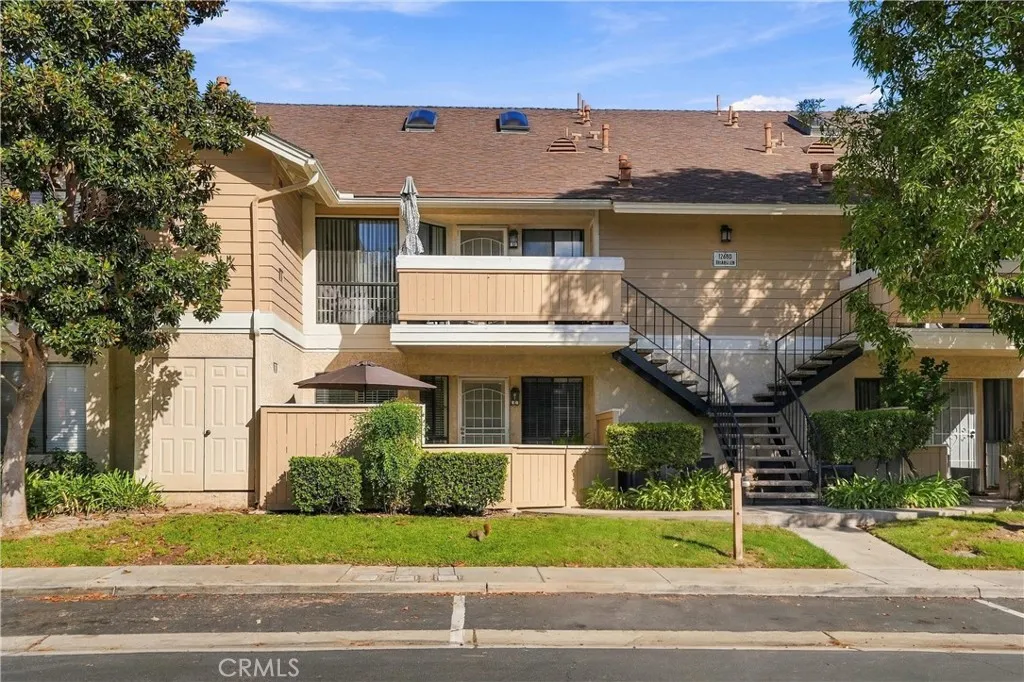
Stanton, CA 90680
672
sqft1
Baths1
Beds Welcome to 12680 Briarglen Loop, Unit C Modern Comfort in a Gated Stanton Community! Step into your own private patio, the perfect retreat for evening relaxation or weekend BBQs. A charming French door entry welcomes you into a bright, airy living room featuring warm wood-toned laminate flooring and a lovely half-bay window that fills the space with natural light and cool ocean breezes. The dining area offers dual storage closets and a ceiling fan, seamlessly opening into a beautifully refreshed kitchen. Upgrades include newly painted cabinetry with sleek bronze hardware, brand-new countertops, a new electric range/oven, a stainless steel double sink, plus an included refrigerator, dishwasher, and pantry. Down the hall, find the convenience of an in-unit laundry closet complete with a stackable washer and dryer. The spacious bedroom boasts double closets with newly installed mirrored wardrobe doors and a peaceful window view of the private patio. Unwind in the tranquil bathroom featuring a luxurious Roman-style soaking tub, updated sink, and expansive vanity counter. Additional highlights include newer central A/C, a gated entrance for peace of mind, and a nearby assigned carport with storage lockers. Ideally located close to shopping, dining, and local parks/recreation areas move-in ready and waiting to be called home!
West Covina, CA 91791
4634
sqft6
Baths5
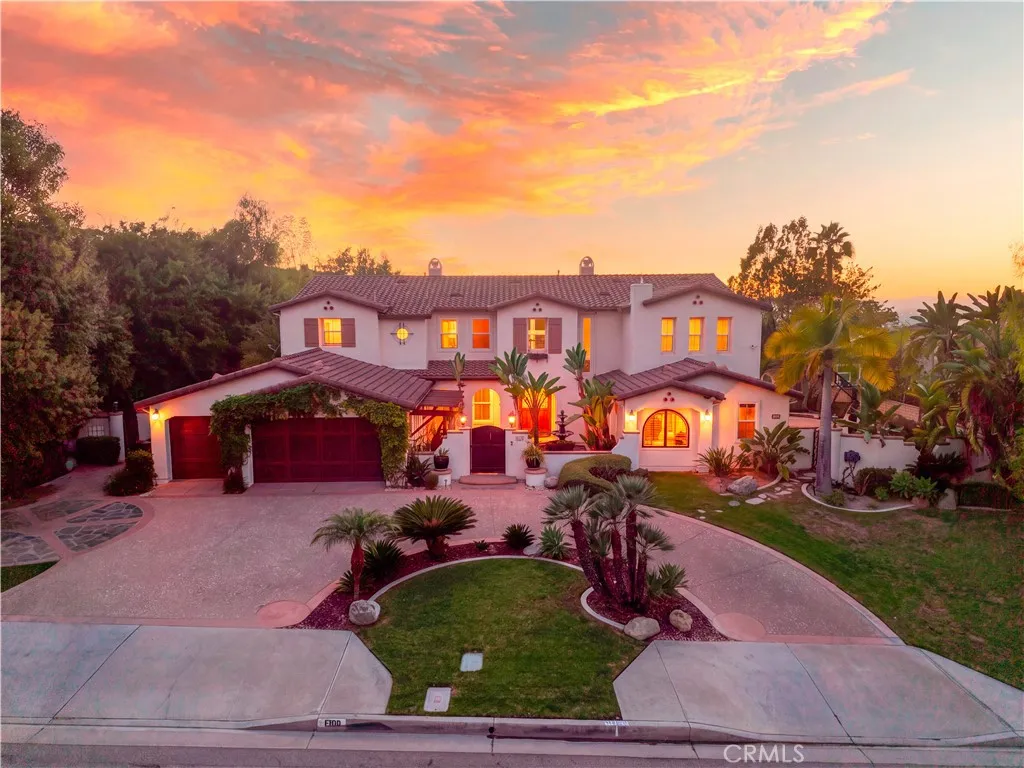
Beds Panoramic city-light and mountain views set the stage for this Spanish-inspired estate on a cul-de-sac in coveted South Hills. Offering approximately 4,634 sq ft on a 21,593 sq ft lot, this 5-bedroom, 5.5-bath residence pairs architectural character with resort-style outdoor living. An exceptionally wide lot, circular stamped-concrete driveway, lush landscaping and gated courtyard create a memorable arrival. Palm trees, climbing vines and wood-look garage doors enhance the inviting exterior. Designer wood-and-wrought-iron double doors open to a soaring two-story living room with expansive windows, a statement fireplace and custom cabinetry. Decorative flooring, an elegant wrought-iron staircase, crown molding and abundant natural light enrich the interiors. The main kitchen opens to the family room and features a waterfall-edge island with seating, herringbone backsplash, pendant lighting and built-in stainless steel appliances, including double ovens and a refrigerator. A separate wok kitchen offers granite counters, a full granite backsplash and dedicated ventilation. A first-floor bedroom suite, 2.5 downstairs baths and space with potential for a second downstairs suite provide flexibility. The expansive primary wing features a private view balcony, walk-in closets with built-ins, separate vanities, a centerpiece tub and a glass-enclosed shower with designer tile. An office and generous bonus entertainment space offer options for work, movies, games or fitness. A designer bar with refrigerators and a built-in draft beer tap makes hosting effortless. The private backyard
Lake Arrowhead, CA 92352
1420
sqft3
Baths3
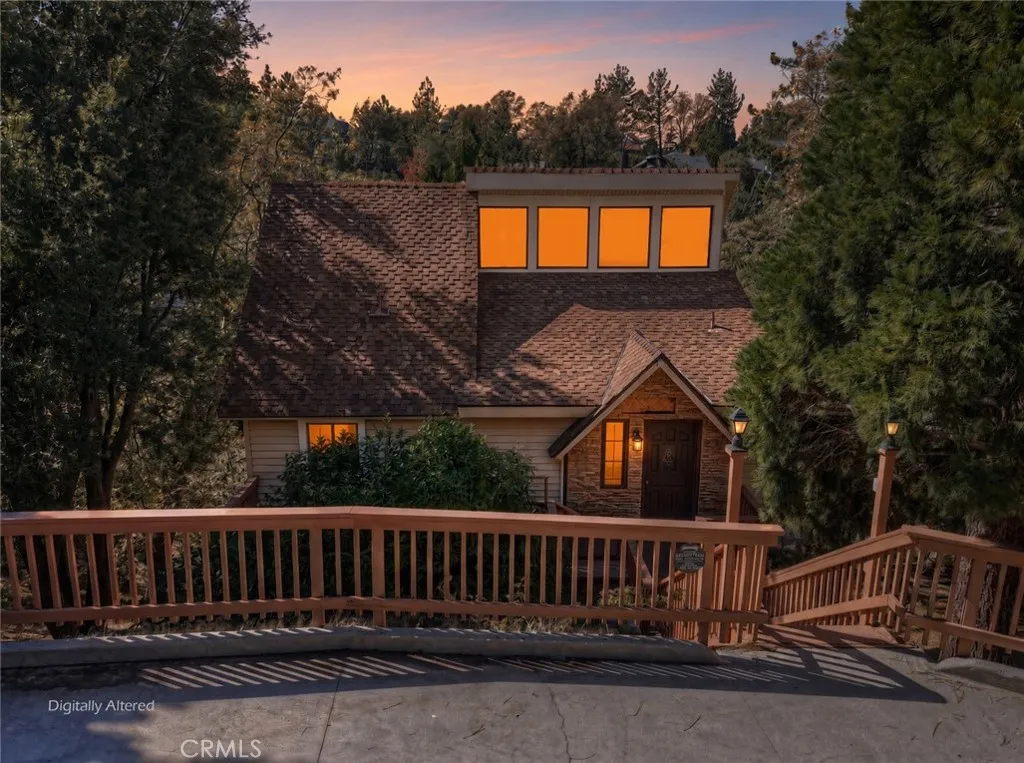
Beds Original 1980s Charm Meets Modern Mountain Elegance! Lake Rights ~ Recently Renovated ~ Turnkey ~ Nestled in the coveted Arrowhead Woods, Evergreen Ln is a county maintained, paved, and plowed street ~ Pull up to your level-entry parking and take just 10 steps down to the front door ~ Step inside to a spacious living area with a floor to ceiling stone fireplace ~ Classic architectural lines draw the eye upward to clerestory windows, bathing the space in soft, natural light ~ Rich tongue-and-groove walls and ceilings create the perfect cozy cabin atmosphere! ~ The kitchen features brand new high quality LVP flooring, custom cabinetry with self-closing drawers, countertops, backsplash, stainless steel stove, and dishwasher (all replaced in 2026) ~ The new flooring continues throughout the entire floor, creating a cohesive and modern living area ~ The guest bath features vintage wallpaper with modern updates including a new toilet, vanity, sink, and new plumbing fixtures ~ Head downstairs on the brand new plush carpeting to reach the primary bedroom with ensuite, two additional bedrooms, and one more full bathroom ~ The vanities, mirrors, hardware, and plumbing fixtures in each bathroom are brand new, installed in 2026 ~ The primary suite offers a peaceful retreat with its own secluded deck ~ The forced-air heater, water heater, retaining wall and exterior stairs all along the side of the house were all recebtly replaced ~ Enjoy the winter snowfalls while tucked away in front of the fire or step onto the deck and soak in the summer nights and views of the treed backyard!
Bradley, CA 93426
3539
sqft5
Baths4
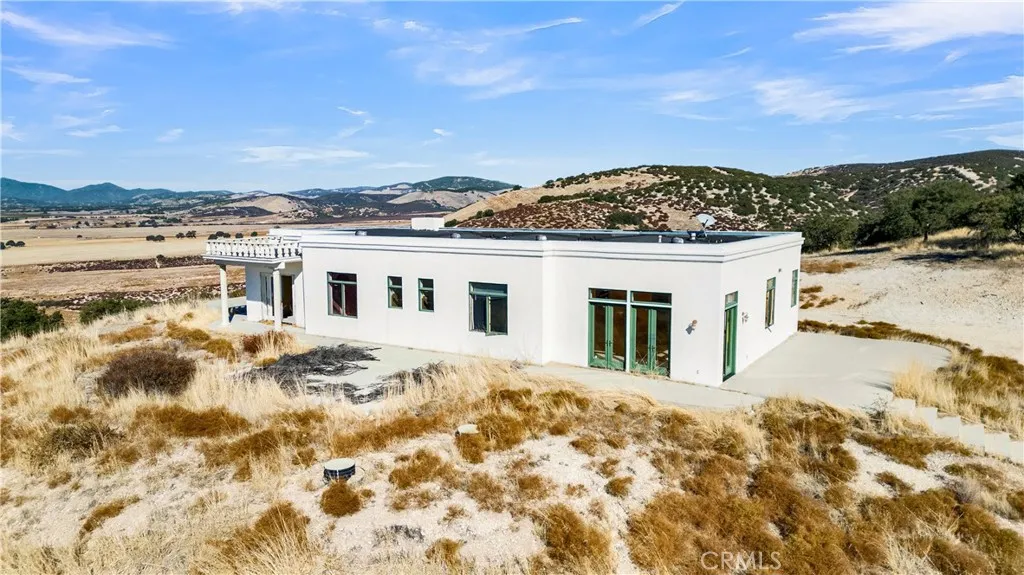
Beds Rare opportunity to own 40 acres in the beautiful San Antonio Valley with breathtaking panoramic views of the valley floor and Santa Lucia Mountain Range. This diverse property offers a mix of usable flat land, rolling hills, and rugged mountain terrain. Once a majestic country home, the approximately 3,500 sq. ft. residence features 4 bedrooms, each with its own en-suite bathroom, plus an additional guest half bath. After years of vacancy following foreclosure, this once-impressive home is ready for a new chapter. A true contractor's dream offering tremendous potential for sweat equity! A separate three-car garage/shop provides additional space for vehicles, equipment, and projects. Bring your tools, vision, and creativity to restore this diamond in the rough to its former glory. With 40 acres of stunning countryside and spectacular views, the possibilities are endless!
Beaumont, CA 92223
1440
sqft2
Baths2
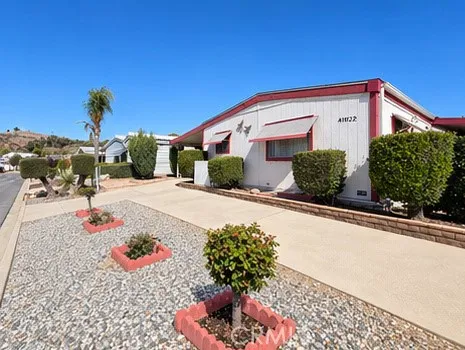
Beds GOLF COURSE LIVING AT ITS FINEST IN HIGHLAND SPRINGS VILLAGE! Welcome to 41022 Cheyenne Trail, nestled in the beautiful foothills of Cherry Valley in the highly desirable 55+ community of Highland Springs Village! This charming 2-bedroom, 2-bath home offers the perfect combination of comfort, relaxation, and resort-style living. LOCATION, LOCATION, LOCATION! Situated right on the golf course, this home boasts an oversized, lush green yard adorned with beautiful olive trees, creating a peaceful and picturesque setting. Imagine starting your mornings with a cup of coffee on the serene, inviting porch, watching nature come alive while enjoying lovely views of the golf course. Whether you're entertaining friends, enjoying the fresh air, or simply relaxing with a good book, this outdoor space is truly special! Inside, you'll appreciate the spacious and comfortable floor plan featuring both a separate living room and family room, offering plenty of room for entertaining, relaxing, and making wonderful memories. A convenient storage shed provides additional space for your belongings. Highland Springs Village offers an exceptional active-adult lifestyle with wonderful community amenities, including a beautiful clubhouse, golf course, swimming pool, spa, fitness facilities, tennis courts, and opportunities for social activities and gatherings. Enjoy the friendly atmosphere, beautiful surroundings, and the convenience of nearby shopping, dining, and medical facilities. This is more than just a home it's a lifestyle! Come experience the tranquility of golf course living, the beauty o
Fallbrook, CA 92028
1668
sqft3
Baths4
Beds Welcome to Citro! This well-maintained townhome offers a a very open floor plan, plenty of upgrades, and PAID SOLAR. The kitchen features white cabinetry, granite countertops, tile backsplash, stainless steel appliances, and a double oven. The main living area has upgraded laminate flooring, and the staircase features tile steps and modern black handrails. Upstairs, the primary bedroom includes updated lighting and a ceiling fan and is plenty large enough for a retreat. The private bathroom features granite countertops and lots of natural light. 3 additional bedrooms, a hallway bath and laundry are all on the same level. The private backyard offers space for outdoor dining, barbecuing, and relaxing. Citro/ Horse Creek Ridge offers a variety of community amenities and is conveniently located near shopping, dining, parks, and commuter routes. With paid solar, numerous upgrades, and a private backyard, this townhome is a great opportunity in a popular Fallbrook community.
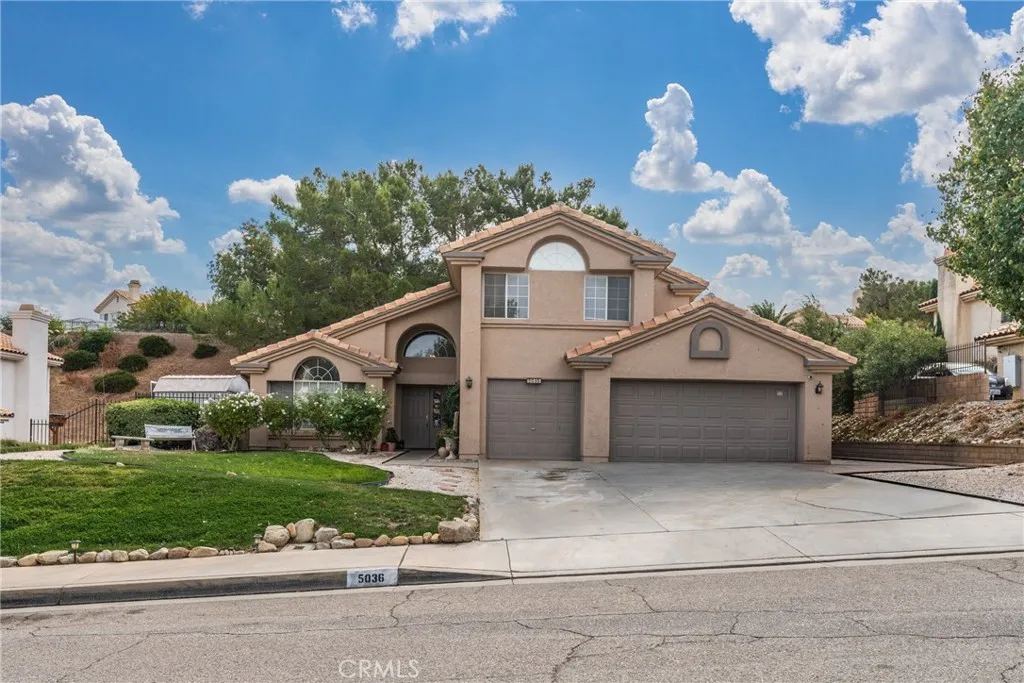
Palmdale, CA 93551
2603
sqft3
Baths5
Beds Welcome to this beautiful West Palmdale home offering soaring ceilings, inviting living spaces, and a backyard retreat with a sparkling pool! A landscaped front yard, wide driveway, and charming covered entry create a welcoming first impression. Inside, a sweeping staircase and dramatic high ceilings introduce a bright, open atmosphere filled with natural light. The formal living and dining areas feature wood-style flooring and large windows, providing an elegant setting for gatherings. The spacious kitchen offers abundant wood cabinetry, granite countertops, a coordinating backsplash, a center island, and breakfast-bar seating. Opening to a comfortable family room with a brick fireplace and sliding doors to the backyard, this central gathering space makes everyday living and entertaining feel effortless. The generous primary suite features vaulted ceilings, wood-style flooring, and its own fireplace. The adjoining bathroom includes a dual-sink vanity, soaking tub, and separate shower. A dedicated laundry room with cabinetry and a utility sink adds everyday convenience. Solar panels provide renewable energy, helping offset electricity usage and potentially reduce utility costs while making the most of Palmdales abundant sunshine. Step outside to enjoy a private-feeling backyard framed by mature trees and a terraced hillside. The sparkling pool and surrounding patio offer plenty of space for lounging, outdoor dining, and enjoying sunny Palmdale afternoons. With its airy layout, distinctive architectural details, and inviting outdoor setting, this home is ready for its next c