
AGENT SUCCESS & COACH MENTOR
San Diego, CA 92101
$539,000
811
sqft1
Baths2
Beds Nestled in the heart of Little Italy's vibrant Columbia District, this beautifully appointed corner residence at Porta D'Italia offers the perfect blend of refined urban living and timeless Mediterranean-inspired architecture. Bathed in natural light, the thoughtfully designed floor plan features warm laminate wood flooring throughout the main living areas, plush carpeting in both bedrooms, and an updated bath showcasing new tile flooring, a beautifully tiled shower, and convenient stacked laundry. The open-concept kitchen is accented by granite countertops and stainless-steel appliances, seamlessly connecting to the inviting living space. Porta D'Italia residents enjoy secured entry, gated underground parking, a well-equipped fitness center, lush interior courtyard with BBQs, and low-maintenance lock-and-leave living. Just outside your door awaits one of San Diego's most sought-after neighborhoods, with restaurants, charming cafés, shopping, Waterfront Park, and the weekly Little Italy Mercato Farmers' Market.

Ramona, CA 92065
983
sqft2
Baths2
Beds Welcome to effortless living in the coveted San Diego Country Estates. This beautifully renovated 2-bedroom, 2-bath, two-story townhome offers the perfect blend of modern style, comfort, and resort-inspired amenities in the heart of Ramona. Step inside to discover a light-filled interior featuring fresh designer paint, elegant luxury vinyl plank flooring, stunning quartz countertops, and a striking contemporary spiral staircase that serves as a beautiful architectural focal point. The thoughtfully designed floor plan includes a private downstairs bedroom with its own entrance—perfect for guests, multigenerational living, a home office, or added flexibility. Enjoy seamless indoor-outdoor living with your own private patio, ideal for morning coffee or evening gatherings. Additional highlights include an attached one-car garage, an additional assigned parking space, and the convenience of an in-unit washer and dryer. Beyond your front door, experience a lifestyle that feels like a year-round vacation. Residents enjoy exclusive access to exceptional community amenities, including sparkling pools, a clubhouse, tennis and pickleball courts, playgrounds, an equestrian center, a championship golf course, a dog park, miles of scenic hiking and riding trails, as well as nearby restaurants and shopping. Whether you’re searching for your first home, a weekend retreat, or a low-maintenance lifestyle surrounded by natural beauty and endless recreation, this exceptional residence offers the perfect place to call home.

Alpine, CA 91901
sqft
Serene mountain views await at Rancho Palo Verde. This stunning property is ready to for your dream home. An approximately one-acre building pad situated on 12.3 acres. Water meter, septic system, brow ditch, and drainage are in place. Grading permit completed. School fees paid. House Plans included 4 bedrooms, 3.5 bath 3500sqft single story plans are available, or you may submit your own. Overlooking the Cleveland National Forest, property offers breathtaking panoramic views, along with spectacular sunrises and sunsets. Rancho Verde is a gated community with private lake access, two clubhouses, tennis/pickleball courts, basketball courts, horse trails, horse arenas, playgrounds, BBQ areas, gym and sauna.

Chula Vista, CA 91911
2052
sqft4
Baths4
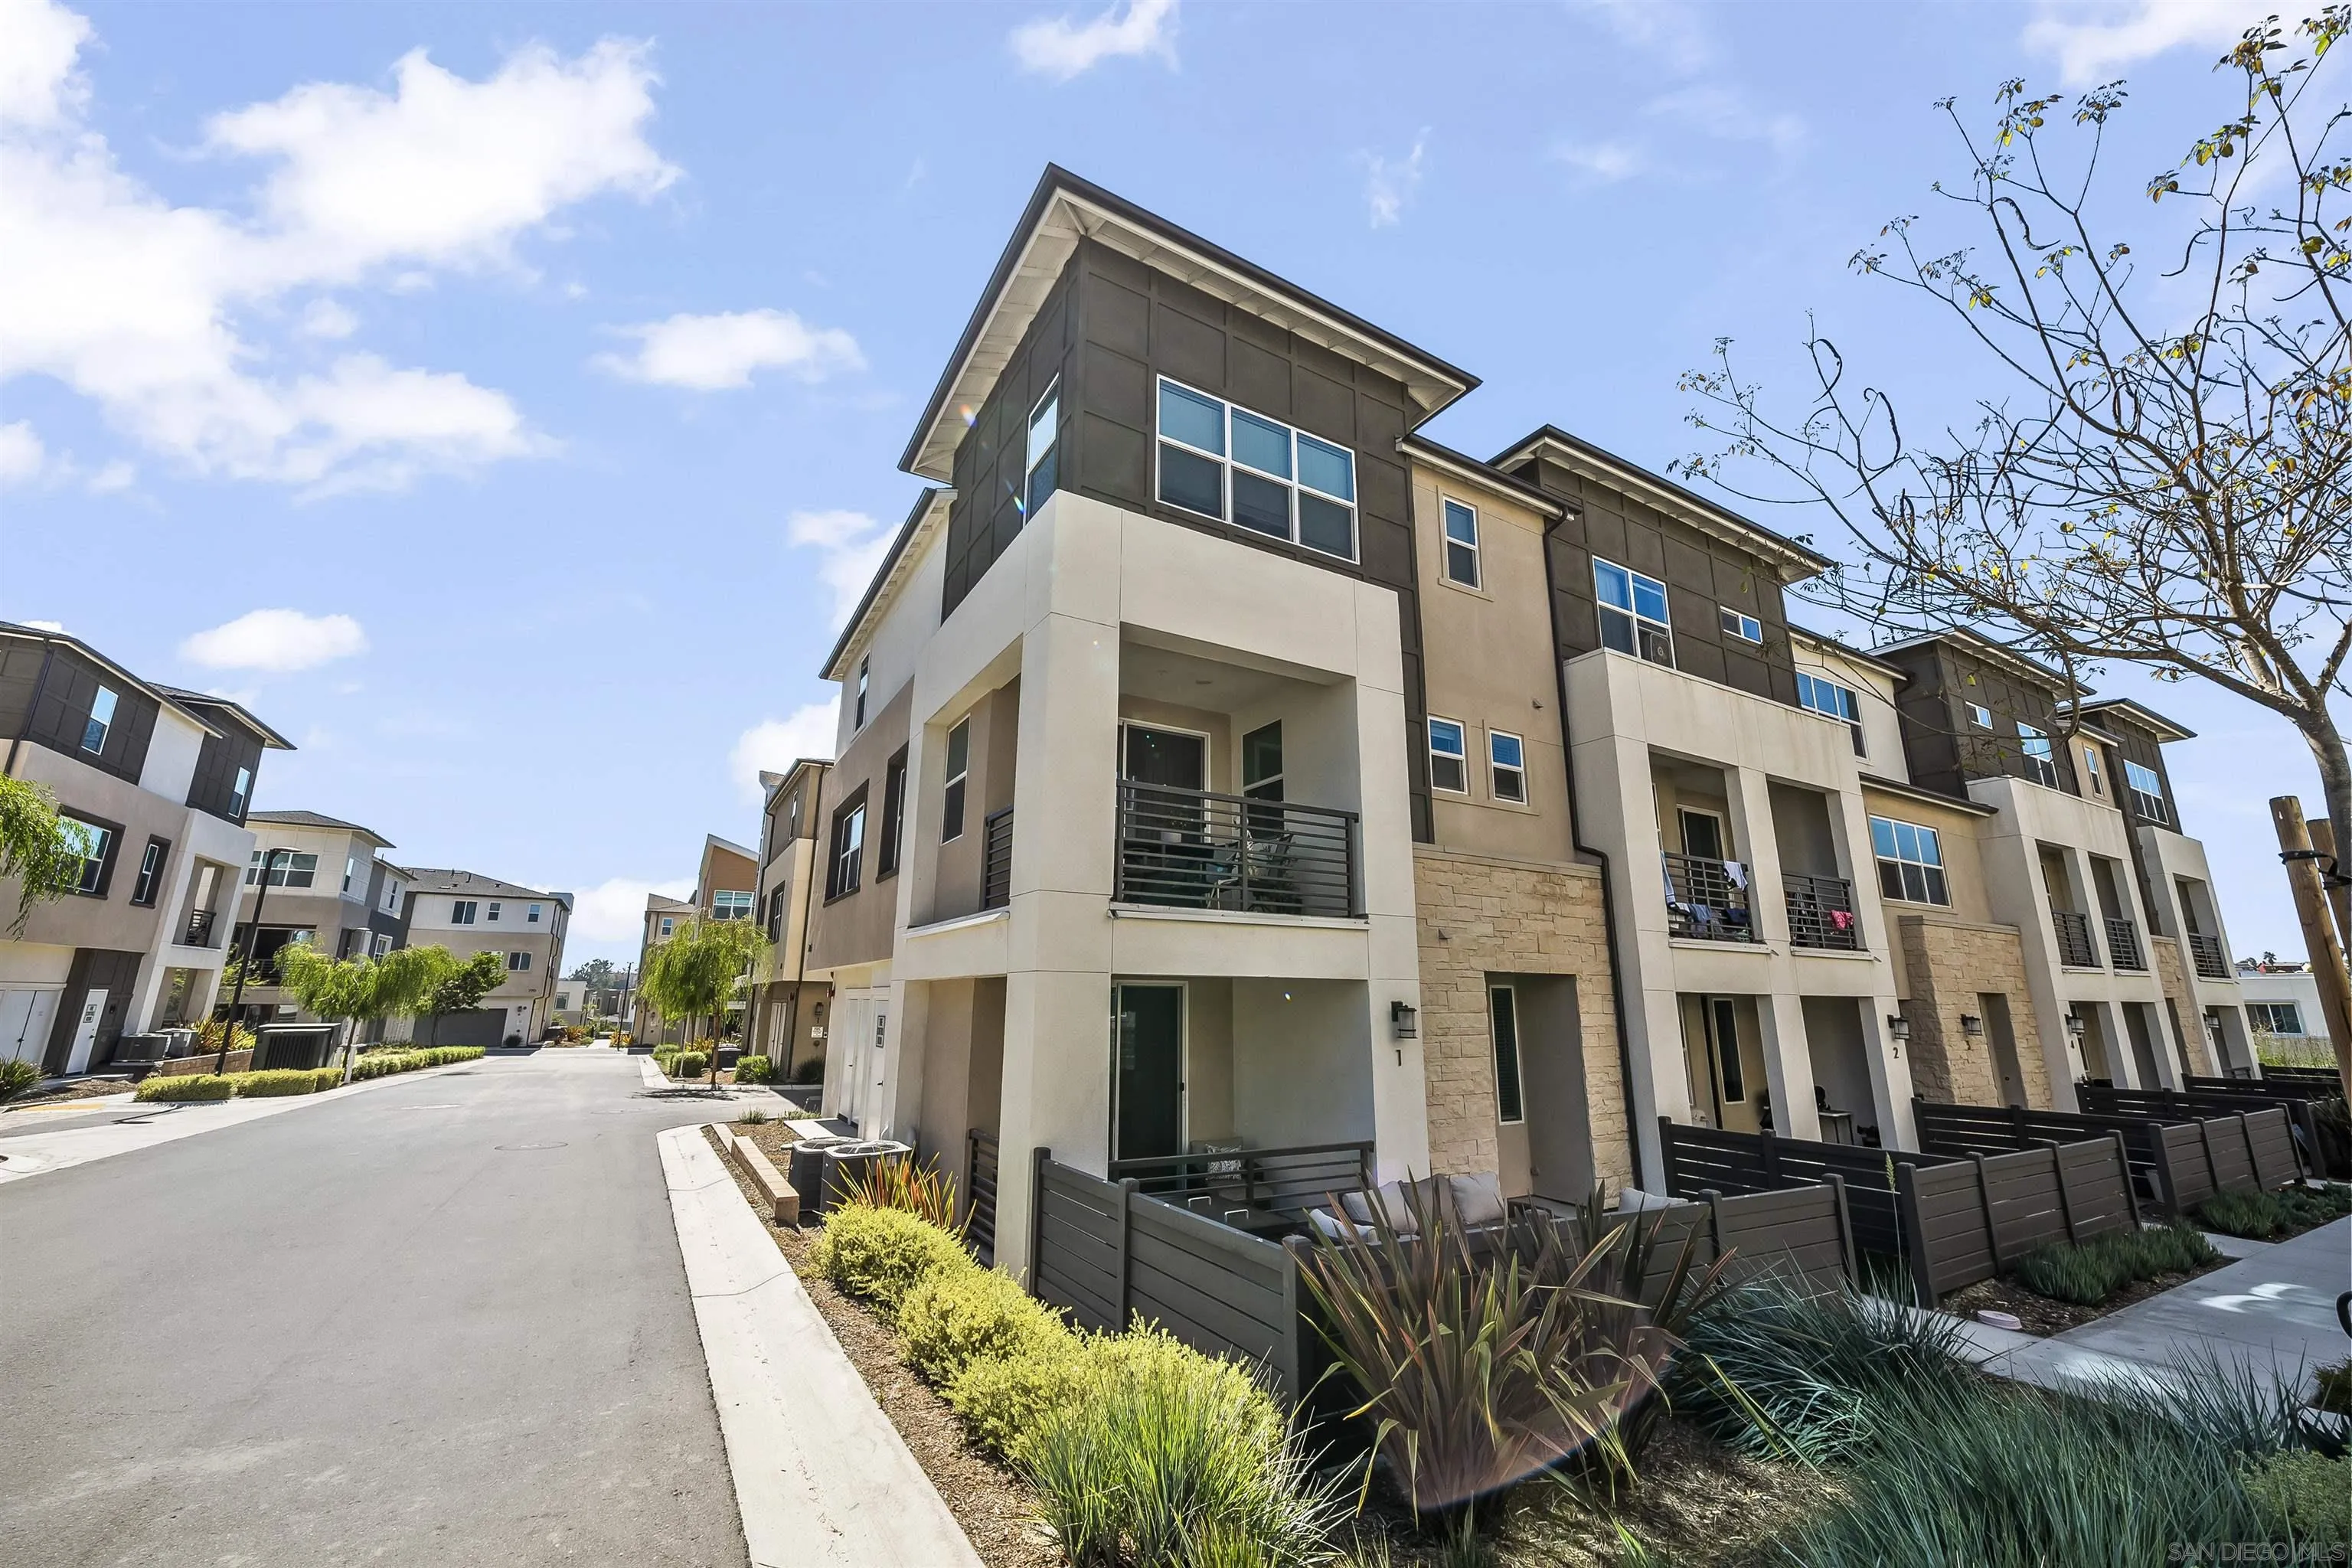
Beds Highly coveted corner lot, this 2024-built Lennar home offers extra privacy, natural light, and breathing room you won't find in the interior units of Chula Vista's sought-after Sunbow community. Spanning three levels and 2,052 square feet, the layout boasts a bedroom and full bath right at the entry, great for hosting guests, working from home, or just having flexibility. Head up to the main floor and the kitchen, dining, and living spaces flow together effortlessly, opening onto a private balcony made for morning coffee or evening wind-down. Three more bedrooms fill out the top floor, giving everyone room to spread out. Solar (leased) keeps this all-electric home running efficiently, and the attached garage comes ready for EV charging. Sunbow residents get the resort style amenities boasting a pool, clubhouse, fitness center, basketball courts, and a dog park, all just minutes from shopping, dining, and easy freeway access.
Ramona, CA 92065
1847
sqft3
Baths3
Beds 3 Bedrooms + Loft | 3 Bathrooms | 1,847 Sq. Ft. | Two Enclosed Garages| Golf Cart Garage Welcome home to beautiful golf course living in the desirable San Diego Country Estates community! Featuring sweeping fairway views and picturesque surroundings, this spacious condominium offers the perfect blend of comfort, charm, and relaxed country living. Step inside to discover a bright, open floor plan with tasteful upgrades throughout. The beautifully updated kitchen features custom cabinetry, granite countertops, and an upgraded sink, while refreshed bathrooms and tile flooring enhance the home's appeal. A cozy wood-burning fireplace adds warmth and character. The main level offers a bedroom and Full bathroom for added convenience, while upstairs features two additional bedrooms, two bathrooms, and a versatile loft ideal for a home office, studio, or relaxing retreat. Enjoy exceptional outdoor living from two spacious areas overlooking the golf course. The downstairs patio, framed by mature trees, is perfect for entertaining, alfresco dining, or enjoying the tranquil surroundings. Upstairs, a generous deck provides an inviting setting for morning coffee or unwinding while taking in the beautiful fairway views. A newer roof, two fully enclosed single-car garages, and the included refrigerator, washer, and dryer add convenience and value.

San Diego, CA 92127
7014
sqft8
Baths6
Beds The Epitome of Resort Living in this Custom Estate built in 2021. Uninterrupted VIEWS to the Mountains & incredible Sunsets *16786-88 Calle Hermosa offers sought after Single Level living w/not one step. Last Sold comp (16701 Calle Montana SOLD off market 2024 $10,998,500, (2) Artesian just sold for $10M - off market). No HOA fees NO Mello Roos. Breathtaking scale with meticulous attention to detail. Motorized glass wall disappears blending the indoors/outdoors seamlessly. High-end modern kitchen cabinets and appliances plus full back kitchen and wet bar with complete glass wine wall. You will love the luxurious Primary Bedroom Suite with separate Her and His SPA bathrooms and custom walk-in wardrobes. Detached 2-br Guest Home with full kitchen, Solar owned, 2.62 all usable acre lot fully fenced and gated with room for horses or pickle ball court, 5 Car Garage. This is the BEST of the Ranch & Coast Luxury Living in an area that is only appreciating!

Escondido, CA 92027
1350
sqft3
Baths3
Beds Welcome to this light and bright 3-bedroom, 2.5-bath home offering 1,350 square feet of comfortable living space. Step inside to discover soaring vaulted ceilings, abundant natural light, and an inviting living room featuring a cozy fireplace and attractive wood-look flooring. The functional floor plan offers a seamless flow between the living, dining, and kitchen areas, creating an ideal setting for everyday living and entertaining. The kitchen features new gas range, microwave, refrigerator, white cabinetry, and plenty of natural light. Upstairs, the primary suite offers a private bathroom with dual vanities, while two additional bedrooms provide flexibility for guests, a home office, or additional living space. Recent improvements include a recently replaced HVAC system and roof underlayment replaced in 2024, providing valuable updates for the next owner. Additional highlights include a convenient downstairs powder room, attached two-car garage, and Spanish-style architecture with a tile roof. With its bright interior, welcoming layout, and important recent improvements, this home offers a wonderful opportunity to enjoy Southern California living!

Vista, CA 92081
1162
sqft2
Baths2
Beds Phone calls only pls. Exceptional and clean condo unit in the newly developed area of Vista close to freeway 78. A large and spacious 2-BD, 2-BA, two story unit, with two car garage attached, solar on the roof, laundry in the unit, 220-V charging outlet in the garage for EV, new and large community pool & spa, and much much more. The owner brought it brand new but couldn't move in so you'll be the second occupier. Your utility bill should be minimal. Walking distance to shopping, restaurants and more. No pets pls. Application fee and credit check will be required. Call Mike to schedule a viewing.

Santee, CA 92071
1368
sqft1
Baths2
Beds Charming 2-Bedroom Home with a Huge Backyard! This inviting 2-bedroom, 1-bath home features newer carpeting, updated living room paint, updated plumbing, and some updated windows. Enjoy the spacious backyard with plenty of room for entertaining, family gatherings, gardening, and outdoor relaxation. Mature orange, grapefruit, and tangerine trees add a special touch of natural beauty and homegrown citrus. A wonderful opportunity for anyone looking for a cozy home with an exceptional outdoor space! Space rent is very low at $1,200 for the new owner. Motivated Seller.


