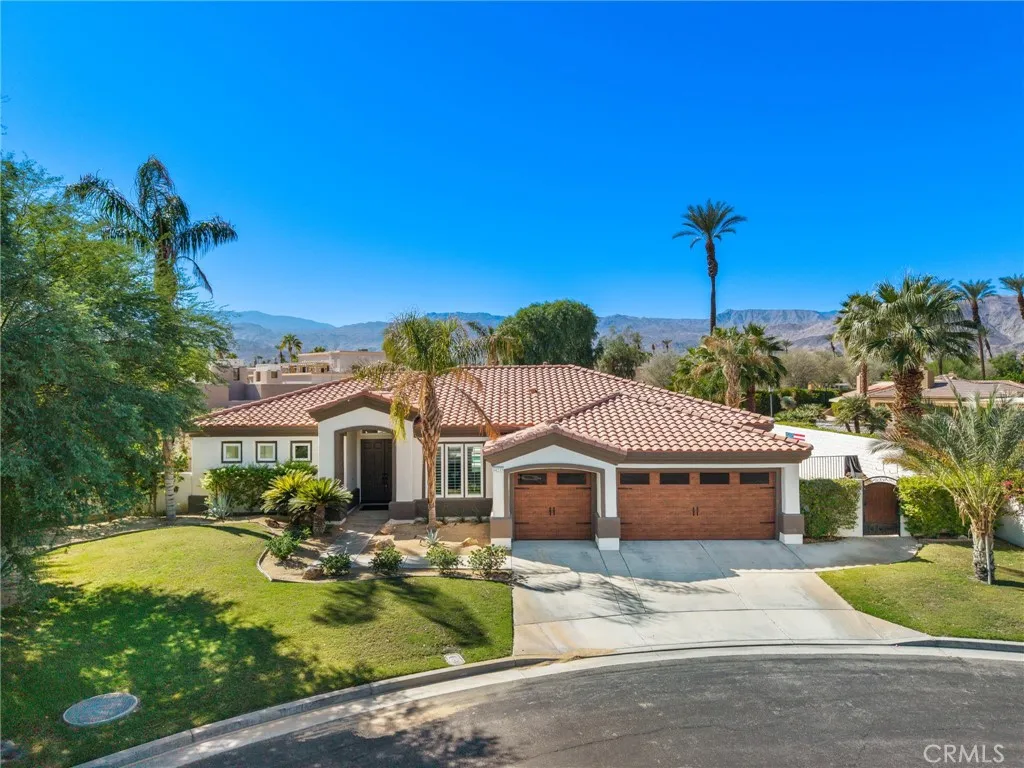
AGENT SUCCESS & COACH MENTOR
Atwater, CA 95301
$110,000
sqft
2
Baths2
Beds This cozy residence situated in the desirable community of Rancho Grande. With over thirteen hundred square feet this mobile home offers plenty of space. It was renovated two years ago with laminate flooring throughout , updated kitchen. Plus updated restrooms. Definitely a must see .
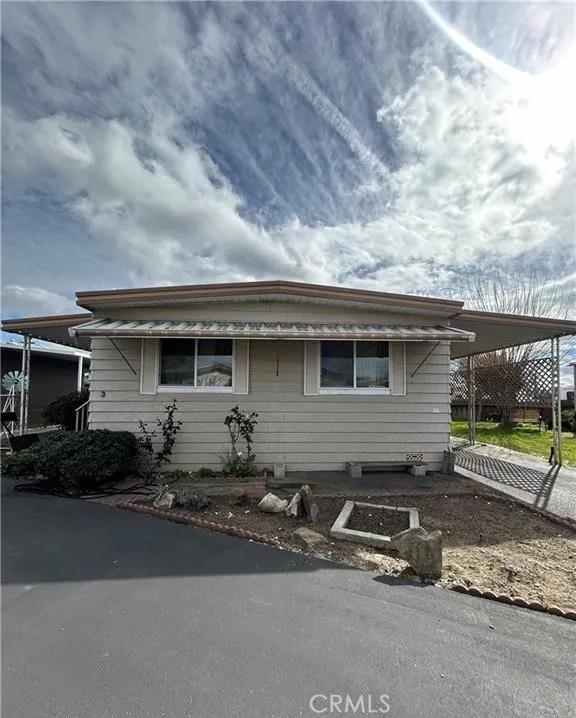
Eureka, CA 95501
1610
sqft2
Baths3
Beds Welcome to 2916 Lowell Street in Eureka, a charming single-level home offering an inviting combination of space, comfort, and convenience. Featuring 3 bedrooms, 2 full bathrooms, approximately 1,610 square feet of living space, and an attached 2-car garage, this home offers a versatile floor plan well suited for everyday living. Step inside to find comfortable living spaces highlighted by a family room with a fireplace and wood-burning stove, creating a warm and welcoming atmosphere. The functional layout keeps all three bedrooms and both bathrooms on the main level, while central air and forced-air heating provide year-round comfort. Outside, the approximately 6,126-square-foot lot provides room to relax and enjoy the mild Eureka climate. A patio offers additional outdoor living space, while the attached garage with direct access provides convenient parking and storage. Located in an established Eureka neighborhood with sidewalks and easy access to schools, shopping, dining, Henderson Center, and everyday amenities, this property offers an excellent opportunity for first-time buyers, investors, or anyone looking for a comfortable Northern California home. With no HOA, a practical single-story design, and plenty of potential to personalize, 2916 Lowell Street is ready for its next chapter. Schedule your private showing and come see everything this Eureka home has to offer!
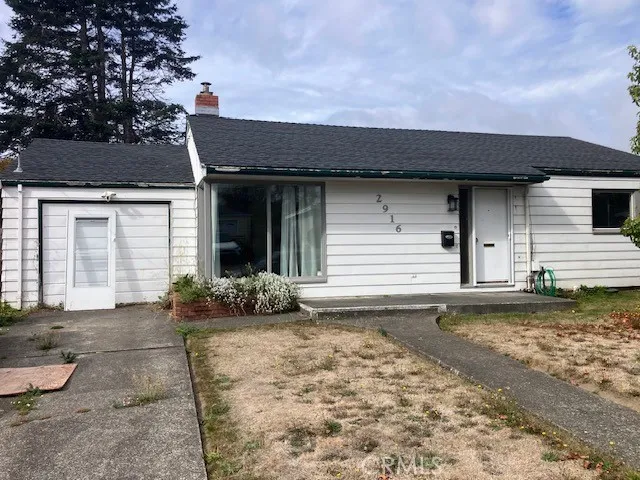
Temecula, CA 92590
2228
sqft4
Baths4
Beds Quick Move In! Welcome to Waypoint at Altair by Brookfield Residentialwhere elevated living meets modern design. Perched above Old Town Temecula and walkable to the areas popular shopping, dining, and entertainment, this thoughtfully designed paired home offers both convenience and a sense of retreat. Residents enjoy exclusive access to The Overlook, a 5000 sq. ft. resort-style amenity center, featuring a stunning beach-entry pool, recreation room, indoor and outdoor fitness spaces, sports courts, and a dedicated lifestyle director. Scenic open space, trails, parks and inviting gathering spaces weave throughout the community, all surrounded by breathtaking views. The first floor brings together the open kitchen, dining area and great room, anchored by a private patio for outdoor dining or quiet mornings. Upstairs, the primary suite offers a generous walk-in closet and serene bath, while there are three secondary bedrooms and a full bath that enjoy nearby access to the laundry room. A bonus room and flex room make the third floor an amazing space for any lifestyle from movie night to lively gatherings or simple downtime. Every corner is designed to celebrate home, connection and the everyday joys of Temecula living. Schedule your tour today! CALL FOR SPECIAL FINANCING.
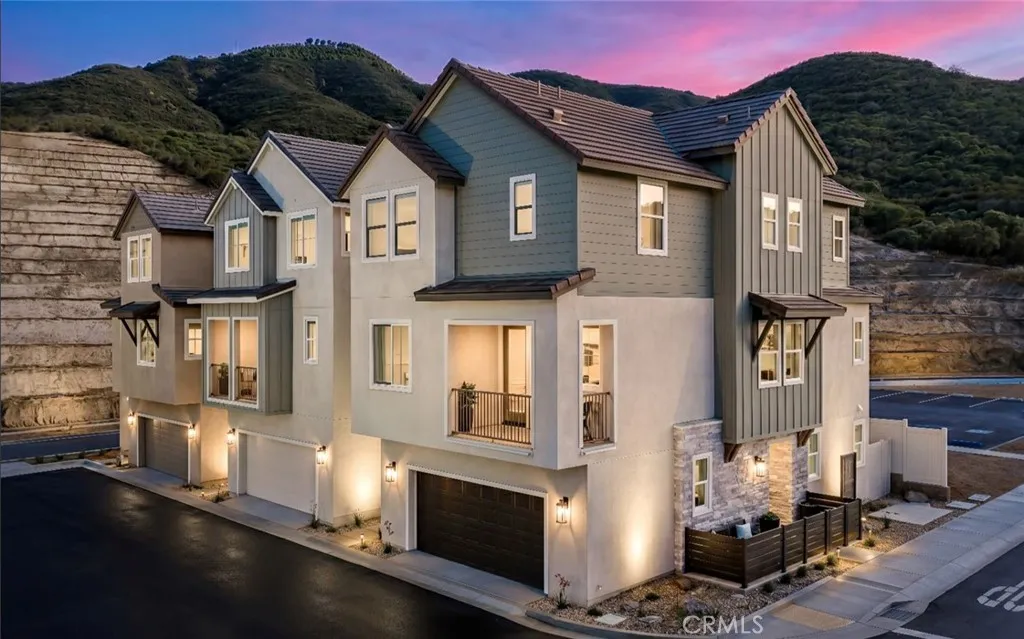
Glendora, CA 91740
1438
sqft2
Baths3
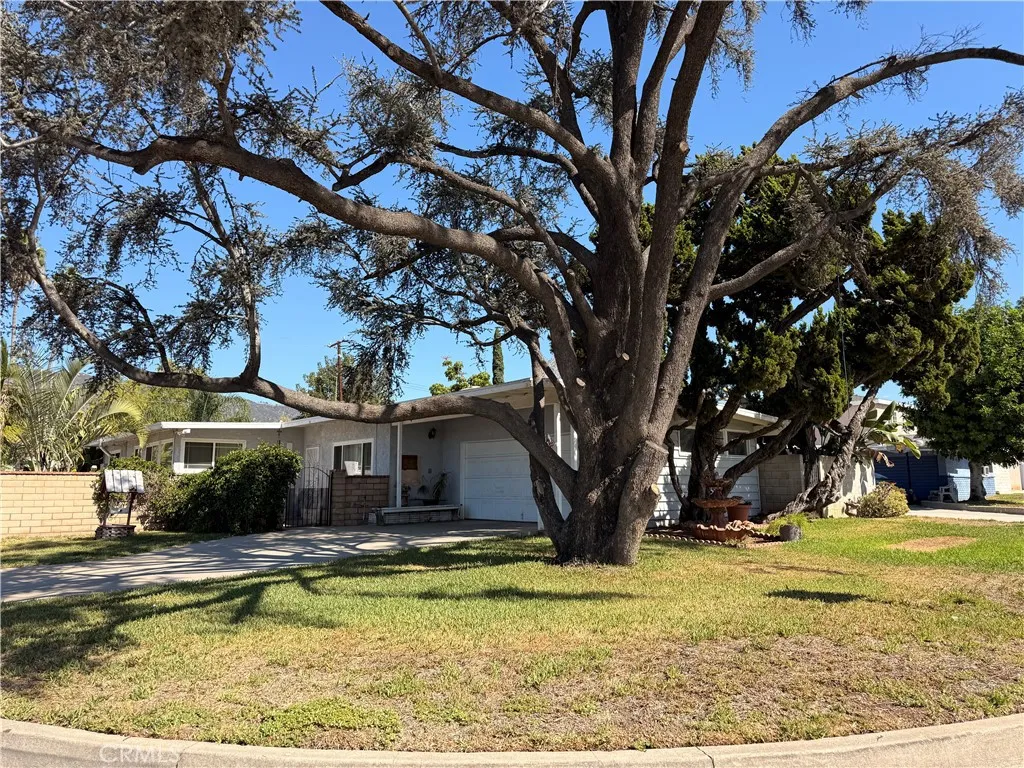
Beds Discover the character and potential of this Glendora pool home. Mature shade trees, a welcoming front lawn, and a gated courtyard create an inviting first impression. Inside, wood ceilings and exposed beams bring warmth to the living and dining areas, while a brick fireplace provides a charming focal point. Tile flooring, built-in shelving, and large windows add to the home's appeal. The eat-in kitchen features wood cabinetry, a decorative tile backsplash, a skylight, and space for casual dining. An indoor laundry area with washer and dryer hookups adds everyday convenience. Step outside to a backyard featuring an in-ground swimming pool, generous patio apace, mature palms, and a covered poolside patio area. Surrounding block walls and established landscaping provide an inviting setting for relaxing or entertaining. With distinctive architectural details and opportunities to update and personalize, this Glendora home is ready for its next chapter.
Norco, CA 92860
1626
sqft2
Baths3
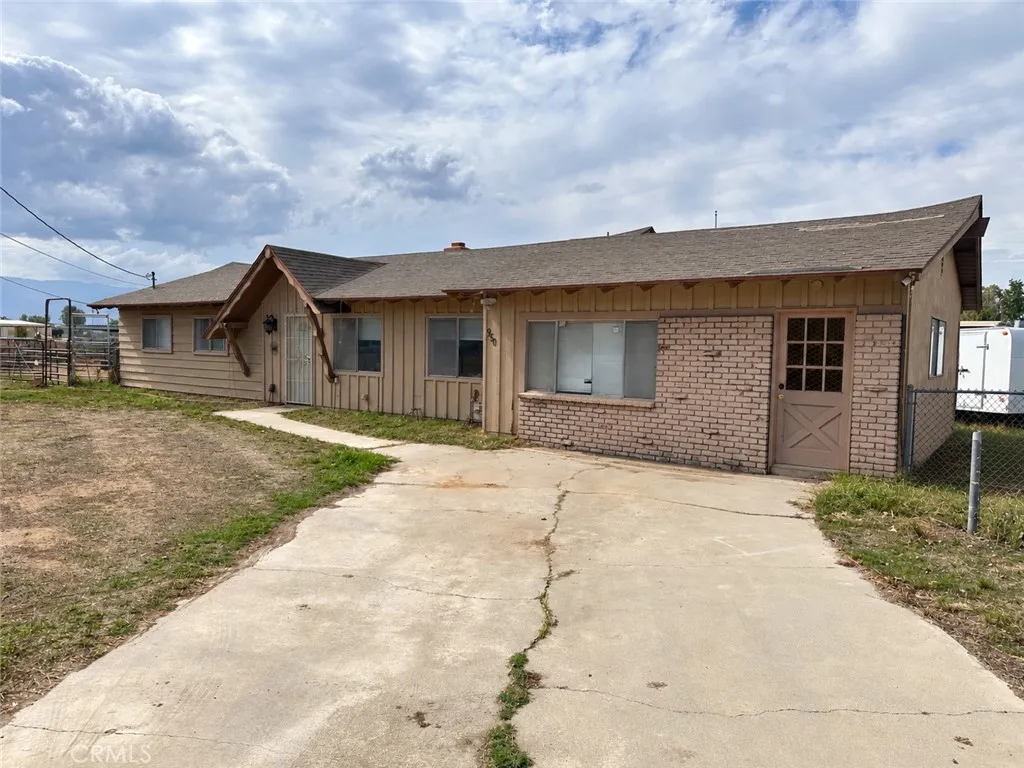
Beds Welcome to Norco, California, also known as Horsetown USA! This charming 3 bedroom, 2 bathroom home offers the perfect opportunity to enjoy Norco's highly sought after equestrian lifestyle. Situated on a cul-de-sac offering added privacy and low traffic, this horse property is zoned for up to 3 horses and features a convenient feed and tack room out back. Horse enthusiasts will love the ability to ride directly from their own backyard onto miles of dedicated horse trails with access to the scenic Santa Ana Riverbed. The property also offers ample parking, including RV parking on BOTH sides of the home, providing plenty of room for trailers, recreational vehicles, and all your toys! Recent improvements include a newer A/C system and all new electrical, both completed with city permits. Conveniently located near the renowned George Ingalls Equestrian Event Center, this property combines country style living with the convenience of nearby amenities. Whether you're an avid equestrian or simply looking for room to spread out, this is your opportunity to experience everything that makes Norco's Horsetown USA so special!
Perris, CA 92571
2654
sqft3
Baths5
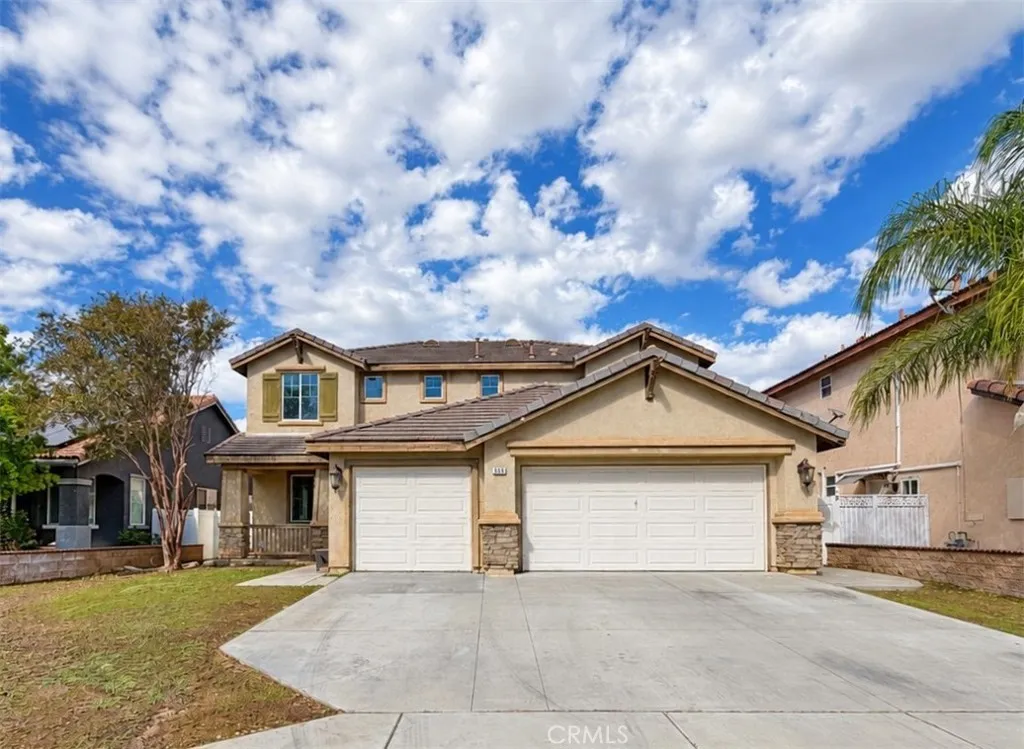
Beds Welcome to this spacious two-story home in Perris, offering 5 bedrooms, 3 bathrooms, and a versatile layout designed for comfortable living and entertaining. The home has recently received numerous improvements, including fresh interior paint, new carpet, drywall and baseboard repairs, updated landscaping and irrigation, exterior power washing, and refreshed kitchen and bathroom surfaces. The inviting interior features a living room, dining room, and a separate family room with a cozy fireplace. The kitchen offers a center island, ample cabinet space, and appliances, providing a functional space for everyday living. A downstairs bedroom and full bathroom offer flexibility for guests, multigenerational living, or a home office. Upstairs, you'll find the remaining bedrooms and bathrooms, including a spacious primary suite featuring a walk-in closet and an en-suite bathroom with dual sinks, a separate shower, and a soaking tub. Additional improvements include staircase repairs, reglazed shower enclosures, updated shower valves, and refreshed bathroom lighting. Step outside to enjoy the rear yard, featuring a large patio area ideal for outdoor dining, entertaining, or relaxing. Completing the property is an attached three-car garage with a driveway for additional parking. With its generous living spaces, functional floor plan, and recent updates, this home is ready for its next owner to make it their own!
Alhambra, CA 91803
1137
sqft2
Baths3
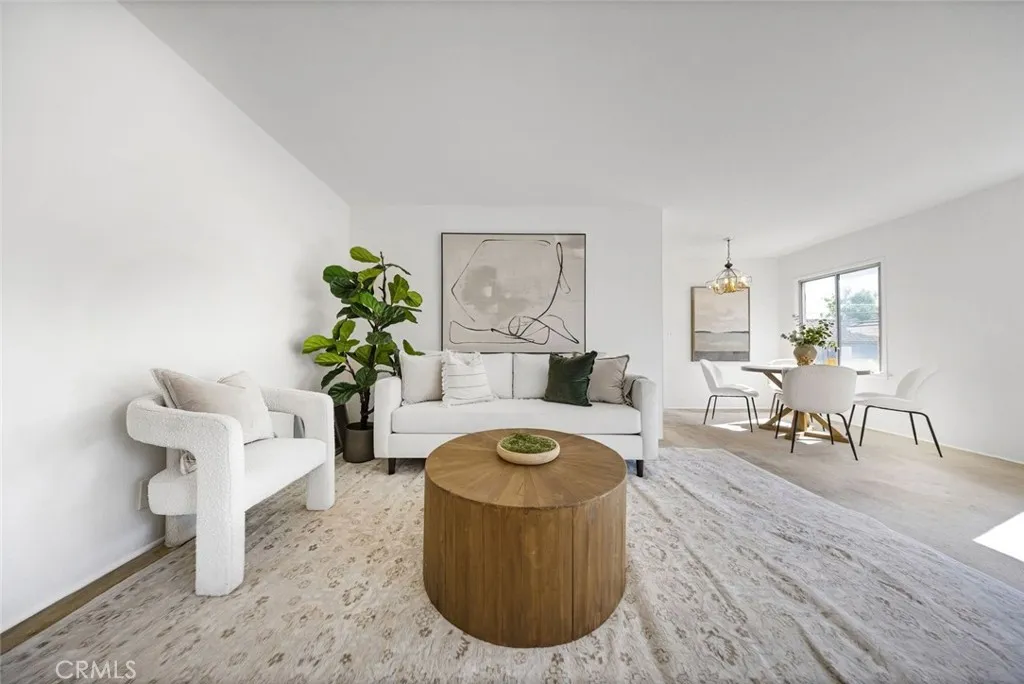
Beds Back on the market, the buyer did not perform. Welcome to a wonderful opportunity in Alhambras desirable Midwick Tract! Loved and cared for by the same family since 1976, this 3-bedroom, 2-bath home is ready for its next chapter. Offering a functional floor plan that includes a primary bedroom with an ensuite bath, this home provides a great foundation for buyers looking to update, personalize, and create a space that truly reflects their own style. Whether you envision a thoughtful renovation or simply bringing your own touches over time, the possibilities are here. One of the propertys standout features is the generous lot. The spacious backyard offers plenty of room to reimagine the outdoor space and may provide potential for an ADU, additional living space, or other improvements, subject to city approval. A long driveway provides ample off-street parking for multiple vehicles. Subject to cancellation of existing escrow. And then theres the location! Situated in the sought-after Midwick Tract of Alhambra, the home is conveniently located near shopping, dining, schools, parks, and major commuter routes, with easy access to the 10 and 60 freeways, surrounding San Gabriel Valley communities, and Los Angeles. Homes that have remained with one family for nearly 50 years dont come along often. Bring your ideas, your vision, and your imagination and make 2412 Hagen Drive your own.
Orange, CA 92865
1566
sqft2
Baths4
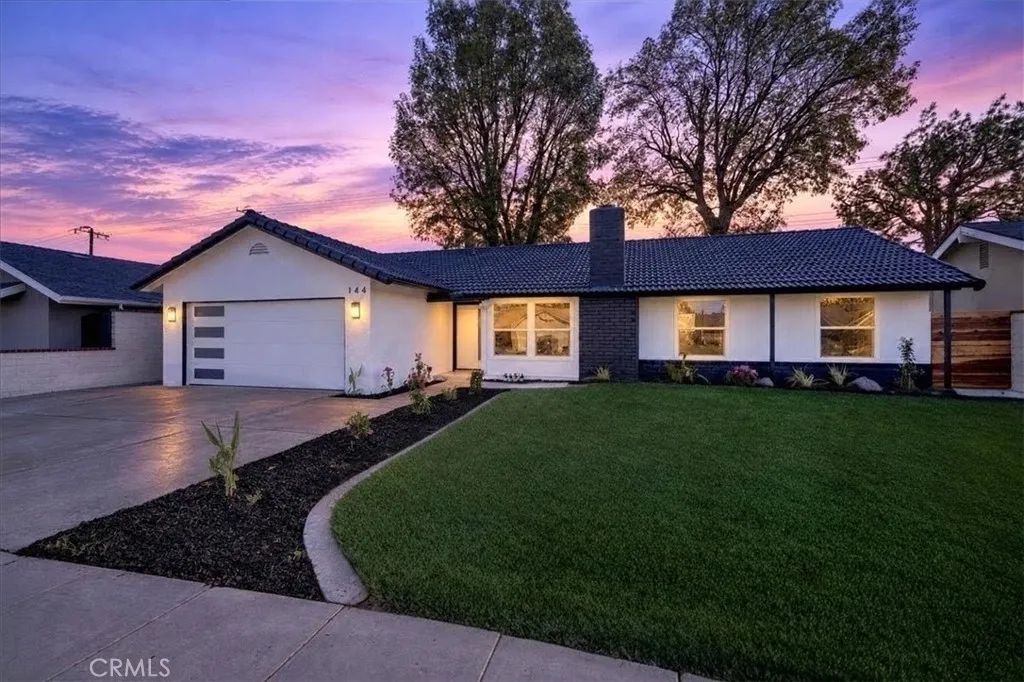
Beds Classic California charm meets contemporary elegance at 144 W. Greenway Avenue, a beautifully remodeled single story residence in the heart of Orange. Offering 4 bedrooms, 2 bathrooms, and approximately 1,566 square feet of living space, the home features a white exterior, contrasting dark tile roof, and manicured front lawn framed by mature trees. Inside, wide plank flooring and recessed lighting complement its architectural details. The living room features a floor to ceiling stone fireplace and picture windows overlooking the lawn. The dining area features exposed wood ceiling beams, an elegant pendant light, and sliding glass doors overlooking the backyard. The attention to detail carries throughout the home, where sophisticated finishes and carefully executed renovations give each space its own character. The remodeled kitchen showcases white shaker cabinetry, dramatically veined stone countertops, a matching backsplash, and stainless steel appliances. A farmhouse sink beneath a wide window overlooks the backyard. Four bedrooms offer flexibility for guests or a home office. The primary bedroom includes mirrored wardrobe doors and access to a renovated bathroom featuring a floating wood double vanity, arched mirrors, brushed gold fixtures, and a glass enclosed shower with marble inspired tile. The second bathroom pairs patterned tile flooring with a modern wood vanity, matte black fixtures, and a full bathtub. The attached two car garage is exceptionally well maintained, with freshly painted walls, a speckled floor coating, and convenient laundry hookups near the entran
Indian Wells, CA 92210
2117
sqft2
Baths3
Beds Located on a quiet cul-de-sac in the desirable Colony Cove community of Indian Wells, this beautifully remodeled and fully furnished home sits on an expansive 0.31-acre lot. The open floor plan features spacious living and dining areas, updated flooring, recessed lighting, plantation shutters, and a custom entertainment center with surround sound and a fireplace. The remodeled kitchen offers a large center island with seating, modern cabinetry, quartz-style countertops, and premium ZLINE appliances. The living and entertainment areas flow seamlessly together, with plenty of space for relaxing or hosting guests. The primary suite features direct backyard access, a spacious walk-in closet, and an upgraded bathroom with dual vanities and a soaking tub. Step outside to your own private desert retreat, featuring a Pebble Tec pool and spa, multiple lounging areas, a covered patio, and an outdoor kitchen with built-in BBQ and two 65-inch TVs. Additional highlights include remodeled bathrooms, an indoor laundry room, upgraded windows, and a garage with epoxy flooring and newer doors. Offered fully furnished and move-in ready, this home is conveniently located near Indian Wells golf courses, resorts, shopping, and dining.