
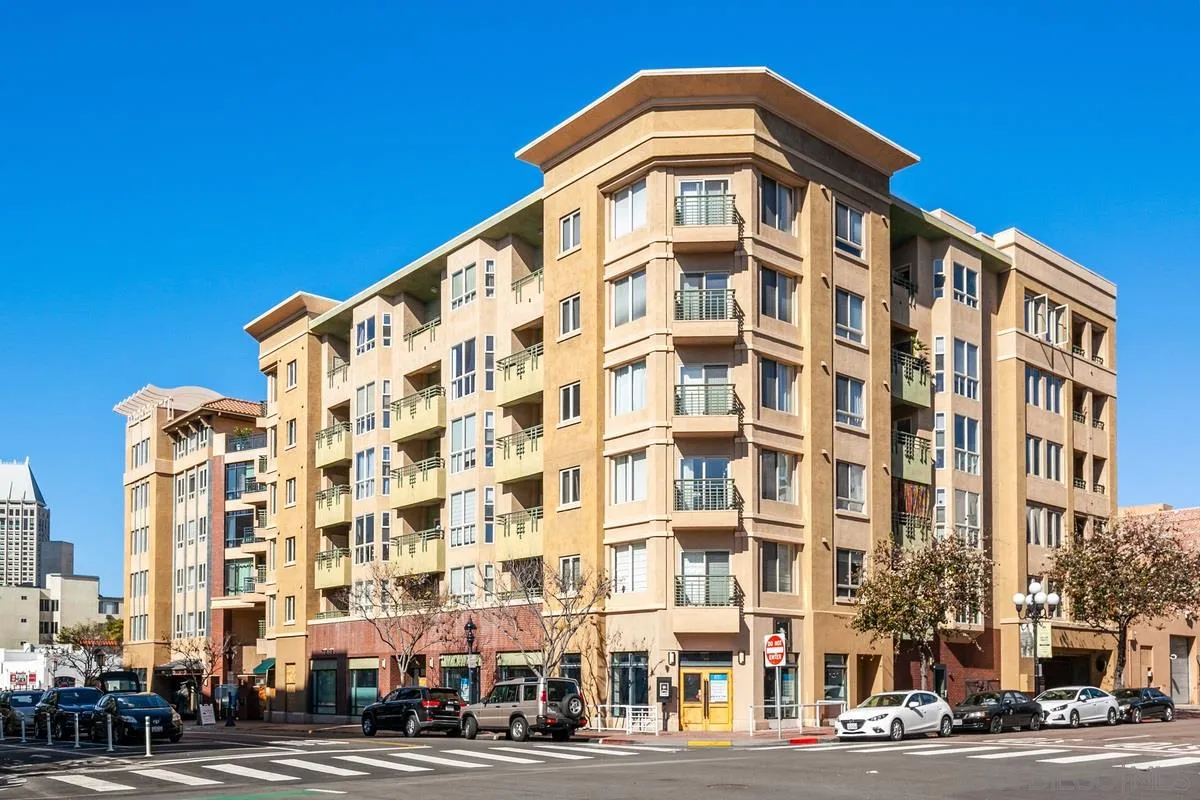
AGENT SUCCESS & COACH MENTOR
San Diego, CA 92101
$2,850
892
sqft2
Baths1
Beds Enjoy the Best of Living & Working in Downtown's Marina District! 5th floor at Pacific Terrace, spacious one-bedroom plus office/den, one and a half baths, beautiful open kitchen with granite and stainless steel appliances, patio balcony, bright sunny south facing, laundry in unit, central heat and A/C, one space in gated underground garage. Walk to Gaslamp District, Convention Center, Seaport Village, and Downtown's most popular shops, pubs, and restaurants!
Lakeport, CA 95453
1476
sqft2
Baths3
Beds Welcome to this beautifully refreshed lakeview property situated on over half an acre in North Lakeport! Offering an impressive combination of comfort, functionality, and versatility, this property is perfect for those seeking room to spread out, entertain, and enjoy the Lake County lifestyle. Step inside to discover soaring vaulted ceilings throughout, fresh interior and exterior paint, gorgeous new hardwood flooring, and new carpet in the spacious primary bedroom, complete with a generous walk-in closet. Enjoy the outdoors from the expansive 216-square-foot front porch or relax and entertain on the impressive 400-square-foot back porch. Car enthusiasts, hobbyists, and anyone needing extra storage will appreciate the exceptional garage and workshop amenities! The home features an attached 440-square-foot two-car garage with built-in shelving, plus a massive detached 864-square-foot four-car garage/shop located behind the home. A large side carport provides additional space for RV parking, boats, or recreational vehicles. Adding even more potential are two existing concrete foundation slabs, offering possibilities for an ADU, future workshop, additional storage, or guest accommodations, subject to applicable permits and approvals. With beautiful lake views, extensive recent upgrades, abundant parking, and exceptional flexibility, this North Lakeport property offers a rare opportunity to enjoy comfortable living with the space and amenities you've been looking for. Don't miss your chance to make this versatile Lake County property your own!

Murrieta, CA 92563
3316
sqft4
Baths4
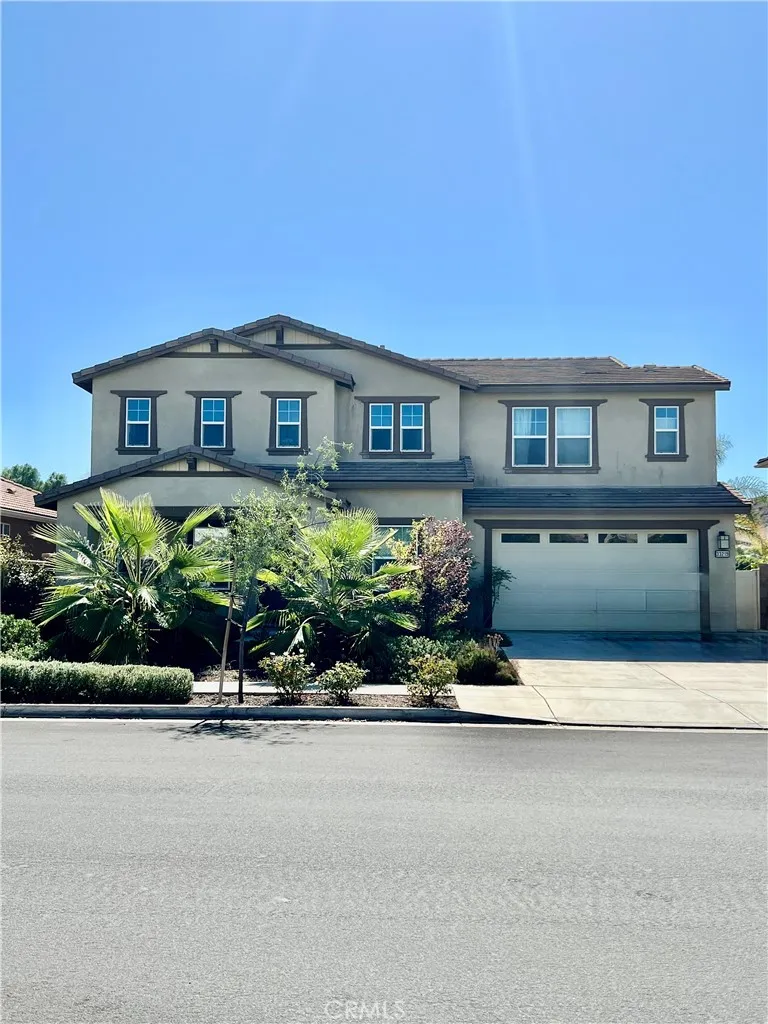
Beds Welcome to this beautifully appointed home located in the heart of Murrieta's Spencer's Crossing Community! Featuring 4 spacious bedrooms and 3.5 bathrooms, this residence offers an ideal blend of comfort and functionality. Step inside to soaring high ceilings that create a bright and open atmosphere, perfect for both everyday living and entertaining. The thoughtfully designed floor plan includes a versatile loft, ideal for a home office, media room, or additional living space. The gourmet kitchen flows seamlessly into the main living area, enhancing the homes open-concept feel. Enjoy indoor-outdoor living at its finest with the inviting California Room, complete with a cozy fireplaceperfect for relaxing evenings or hosting guests year-round. Conveniently located near schools, shopping, dining, and freeway access, this home offers both comfort and convenience in one of Murrietas most desirable neighborhoods.

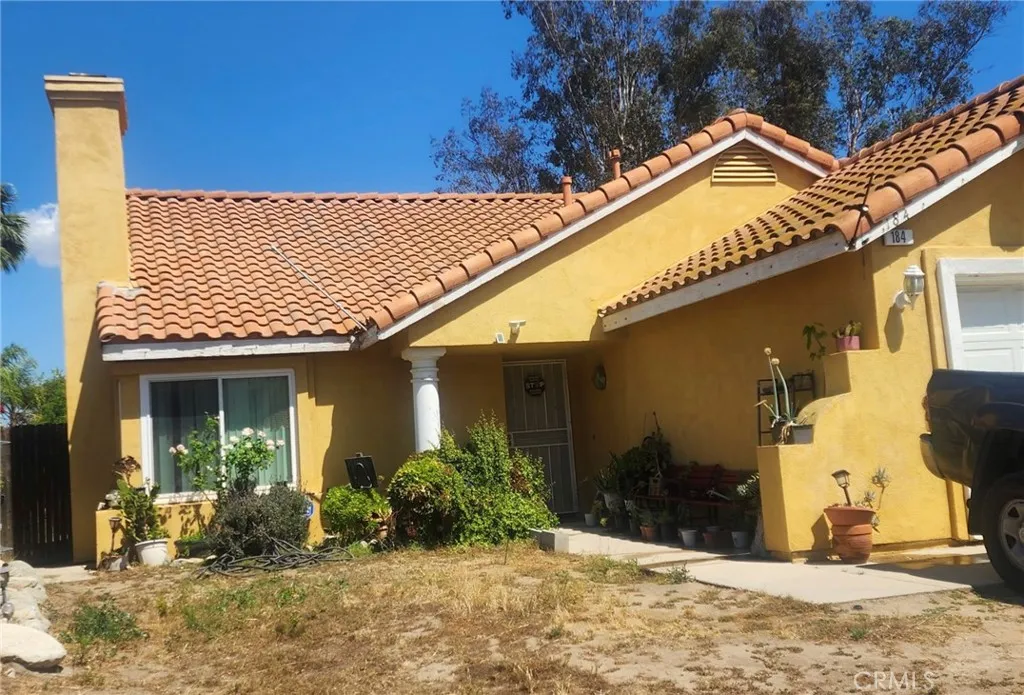
Lake Elsinore, CA 92530
1521
sqft2
Baths3
Beds Single-story pool home with no HOA in Lake Elsinore. This 3-bedroom, 2-bath home offers 1,521 sq. ft. of living space on a 7,840-sq.-ft. lot, with a private in-ground pool and spa, newer pool heater and pool sweeper and a backyard designed for entertaining. Features a covered patio, a built-in barbecue with plenty of counter space, surrounded by extensive concrete decking for easy outdoor living. Inside, cathedral ceilings create an open feel, living room features a fireplace and the kitchen offers granite countertops. Additional improvements include remodeled bathrooms, double-pane windows, tile flooring through the main living areas, central heat and air, a concrete tile roof and newer electrical and electrical panel box . Attached 2-car garage, public sewer. Convenient to Lake Elsinore recreation, parks, shopping, schools and I-15 access.
Lake Forest, CA 92630
1211
sqft2
Baths2
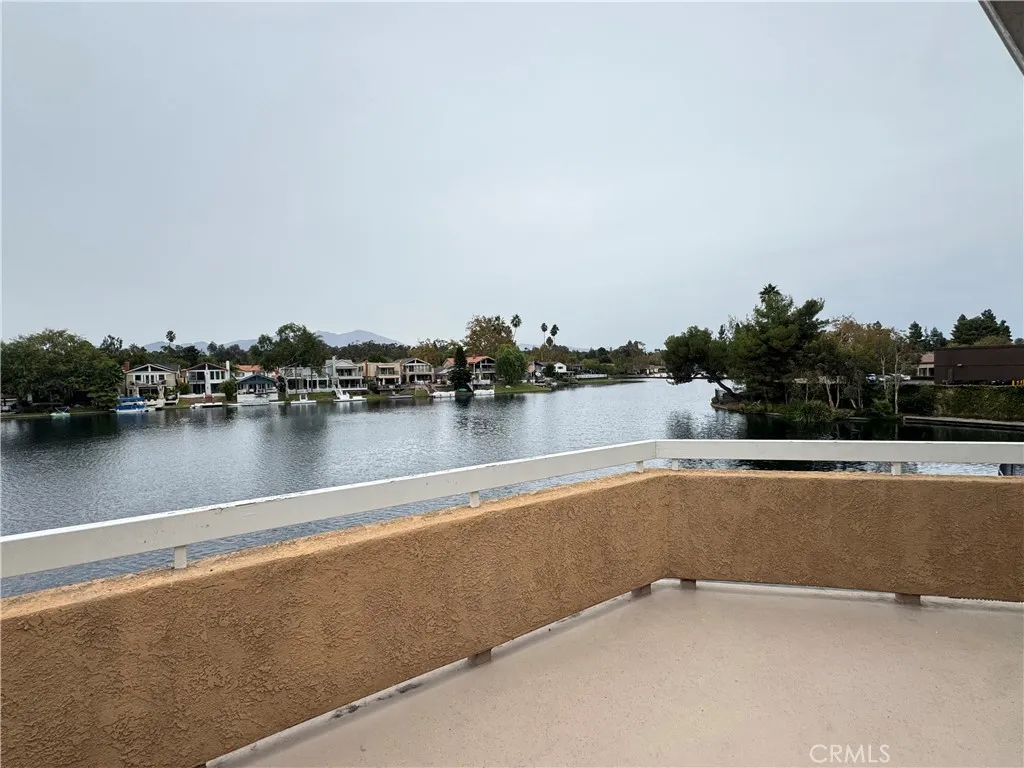
Beds BREATHTAKING LAKE VIEWS & RESORT-STYLE LIVING! Welcome to this beautifully refreshed upper-level, end-unit residence featuring 2 bedrooms, 2 bathrooms, and truly spectacular lake views! Perfectly positioned to capture the beauty of the water, this home offers a stunning backdrop that can be enjoyed from both inside and out. Two sliding glass doors, one from the main living area and another from the primary bedroom, open to a private balcony overlooking the lake, creating the perfect setting to enjoy your morning coffee, unwind at sunset, or simply take in the peaceful waterfront scenery. As a desirable end unit with ONLY ONE SHARED WALL, this home offers an added sense of privacy and tranquility. Inside, fresh interior paint and updated flooring create a bright, welcoming atmosphere. A detached one-car garage is conveniently located beneath the residence. Nestled within Lake Forest Shores, a beautiful gated community, residents enjoy a peaceful lakeside setting with lush grassy areas, scenic walking paths, and inviting outdoor spaces perfect for leisurely strolls, fresh air, and enjoying the natural beauty of the lake. The community also features its own pool and spa, adding to the relaxing, resort-like atmosphere. Even better, a full membership to the Lake Forest Beach & Tennis Club is included at no additional charge! Enjoy an incredible array of amenities, including a clubhouse, swimming pools, spa, tennis courts, sports courts, volleyball, fitness center, and more! Ideally situated near Lake Forest Sports Park and Whiting Ranch Wilderness Park, with shopping and dining
Arroyo Grande, CA 93420
1073
sqft2
Baths2
Beds Move-in ready 2-bedroom, 2-bathroom condo with a private courtyard for slow mornings and easy evenings outdoors. The Marlo West community offers well-kept common grounds with a clubhouse, sauna, and picnic area for gatherings with friends and neighbors. Shopping, walking trails, and Central Coast beaches are minutes away, keeping daily errands and weekend plans close. Low-maintenance living in a convenient location.

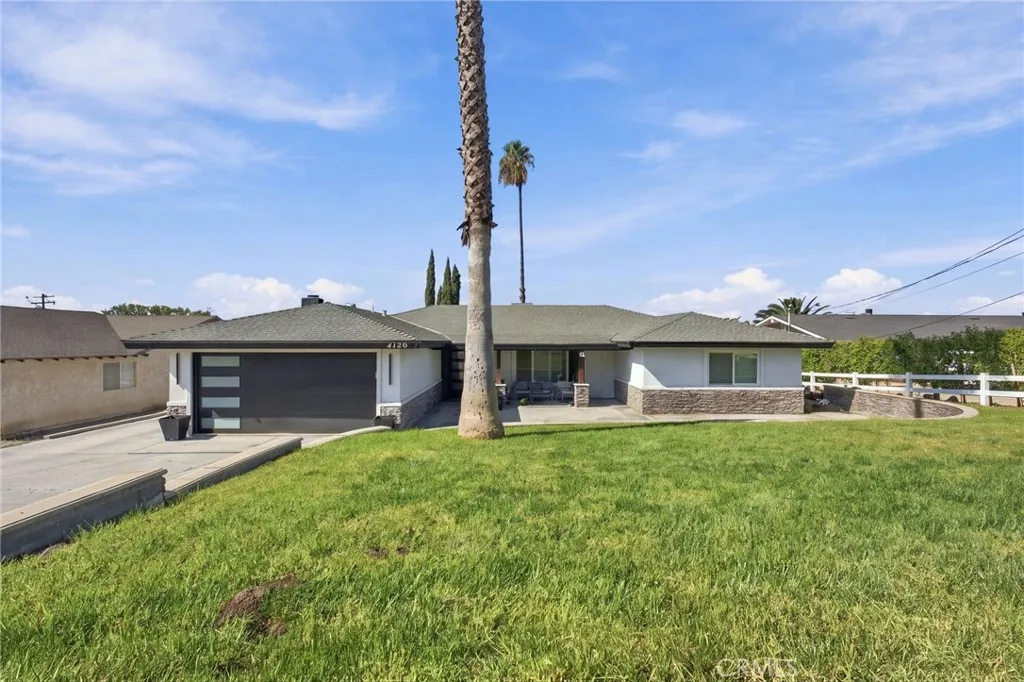
Norco, CA 92860
2224
sqft2
Baths4
Beds YOUR FOREVER HOME AWAITS! Turn-Key & Ready-to-Move-In. Beautifully upgraded features throughout, Single Story w/2 car attached garage, Spacious Home, Horse Property (which is a rarity in So Cal), 4 Bedrooms, 2 full baths, Large Den/Office (currently a Gym) w/double-door entry. Open Concept w/Huge Living/Dining room, Stunning Rock Fireplace, adjacent to remodeled Kitchen. Modern Front Door Entry w/glass accents, Exterior has been updated w/new paint, and much more. Rear Sliding Doors w/Shudders at Dining & at Large Primary Bedroom w/own Large Shower in Primary Bathroom. Newer Tile & LVP Wood Flooring, Double-paned Windows, upgraded Shudders, Accent Lighting & Ceiling Fans. Roof has leased Solar Panels by Tesla. Front Porch looks out to Mountain Views, perfect for relaxing while reading a book or listening to your favorite music, meditating, etc. Rear Cemented Patio w/extra yard space for Kids playground, or Floral & Herbal Gardens. Pool at next lower level, is perfect for relaxing anytime. At 3rd lower level is space for a Shed & Horse Corral, Fruit Trees, or even an ADU (pad is present from Old Horse Shed w/utilities). Norco is centrally located and approximately 45-60 minutes from Temecula Wine Country, Palm Springs, and Orange County Beaches. Also, nearby are San Diego & Los Angeles Counties. The 15 Fwy takes you straight to Stateline/Las Vegas in approx. 3-4 hours minimum. There's plenty to do here in Norco AKA Horsetown: Shopping & Dining, Youth Activities, Horseback Riding, Rodeos, Parks, Walking/Hiking, Music Festivals, Line Dancing, even Brewing & Food Truck nights &
Temecula, CA 92592
3477
sqft5
Baths5
Beds Your Dream Home in Temecula Awaits! Stunning exceptional residence in the highly sought-after Terracina community, where refined style, generous space, and everyday comfort come together. This impressive home features 5 spacious bedrooms, 3 en-suite bathrooms, 2 master bedrooms with walk-in closets, and 4.5 bathrooms, offering a versatile and sophisticated living experience. An inviting open floor plan creates a seamless connection between the living spaces, providing an elegant backdrop for both relaxed daily living and memorable entertaining. At the heart of the home, the gourmet kitchen is appointed with upgraded stainless steel appliances and designed to serve as a welcoming gathering space for family and guests. The thoughtfully arranged layout offers ample room to grow, work, unwind, and enjoy the lifestyle you envision. located near Great Oak High School, golf courses, shopping, dining, and Pechanga Resort Casino.
Hesperia, CA 92345
1248
sqft2
Baths2
Beds Move-in-ready and beautifully updated, this manufactured home is located in the desirable gated senior community of Willow Oak Estates. Enjoy low-maintenance living with a NEWER ROOF, NEWER WATER HEATER, NEWER FLOORING, and NEWER HEATING & AIR CONDITIONING SYSTEM! Fresh looking interior and exterior paint, all-new quartz countertops in the kitchen and both bathrooms, soft-close drawers, and updated electrical outlets add to the appeal. The kitchen offers abundant quartz countertop workspace and a pantry. An additional flexible area is ideal for a breakfast nook or family room, while bright living room windows and a formal dining area create a welcoming atmosphere. The spacious primary suite offers room to relax, and the second bedroom features convenient access to a connecting bathroom. Washer and dryer are included. All kitchen appliances are included with exception of the refrigerator. Outside, enjoy a super low-maintenance lot, a carport with a large storage shed, and gated access on either side leading to two separate yard areas. The newer 10' x 10' Tuff Shed provides even more storage options. Willow Oak Estates offers a private clubhouse and pool, with convenient access to Gateway shopping, restaurants, I-15, and Highway 395. Space rent is just $730 per month, with no homeowner association dues. Financing options are available. Come see all this updated home has to offer!


