AGENT SUCCESS & COACH MENTOR
Tarzana, CA 91356
$1,799,000
3248
sqft3
Baths5
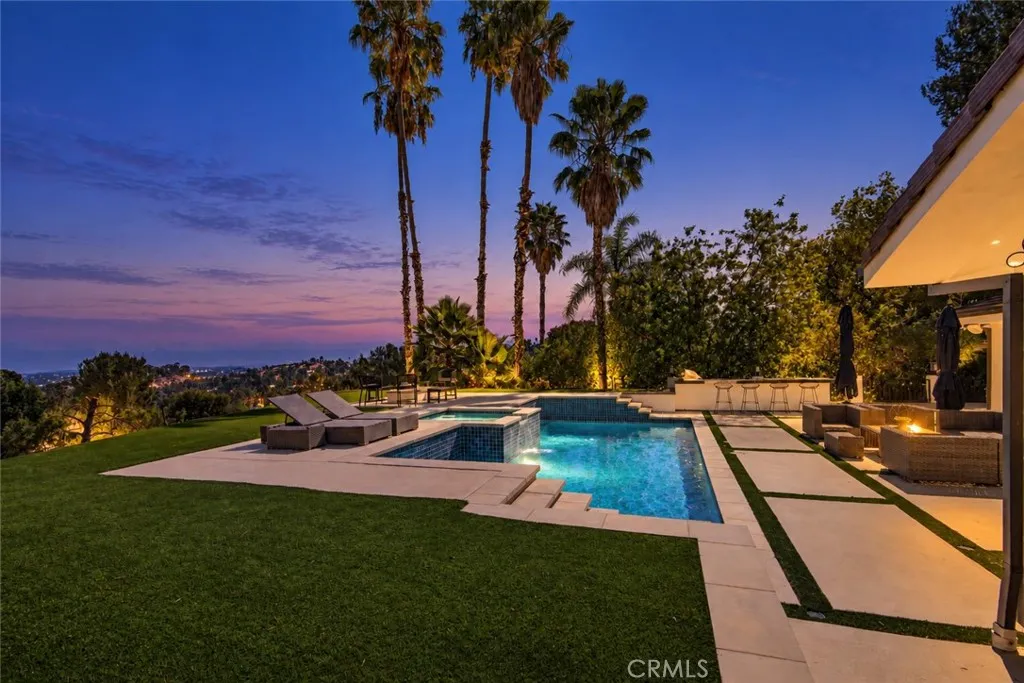
Beds Nearly 3,300 sq. ft. set within the tranquil hills of Tarzana overlooking sumptuous views of rolling hills, majestic mountains, glorious sunsets and sparkling Valley lights. Inside, soaring ceilings of approximately 18 feet welcome you with open arms. On the main level, discover a grand living room with fireplace, family room featuring a wet-bar with unique pass-through to the kitchen plus, a large bedroom and full bath. Spacious kitchen offering gorgeous cabinetry, exquisite marble counters, large center-island and stainless-steel appliances adjoins a wonderful bonus/sun-room with tropical backdrop on one side and open formal dining with a unique private balcony on another. Upstairs, a large primary suite affords corner windows which frame all the beauty that surrounds. The rear corner bedroom captures a beautiful vision of serene rolling hills. An additional room off the garage makes an amazing studio, gym, office or more. Outside, enjoy a refreshing pool and a large covered dining/relaxation area overlooking the memorizing views. Beautiful foliage creates a tranquil environment at the northern end of the yard ideal for entertaining..appealing and serene just as it is, or you can choose to expose even more of these magnificent views. Great schools too!

San Juan Capistrano, CA 92675
4296
sqft4
Baths5
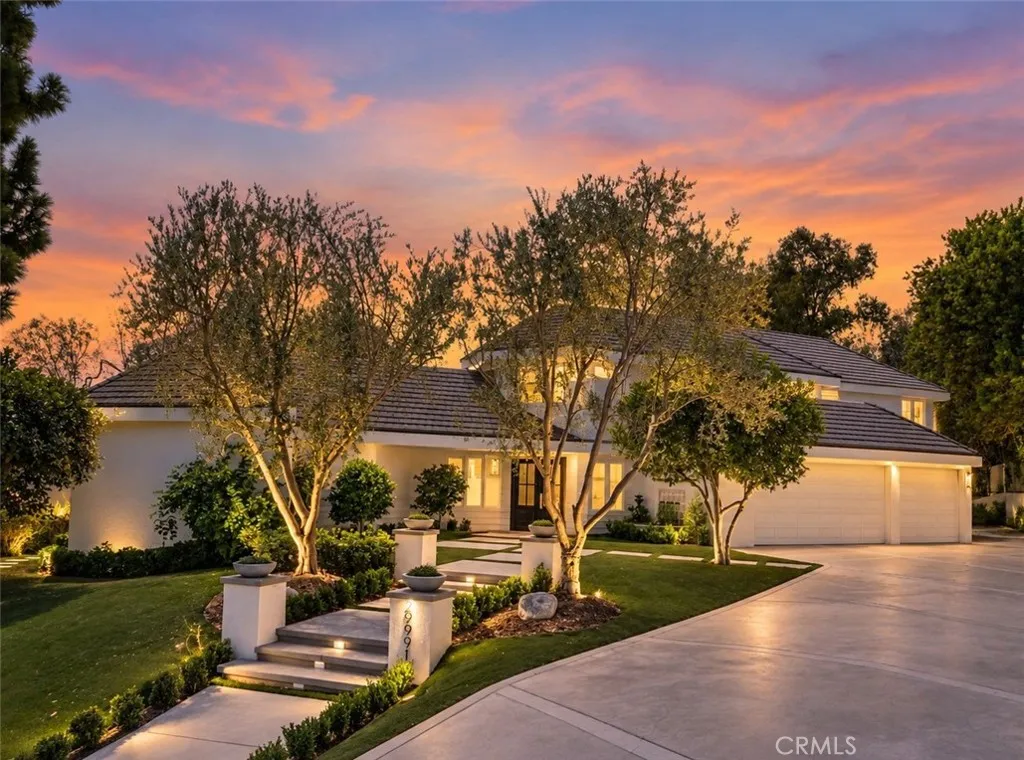
Beds Tucked away in the highly sought after Stoneridge Estates, this custom home embodies a refined sense of quiet luxury - where elevated design meets warmth, comfort and livability. This home is thoughtfully designed to feel both sophisticated and inviting. This residence offers 5 bedrooms, and 4 bathrooms. Designed with an emphasis on quality, scale and natural flow, the home feels luxuriously curated. The kitchen is appointed with all professional-grade appliances and custom cabinetry and a walk-in pantry. Just adjacent from the kitchen, the formal Dining room offers an intimate and dramatic space complete with a built-in bar area. Expansive living spaces open seamlessly to a spacious resort-style and pool size backyard that features a wrap-around custom deck with large entertaining areas, creating an indoor-outdoor experience tailored for both everyday living and large-scale gatherings. Carefully selected materials and finishes elevate the overall design aesthetic, including herringbone wood flooring, wide-plank light oak wood flooring, Taj Majal quartz countertops and custom cabinetry, cathedral-height ceilings with natural light emitting skylights. The main floor primary suite serves as a true private retreat, featuring a generous sitting area, custom walk-in closet cabinetry, fireplace and spa-inspired bathroom. This home was designed to capture the ultimate essence of charm and quiet-luxury living.
Cathedral City, CA 92234
1212
sqft2
Baths2
Beds GOLF, POOLSIDE LIVING & PALM SPRINGS LIFESTYLEWELCOME TO DESERT PRINCESS! Discover the perfect blend of recreation, relaxation, and resort-style living at 67591 N Portales. Ideally positioned within the sought-after Desert Princess community, this beautifully remodeled condo offers a private setting, convenient access near the community gate, and one of the best desert perks of allyour back patio opens directly to the sparkling pool. Step inside to a fresh, light-filled interior featuring neutral paint, cream-toned doors accented with satin black hardware, updated finishes, and a comfortable, welcoming design. Two outdoor patios extend the living space and give you options for everything from morning coffee before your tee time to cocktails and conversation after a day in the desert sun. The thoughtfully designed floor plan features two primary suites, both overlooking the pool and each complete with its own remodeled en-suite bath. Stylish black-and-white accents, neutral tile and flooring, and updated finishes create a clean, timeless look throughout. Even better, this condo is offered TURNKEY FURNISHEDbring your golf clubs and suitcase and start enjoying the desert lifestyle! A detached single-car garage provides additional parking and convenient storage for golf equipment, bikes, and recreational gear. And for the golfer, Desert Princess is where the lifestyle really shines. Enjoy access to a 27-hole championship golf course, with no initiation fees or tee-time lotteries, surrounded by beautiful desert scenery and dramatic mountain views. When you're not on the course,

Ladera Ranch, CA 92694
3835
sqft5
Baths4
Beds Set along highly sought-after, tree-lined, double cul-de-sac Tranquility Place, this beautifully appointed, light-filled home in guard-gated Covenant Hills offers nearly 4,000 sq ft, 4 spacious bedrooms, 4.5 baths, a dedicated downstairs office & an exceptional floor plan designed for todays lifestyle. Just moments from the Covenant Hills clubhouse, Oso Grande Elementary, skate park, updated water park, trails & more, the home puts the best of the Ladera Ranch lifestyle right outside your door-parks, pools, clubhouses, community events & miles of trails. A charming covered front porch & extended driveway welcome you to elegant interiors with hardwood-style tile downstairs, LVP upstairs, plantation shutters, new carpet, LED recessed lighting & decorative archways. The spacious family room & breakfast nook are anchored by an inviting fireplace & flow seamlessly to the newly renovated chefs kitchen featuring quartz counters, stainless sink, built-in Thermador appliances including a 6-burner range, wine fridge, walk-in pantry & generous prep space. French doors extend the kitchen to the private backyard. The private downstairs bedroom suite features its own secondary entrance opening directly to the front patio-ideal for guests or added privacy. Also downstairs is a generous office with French doors opening to the backyard, plus an elegant powder room with custom wallpaper, new vanity & designer fixtures. Upstairs, 3 en-suite bedrooms with newly added shower door/enclosures are complemented by a bedroom-level laundry room, built-in storage & bonus space ideal for a second offic

Glendale, CA 91206
8432
sqft10
Baths7
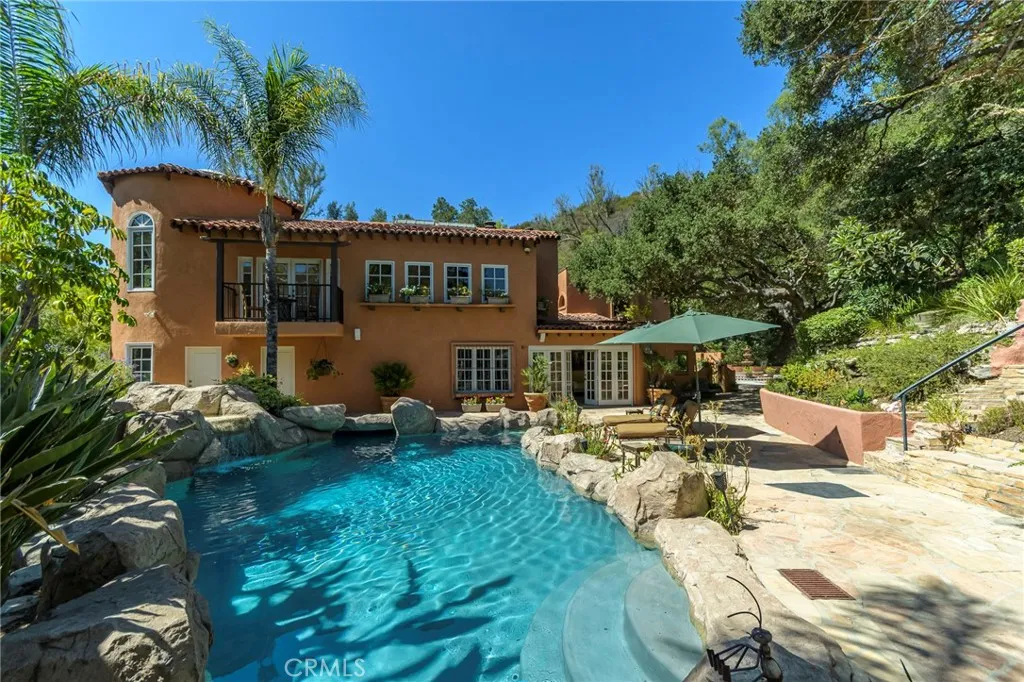
Beds Set across eight lots totaling 78,590 square feet in Glendales sought-after Chevy Chase Canyon, this Estate brings together Spanish architecture, distinctive grounds, and multiple residences in a private residential compound. Built in 1927 for Albert Ouffleur and designed by architects Somervell and Putman, the main residence at 2401 Cascadia Drive offers four bedrooms, four and one-half bathrooms, an office, wine cellar, and detached two-car garage. The second residence at 2383 Cascadia Drive features three bedrooms and three bathrooms, split level that has potential for two rental accommodations, subject to verification of permitted use. A guest/pool house and three-car garage further complement the estate, while a separate building houses an additional two-car garage with studio accommodations above. The grounds invite exploration, with three barbecue areas and firepits offering distinct settings for gathering and entertaining. A custom tiled waterfall, multiple fountains and rock-style swimming pool that has a hidden cave under it's waterfall from an elevated hot tub create striking centerpieces. The guest/pool house adds its own unexpected touches, including a waterfall and a pool entrance that tunnels to the outside. A custom train track travels from the main barbecue area, winds behind the pool, passes through the train room, and ends at the guest/pool house. For gardening enthusiasts, a custom potting cottage with a live roof and herb garden provides a charming retreat. At the upper portion of the property, a hidden terrace with a barbecue area and firepit sits near
Santa Paula, CA 93060
3347
sqft5
Baths4
Beds In this new two-story home, a bedroom with an en-suite bathroom provides a flexible space on the first floor. An open-concept layout encourages seamless transitions between a modern kitchen, an elegant dining room and a comfortable living room with easy access to the California Room for indoor-outdoor living. A versatile bonus room at the top of the stairs offers extra space to gather and relax near two additional secondary bedrooms and a luxe owners suite that features direct access to an inviting retreat.

Studio City, CA 91604
1035
sqft2
Baths2
Beds This inviting 2-bedroom, 1.5-bath townhome offers a comfortable sense of privacy and luxury in the heart of Studio City. Tucked within beautifully landscaped Mediterranean-style grounds, the community features lush courtyards, terracotta-tiled walkways, mature landscaping, and charming outdoor spaces including Pool and Spa. Inside, warm wood floors, fresh paint, and a cozy fireplace create a welcoming atmosphere. The updated kitchen features honed granite countertops and flows easily into the living and dining areas, making the space equally suited for quiet nights at home or entertaining friends. A private patio extends the living space outdoorsperfect for morning coffee, dinner outside, or simply enjoying a little California sunshine. Upstairs, the spacious primary bedroom features its own private balcony and walk-in closet. The refreshed bathroom has a timeless look with a granite countertop, new subway-tile tub surround, and custom glass tub and shower enclosure. Residents can enjoy the gym, sauna, dedicated locked storage area and ample guest parking in a resort-like community

Tarzana, CA 91356
3162
sqft5
Baths4
Beds Presenting a dazzling renovated and expanded single-level showplace with sumptuous views set within the serene hills of Tarzana. Through a distinct custom wooden front door, discover sensational wide-open spaces, gorgeous tile flooring and smooth ceilings with open beam accents and recessed lighting delivering a true entertainers paradise. All four bedrooms are ensuites. Open formal dining features a magnificent built-in with wine refrigerator. Impressive kitchen affords a large center-island, loads of custom cabinetry, stunning quartz counters, massive walk-in pantry and a quality selection of stainless-steel appliances. In addition, the adjacent tranquil patio provides a prime option to dine in nature. A secluded ensuite at the east wing is ideal for guests or possible home office. Spacious and bright family room and living room are enriched by an incredible double-sided fireplace and accordion doors offering an ideal indoor/outdoor lifestyle while capturing the dazzling views. Your primary suite with double-door entry has been crafted to provide a true haven within. Enjoy a luxurious bathroom with soothing rain-head shower and separate soaking tub, nearly 100 sq. ft. walk-in closet and corner walls of windows and a glass door providing exterior access and a mesmerizing vision of the beauty that surrounds. Two additional bedrooms each with private baths further elevate the excitement. Outside, a spectacular oasis awaits. Incredible dining/entertaining options, custom built-in bar-be-que center with extensive dining bar, fireside conversation and a large refreshing pool an
Palmdale, CA 93552
3045
sqft3
Baths5
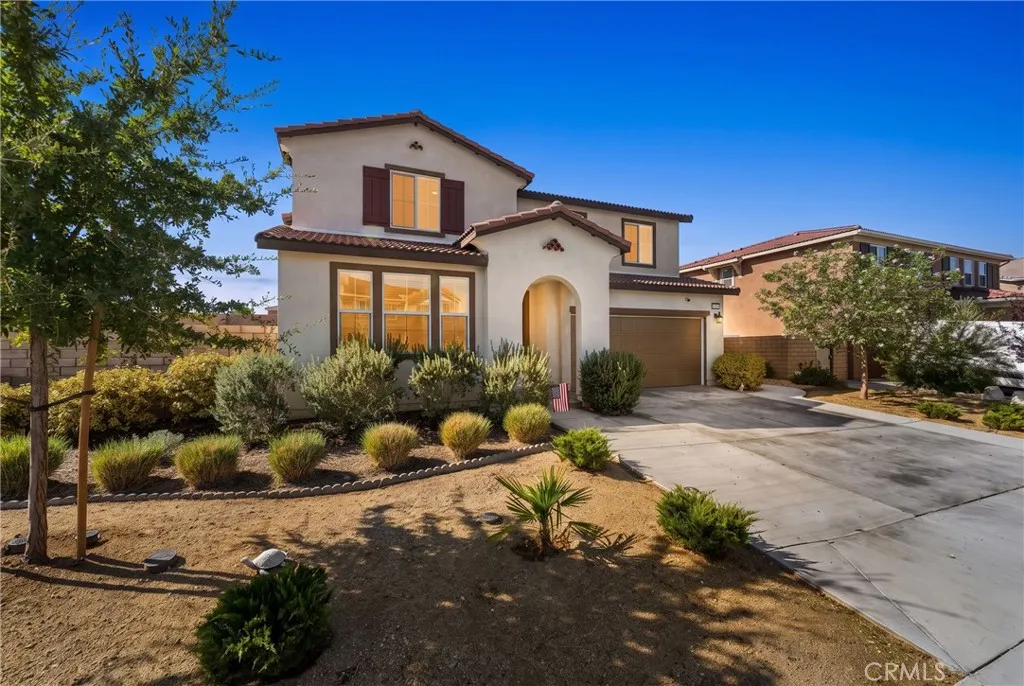
Beds Located in a newer Palmdale neighborhood, this beautifully updated and meticulously maintained two-story home offers approximately 3,045 sq. ft. of living space on a generous 7,405 sq. ft. lot. With five bedrooms, including a convenient downstairs bedroom and full bathroom, the thoughtfully designed floor plan provides plenty of flexibility for guests, multigenerational living, or a private home office. The spacious kitchen is the heart of the home, featuring abundant cabinet and counter space, a large center island ideal for meal prep and entertaining, and a generous walk-in pantry. The kitchen flows seamlessly into the bright dining and living areas, creating an inviting open-concept space perfect for everyday living and gatherings. Upstairs, you'll find four additional spacious bedrooms, including an impressive primary suite complete with a private ensuite bathroom and oversized walk-in closet offering exceptional storage. Step outside through the double sliding doors to a thoughtfully designed, low-maintenance backyard. The rear patio area has been extensively finished with concrete, providing plenty of usable space for outdoor seating, entertaining, and gatherings. Additional improvements include French drains, a retaining wall accented with plants, and block fencing for added privacy and a clean, finished look. The home is also equipped with solar. According to the seller, the solar system covers most of the home's electrical usage, providing the potential for excellent energy efficiency and reduced electricity costs. Offering approximately 3,045 sq. ft., five bedroom