AGENT SUCCESS & COACH MENTOR
Concord, CA 94520
$705,000
1244
sqft2
Baths4
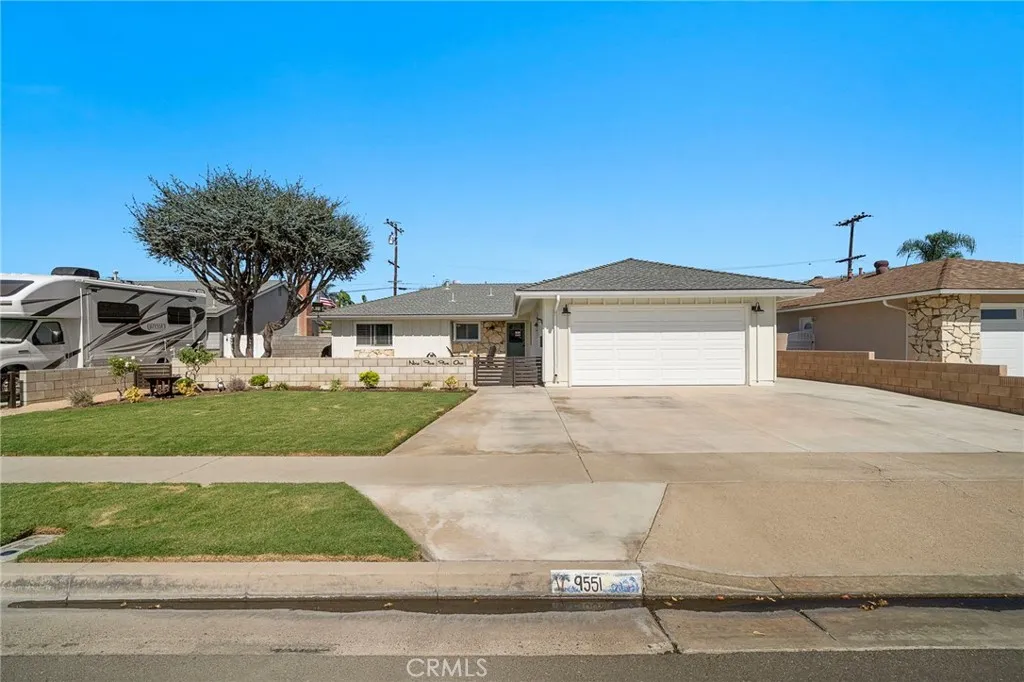
Beds Welcome to 2213 Labrador St! This home offers a comfortable living room with a fireplace, a kitchen, and plenty of opportunity to add your own personal touch. The spacious backyard features a covered patio, mature trees, and plenty of room for entertaining, gardening, or simply relaxing outdoors. An attached two-car garage and wide driveway provide room for parking. Come take a look and see all this home has to offer!
Oceanside, CA 92057
1432
sqft2
Baths2
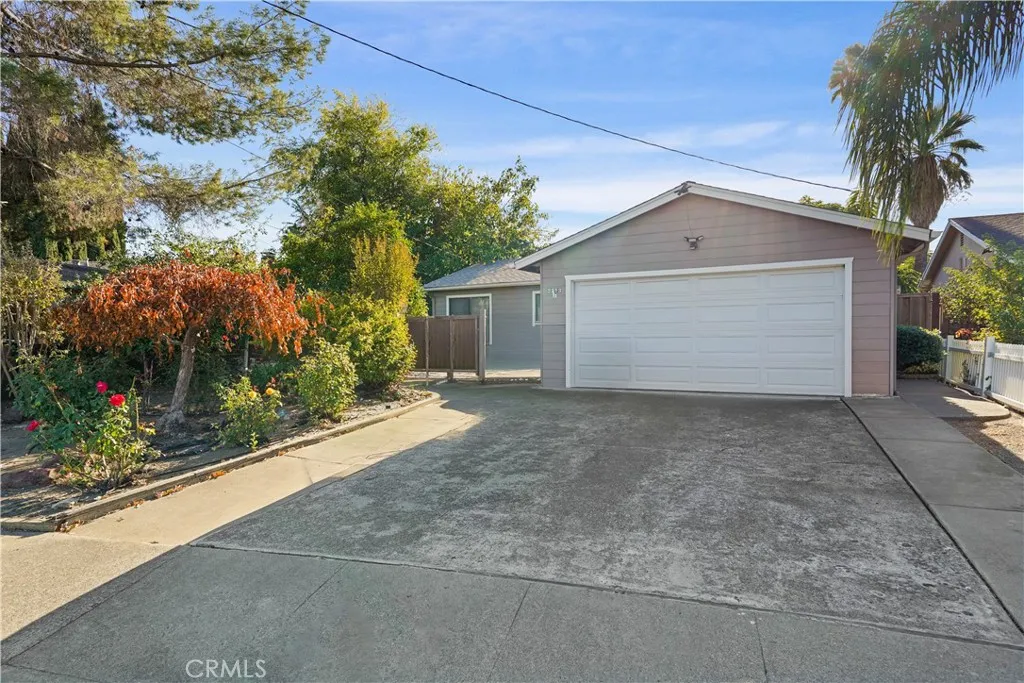
Beds Welcome to resort-style living in Oceana! Enjoy unobstructed views, abundant natural light, and a peaceful setting in this spacious 2-bedroom home with a versatile den, perfect for a home office, hobby room, or additional flex space. Ideally situated on a quiet, single-loaded street, this home offers a wonderful blend of privacy, comfort, and scenic surroundings. Freshly updated with new carpet and paint throughout, the home also features upgraded windows and doors, updated kitchen and hallway flooring, and a new rear sliding door that opens to a cozy porch, perfect for enjoying the coastal breeze. The oversized kitchen offers a functional dual walk-through layout and a convenient pass-through window to the enclosed front patio, creating an ideal space for entertaining, dining outdoors, or enjoying your morning coffee. An attached two-car garage provides ample storage, along with a dedicated laundry area and convenient access to the home and front yard. With inviting indoor and outdoor spaces and beautiful, unobstructed views, this home is ready to enjoy. Oceana offers an exceptional lifestyle with an array of community amenities, including swimming pools, jacuzzis, a community center, pickleball, billiards, a golf course, art and ceramic studios, a woodshop, a library, a dog park, and exercise classes. Conveniently located near Highway 76 and Interstate 5, with the beautiful Southern California coastline just a short drive away, this is your opportunity to enjoy relaxed coastal living in one of Oceansides sought-after 55+ communities.

Apple Valley, CA 92308
2965
sqft3
Baths4
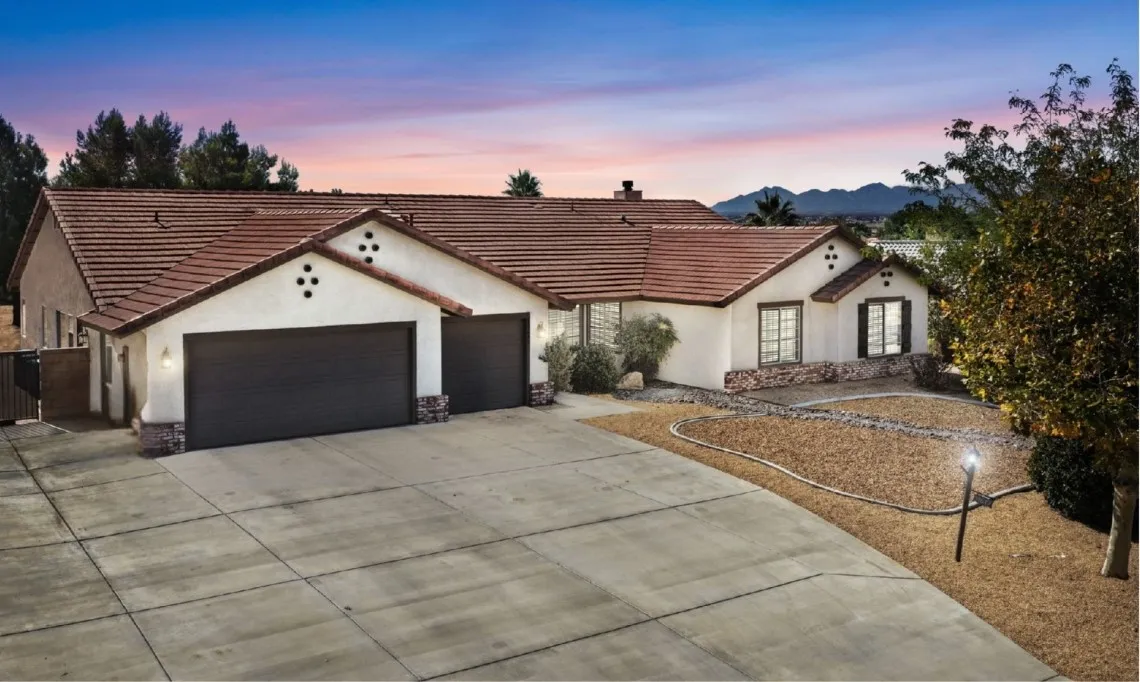
Beds 4 Bedrooms | 3 Bathrooms | 2,965 SQFT | Two Primary Suites | Spacious Split Floor Plan | 3-Car Garage | RV Parking | Quiet Neighborhood Welcome to 19649 Powhatan Rd., where two spacious primary suites, RV parking, a 3-car garage, and nearly 3,000 square feet of beautifully updated living space come together in one of Apple Valley's most desirable neighborhoods. This meticulously maintained home offers a flexible split floor plan designed for both privacy and everyday comfort. Inside, you'll find newer paint and flooring throughout, two inviting living spaces, and a bright dining area overlooking the backyard. The updated kitchen showcases quartz countertops, crisp white cabinetry, abundant storage, and an open layout that flows into the spacious family room with a cozy fireplace and French doors leading outside. One of the home's most desirable features is its dual primary suites, located on opposite ends of the home, making it ideal for multigenerational living, extended guests, or added privacy. The expansive main suite features dual vanities with quartz countertops, a soaking tub, walk-in shower, and two closets. Step outside to an extended covered patio spanning the width of the home and overlooking a peaceful, low-maintenance backyard. Whether you're enjoying a quiet morning coffee, hosting gatherings with friends and family, or relaxing around the firepit, this outdoor space is perfectly suited for both entertaining and everyday enjoyment. Updates include a newer HVAC system for added comfort and lower energy bills. The homes desirable north-facing orientation helps m
Wrightwood, CA 92397
1328
sqft3
Baths3
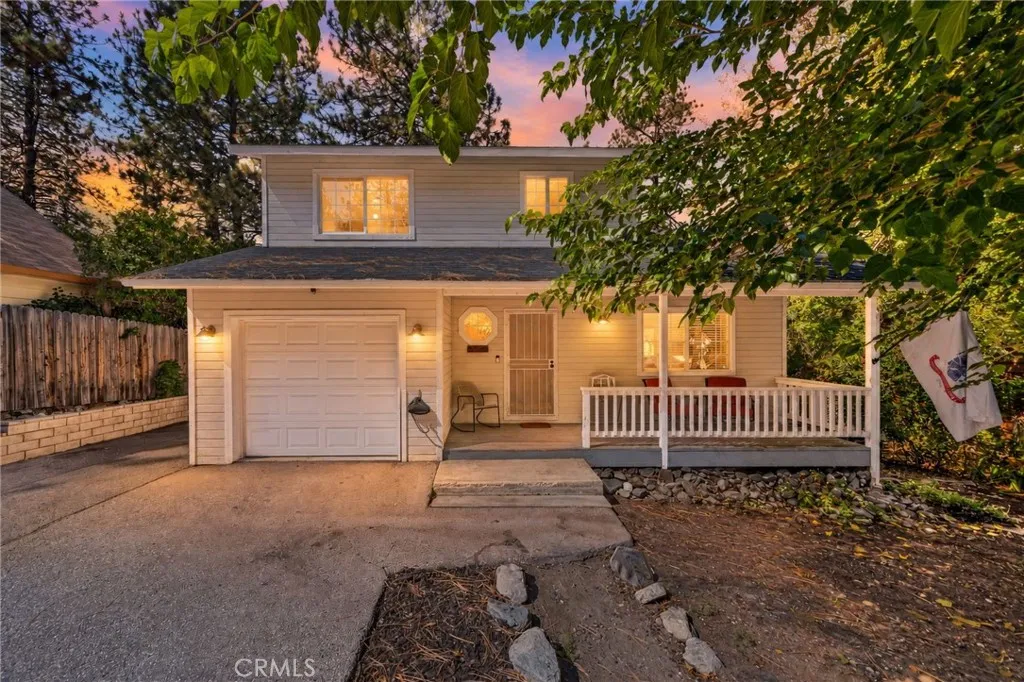
Beds Located at 5706 Lodgepole Drive, this 3-bedroom, 2.5-bath home offers 1,328 square feet of comfortable living space on a generously sized lot of approximately 7,278 square feet. From the moment you pull up, the large, mature tree in the front yard sets the tone, adding that classic mountain-town charm that makes Wrightwood so special. Inside, youll find a spacious living room with a wood-burning stove, a dining area, and an open kitchen with stainless steel appliances, and plenty of storage. The layout offers comfortable everyday living with room to settle in and make it your own. Step outside and enjoy the covered front porch, back patio, and fenced backyard with space for pets, play, gardening, or weekend BBQs. And parking? Theres plenty of room for your vehicles and extra toys, making it easy to accommodate guests and enjoy everything mountain living has to offer. An attached garage, indoor laundry room, and dual-pane windows add to the homes practicality. Convenient access to Highway 2, getting into town for local shops, restaurants, and everyday essentials is easy. Mountain High Resort is just minutes away, making ski days, snowboarding, and winter adventures that much more convenient. Whether youre looking for a full-time home, a weekend getaway, or a place to put down roots in the mountains, this property offers a little more space, plenty of parking, and the kind of charm that fits right into the Wrightwood lifestyle.
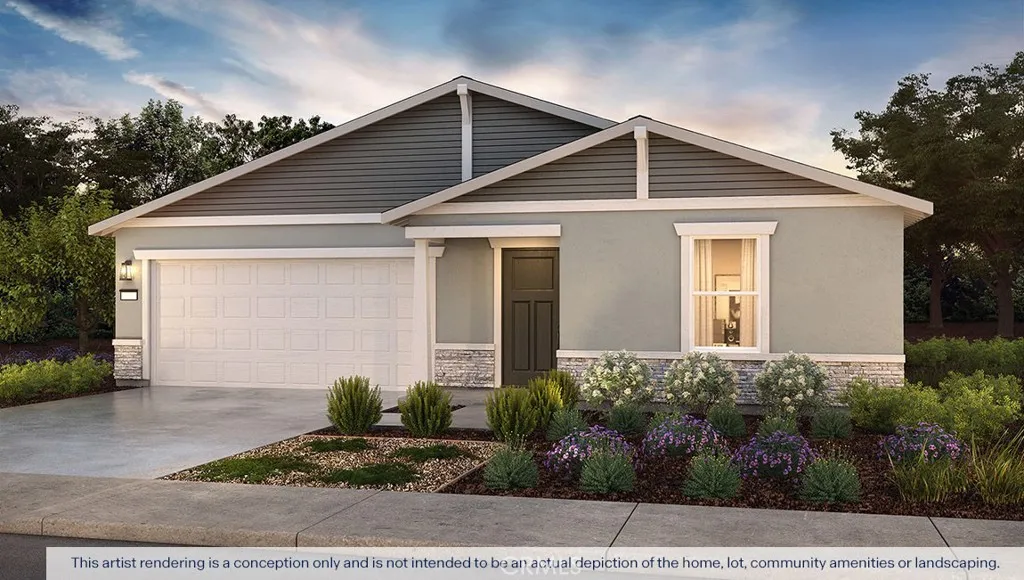
Merced, CA 95341
1842
sqft3
Baths4
Beds The Coolidge is a single-story, split floor plan home offering four bedrooms, three bathrooms, and approximately 1,842 square feet of living space. Designed for both privacy and connection, the open great room, living area, and kitchen create an ideal entertaining hub. The kitchen showcases quartz countertops, shaker-style cabinetry, a center island with snack bar, walk-in pantry, and Whirlpool stainless-steel appliances. The secluded primary suite includes dual vanity sinks and a large walk-in closet, while two front bedrooms share a convenient Jack-and-Jill bathroom. A fourth bedroom and additional full bath near the laundry room provide added versatility.
San Dimas, CA 91773
5679
sqft5
Baths6
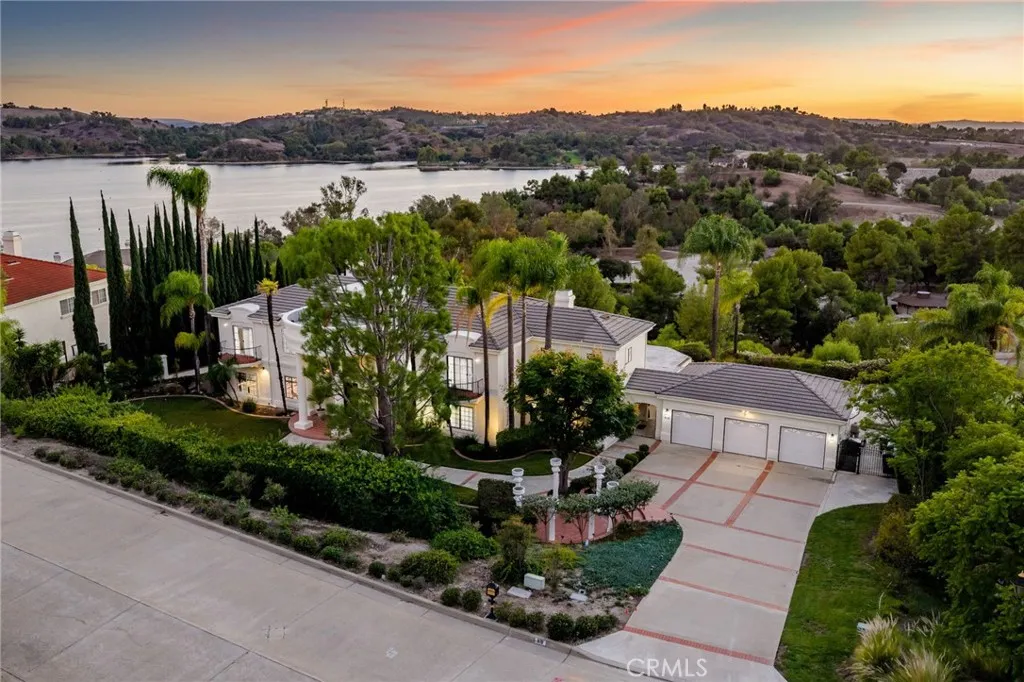
Beds Overlooking Puddingstone Lake within gated Puddingstone Hills Estates, this classically inspired estate commands panoramic views of the water and surrounding hills. Mature palms, manicured hedges, and a broad front lawn frame its stately faade, with curved balconies and a two-story columned portico creating a striking arrival. A courtyard fountain and brick-trimmed walkways lead to double doors beneath an arched transom window. The foyer opens to a curved staircase, chandelier, and upper gallery overlooking the entrance. A separate office features built-in bookcases and cabinetry. Across the rear of the home, the formal living room pairs a fireplace with oversized windows framing the lake, while the adjoining dining room offers a bay window and chandelier. The kitchen features raised-panel wood cabinetry, granite countertops and backsplash, glass-front display cabinets, and a center island with a gas cooktop. Double ovens and a broad peninsula complement the workspace, while the adjoining breakfast area opens directly to the backyard terrace. The separate game room includes built-ins and large windows overlooking the grounds and lake. An adjacent bar features a sink, display cabinetry, and a serving counter. A main-floor bedroom and nearby bathroom provide convenient guest accommodations. Upstairs, the primary suite offers an expansive bedroom, sitting area, marble-surround fireplace, and private covered balcony with an elevated lake outlook. The primary bathroom features a dual-sink granite vanity, an elevated jetted tub positioned beneath a view window, and a separate gla
Orange, CA 92869
1180
sqft2
Baths2
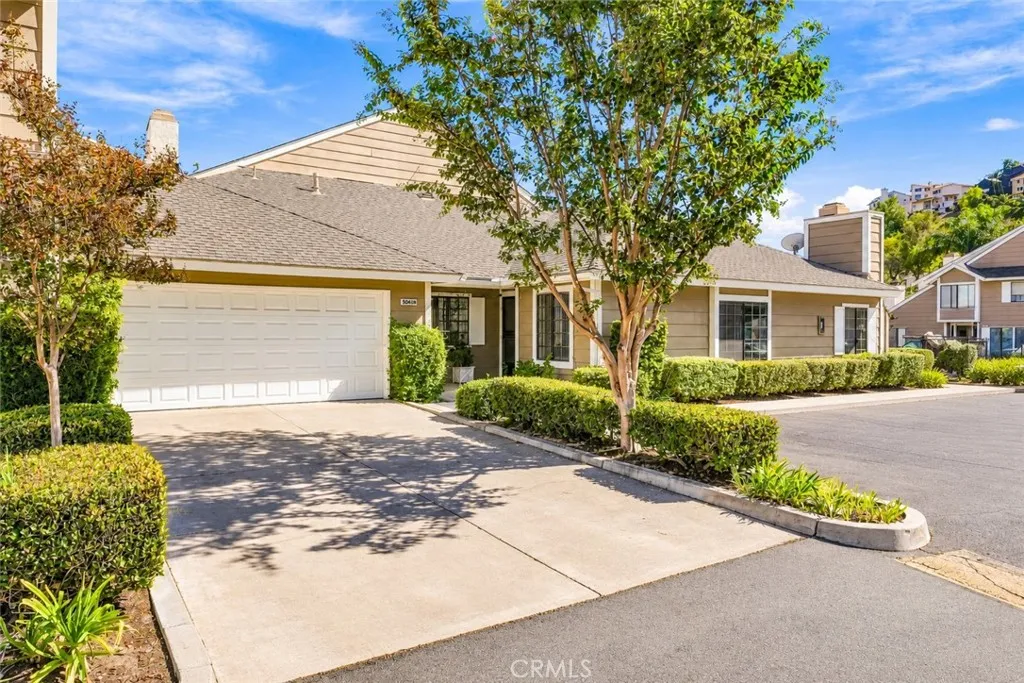
Beds Nestled in the desirable Countryside Patio Homes community of East Orange, this beautifully maintained, end-unit condo offers the privacy and comfort of a single-family home, with no neighbors above and only one shared wall. Featuring a spacious, open-concept floor plan, this inviting residence offers two bedrooms, including an expansive primary suite and a secondary bedroom featuring a generous loft that adds approximately 150 square feet of additional living spaceideal for a home office, study area, or versatile retreat. The light-filled living room features a cozy gas fireplace with a custom mantel and recessed dimmable lighting, while the adjacent dining area flows seamlessly into the kitchen, creating an inviting space for everyday living and entertaining. Both the living room and primary bedroom offer direct access to the private backyard, creating a seamless connection between indoor and outdoor living. Thoughtful upgrades throughout include an induction range, microwave and dishwasher, updated kitchen and bathroom fixtures, modern lighting and ceiling fans, dimmer switches, an energy-efficient thermostat, and thermal ceramic window tinting and shades for enhanced comfort and efficiency. Step outside to your private, landscaped backyard featuring a charming brick patio and an impressive 20' x 10' motorized retractable awning, creating the perfect setting for outdoor dining, entertaining, or relaxing in the shade. Additional highlights include low-maintenance flooring, a spacious two-car garage with driveway parking for two additional vehicles, a fingerprint-access ga
Carlsbad, CA 92010
1104
sqft2
Baths3
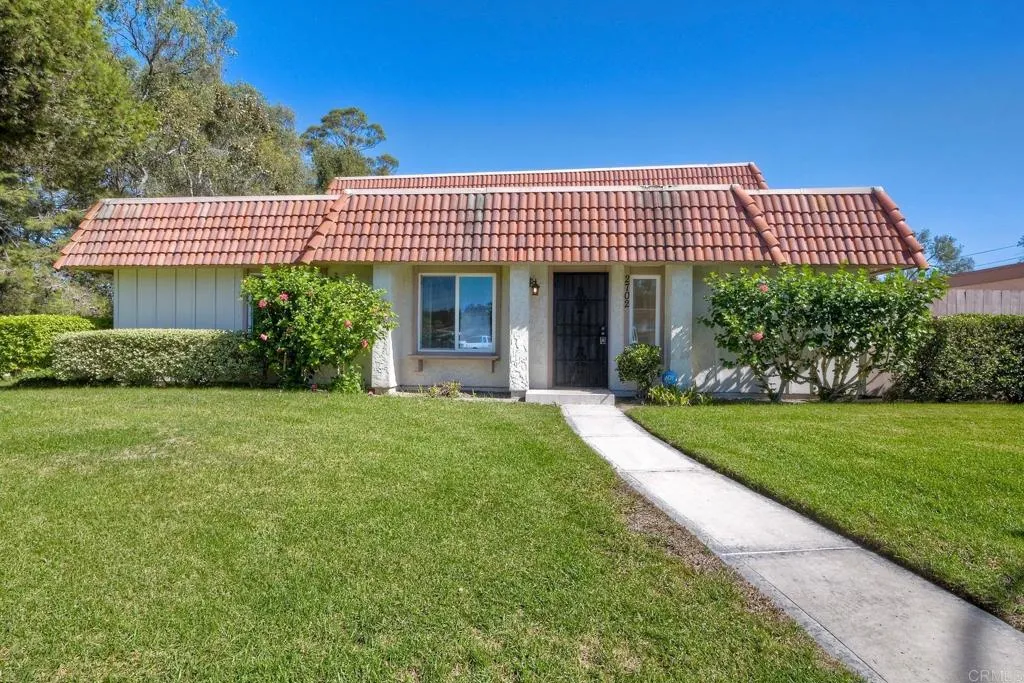
Beds Nestled in one of the most desirable locations within the community, 2702 Via Plato offers a rare combination of peaceful surroundings, privacy, and effortless coastal living. Framed by mature trees, lush greenery, and beautifully maintained landscaping, this charming single-level townhome enjoys serene greenbelt views that bring a sense of nature and tranquility into every room. Step inside to discover light-filled living spaces, where soaring vaulted ceilings create an open, airy atmosphere and large windows invite the outdoors in. The welcoming living and dining areas flow naturally together, offering comfortable spaces for everyday living and entertaining. The kitchen features warm honey oak cabinetry, Quartzite countertops, and newer white appliances, blending functionality with timeless appeal. Both bathrooms have been thoughtfully updated with attractive tile work and glass shower enclosures. One of the home's most inviting features is its expansive, private courtyard patio a wonderful extension of the living space. Surrounded by greenery and bathed in Southern California sunshine, this outdoor retreat offers endless possibilities for alfresco dining, entertaining friends, gardening, or simply enjoying a quiet morning coffee. Offering three bedrooms, two bathrooms, 1,104 square feet of living space, and a two-car garage, this home combines the ease of single-level living with the comfort of a thoughtfully designed floor plan. Residents enjoy a wonderful collection of community amenities, including two swimming pools, tennis courts, a clubhouse, and RV parking. Ideal
Fountain Valley, CA 92708
1694
sqft3
Baths4
Beds Welcome to this charming single-story ranch-style home in the heart of Fountain Valley! Offering 4 bedrooms, 2.5 bathrooms, approximately 1,864 square feet of living space including a spacious permitted enclosed sunroom, and a 7,150-square-foot lot, this home combines comfortable living with versatile indoor and outdoor spaces. The fenced front yard with block wall provides added privacy, curb appeal, and extra versatile outdoor living space. A Dutch door entry adds character, while the newer concrete driveway and walkways offer a fresh, updated look. The driveway also provides space for RV parking or a third vehicle. Inside, the expansive open kitchen features abundant natural wood cabinetry for exceptional storage, granite countertops and backsplash, and a newer stainless steel vent hood. The kitchen flows seamlessly into the dining area, accented by crown molding and plantation shutters, while vinyl wood-style flooring extends throughout the home. The spacious living room features a natural stone fireplace, creating a warm and inviting gathering space leading to an attached sunroom with matching flooring offers flexible additional living space. Additional highlights include indoor laundry, plantation shutters throughout, a convenient guest half bath, mirrored closet doors & ceilings fans with lights throughout all bedrooms, and select electrical outlets upgraded with USB charging capabilities. The guest bathroom features dual sinks vanities with upgraded countertop and a shower/tub combination with tile surround, while the primary bathroom offers an oversized single-sink